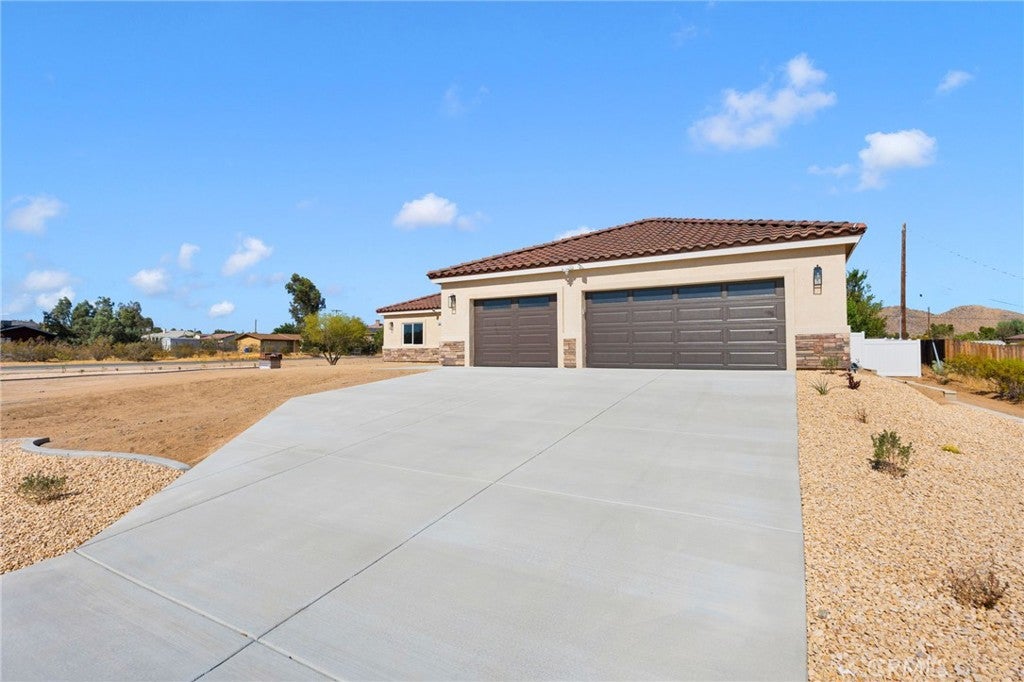
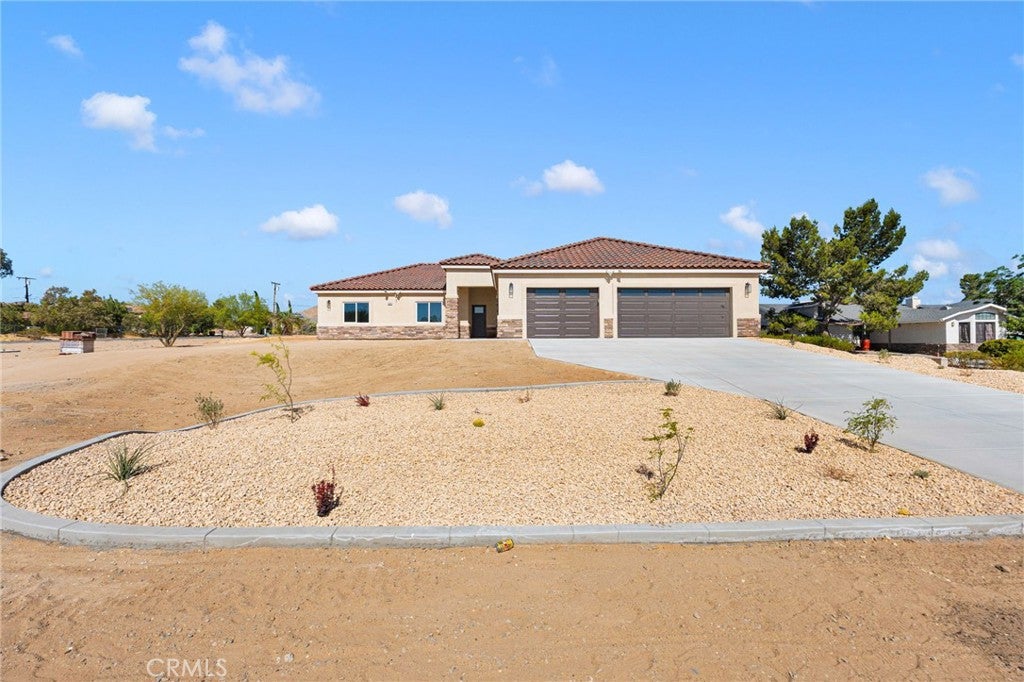
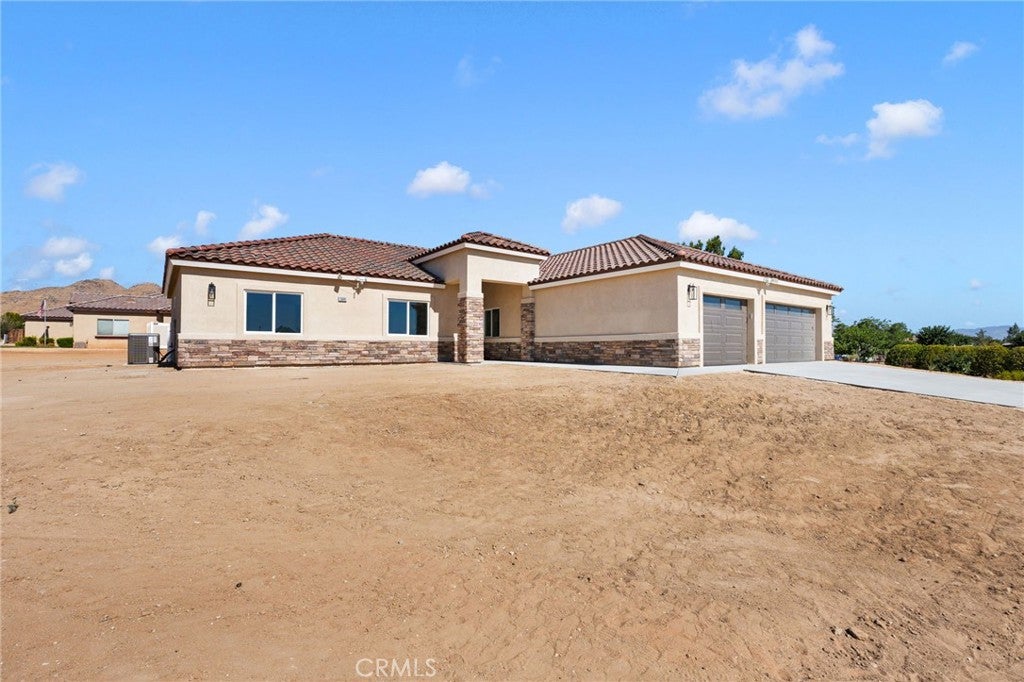
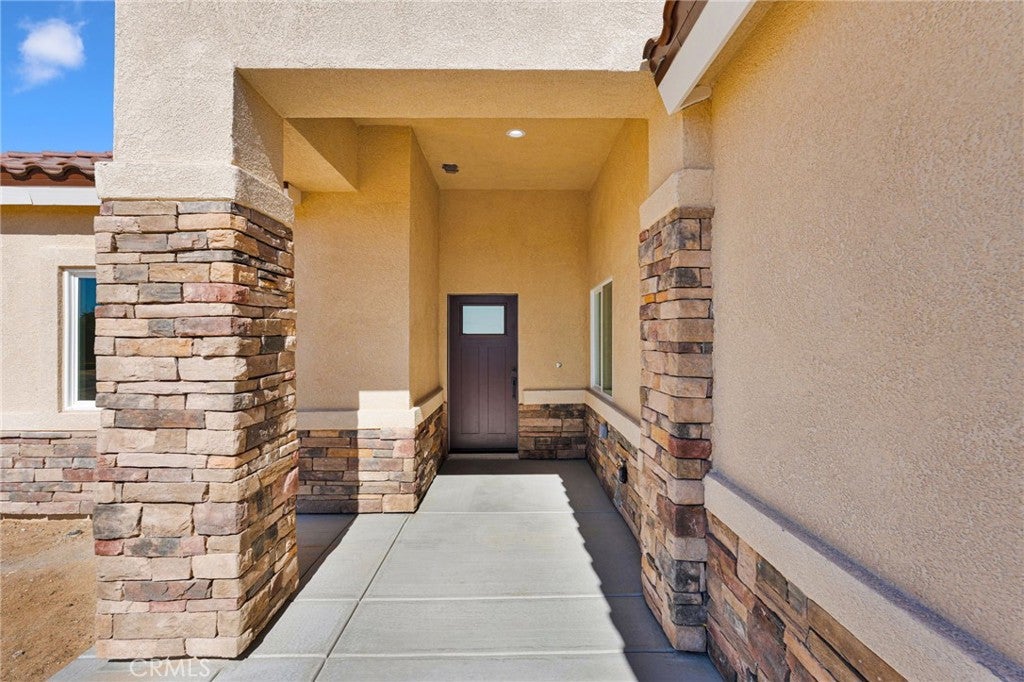
15991 Tao Road, Apple Valley, CA, 92307

Save
Ask
Tour
Hide
Share
$599,900
71 Days On Site

15991 Tao Road
Apple Valley, CA 92307

Single Family Residence|Pending
4
Beds
3
Total Baths
2
Full Baths
1
Partial Bath
2,352
SqFt
$255
/SqFt
2026
Built
County:
San Bernardino
Listed by Michelle Heras of Realty Masters & Associates michelleheras@gmail.com
Call Now: 951-203-4426
Is this the listing for you? We can help make it yours.
951-203-4426
15991 Tao Road15991 Tao Road15991 Tao Road15991 Tao Road
Save
Ask
Tour
Hide
Share

Mortgage Calculator

Monthly Payment (Est.)

$2,737
Calculator powered by Showcase IDX, a Constellation1 Company. Copyright ©2026 Information is deemed reliable but not guaranteed.

Brand-New Construction in the High Desert! 4-bedroom, 3-bathroom home offering quality finishes, energy-efficient features, and a thoughtfully designed floor plan. The open-concept kitchen is the heart of the home, showcasing elegant quartz countertops, a spacious center island, soft-close cabinets and drawers, and a walk-in pantry.Retreat to the luxurious primary suite featuring a generous walk-in closet and a spa-inspired ensuite bathroom with a relaxing soaking tub, separate walk-in shower, and dual vanities. A desirable junior primary suite provides added privacy and flexibility, making it ideal for guests, extended family, or multi-generational living.Enjoy the benefits of paid-off solar panels, helping to reduce energy costs while supporting sustainable living, along with fire sprinklers that can significantly reduce your hazard insurance premium. The fully fenced backyard offers privacy and plenty of space to create your own outdoor oasis, whether it's for entertaining, gardening, or simply enjoying the beautiful High Desert sunsets.Conveniently located with easy access to the I-15 Freeway, this home offers an ideal balance of peaceful desert living and commuter convenience. Enjoy the open skies, scenic mountain views, and the relaxed lifestyle the High Desert is known for. Don't miss this opportunity to own a stunning new construction home that perfectly blends comfort, style, and location. Schedule your private tour today!

Save
Ask
Tour
Hide
Share
Listing Snapshot
Price 
$599,900
Days On Site 
71 Days
Bedrooms 
4
Inside Area (SqFt) 
2,352 sqft
Total Baths 
3
Full Baths 
2
Partial Baths 
1
Lot Size 
0.6063 Acres
Year Built 
2026
MLS® Number 
IG26143756
Status 
Pending
Property Tax 
N/A
HOA/Condo/Coop Fees 
N/A
Sq Ft Source 
N/A
Friends & Family
Recent Activity
yesterdayStatus changed to Pending
yesterdayListing updated with changes from the MLS®
2 months agoListing first seen on site
General Features
Acres 
0.6063
Attached Garage 
Yes
Direction Faces 
East
Disclosures 
FamilialRelationPrincipalIsRealEstateLicensed
Garage 
Yes
Garage Spaces 
2
Green Energy Efficient 
Insulation
Land Lease 
No
Levels 
One
Number Of Stories 
1
Parking 
AttachedGarage Faces FrontGarage
Parking Spaces 
4
Property Condition 
New Construction
Property Sub Type 
Single Family Residence
Security 
Smoke Detector(s)
Sewer 
Public Sewer
Special Circumstances 
Standard
Style 
Modern
Utilities 
Electricity AvailableNatural Gas Not AvailableSewer AvailableSewer ConnectedWater AvailableWater Connected
Water Source 
Public
Interior Features
Appliances 
DishwasherElectric RangeFree-Standing RangeDisposalRange HoodVented Exhaust Fan
Cooling 
Central AirElectricENERGY STAR Qualified Equipment
Electric 
Photovoltaics Seller Owned
Fireplace 
Yes
Fireplace Features 
ElectricLiving Room
Flooring 
Laminate
Heating 
CentralElectricENERGY STAR Qualified EquipmentFireplace(s)
Interior 
Breakfast BarCeiling Fan(s)PantryRecessed LightingMaster Downstairs
Laundry Features 
Washer HookupElectric Dryer HookupInsideLaundry Room
Main Level Bedrooms 
4
Bathroom 
Features - Soaking Tub
Bedroom 
Dining Room 
Kitchen 
Features - Kitchen Island
Laundry 
Living Room 
Master Bathroom 
Master Bedroom 
Save
Ask
Tour
Hide
Share
Exterior Features
Construction Details 
ConcreteStucco
Fencing 
Vinyl
Lot Features 
Front YardSprinklers In FrontLandscapedRectangular Lot
Pool Features 
None
Road Frontage 
City Street
Roof 
Tile
Spa Features 
None
View 
DesertMountain(s)
Waterview 
DesertMountain(s)
Community Features
Accessibility Features 
Safe Emergency Egress from HomeAccessible Doors
Community Features 
Street Lights
MLS Area 
APPV - Apple Valley
School District 
Apple Valley Unified
Financing Terms Available 
CashConventionalFHASubmit
Building Access 
Front
Roads 
Paved
Schools
School District
Apple Valley Unified
Elementary School
Unknown
Middle School
Unknown
High School
Unknown


This information is for your personal, non-commercial use and may not be used for any purpose other than to identify prospective properties you may be interested in purchasing. The display of MLS data is usually deemed reliable but is NOT guaranteed accurate by the MLS. Buyers are responsible for verifying the accuracy of all information and should investigate the data themselves or retain appropriate professionals. Information from sources other than the Listing Agent may have been included in the MLS data. Unless otherwise specified in writing, the Broker/Agent has not and will not verify any information obtained from other sources. The Broker/Agent providing the information contained herein may or may not have been the Listing and/or Selling Agent.

Neighborhood & Commute
Source: Walkscore
Disclosure: Community information and market data powered by Constellation Data Labs. Information is deemed reliable but not guaranteed.
Save
Ask
Tour
Hide
Share