

116 N Plymouth WaySan Bernardino, CA 92408
Mortgage Calculator
Monthly Payment (Est.)
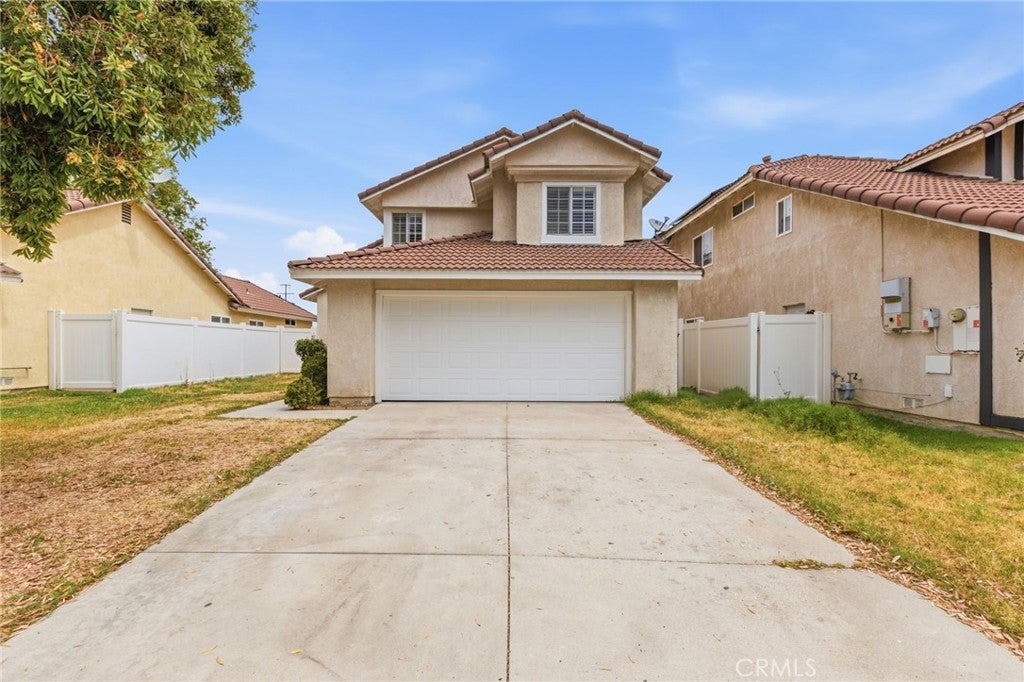
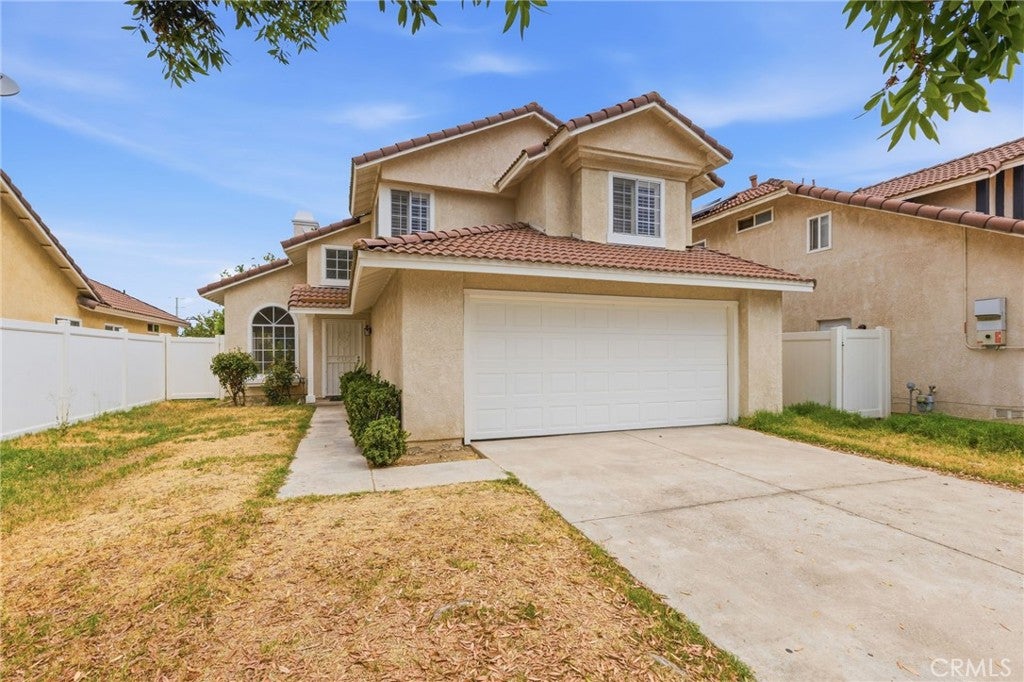
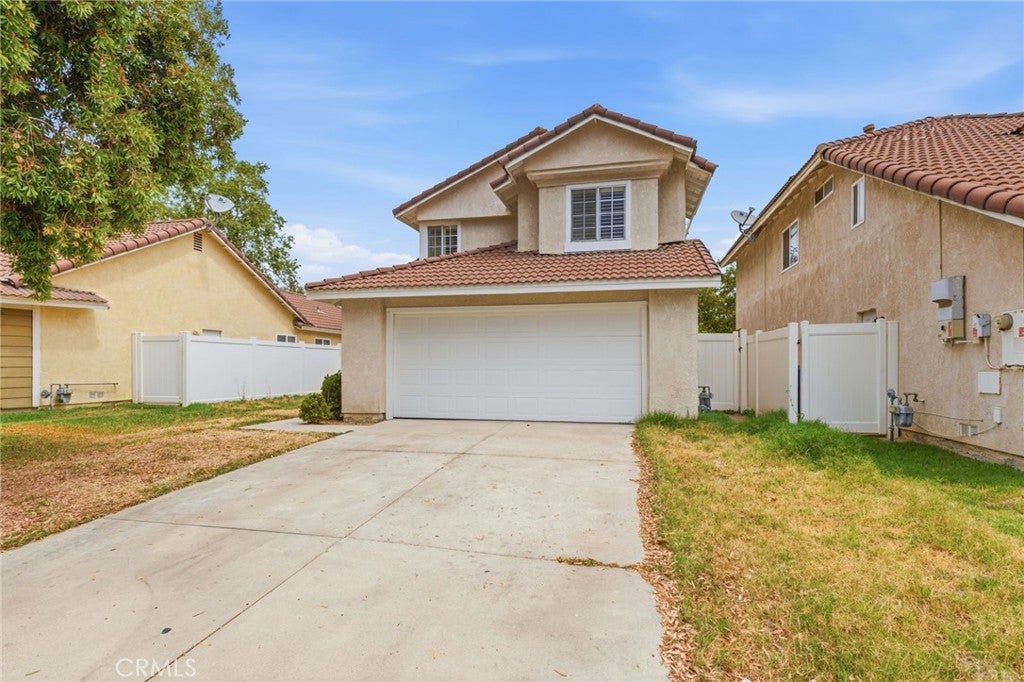
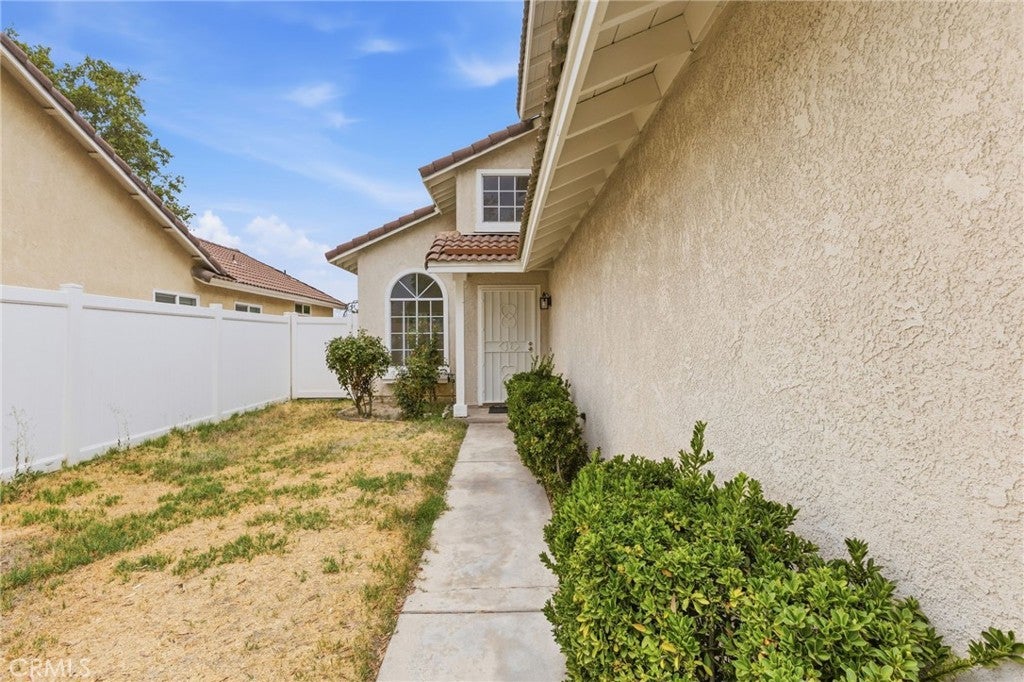
Enter an interest rate to see your estimated monthly payment.Welcome to Your New Home, Offering Comfort, Style, and Convenience! Discover this exceptional two-story home nestled in a desirable San Bernardino location, offering 3 bedrooms, 2.5 bathrooms, and approximately 1,459 square feet of thoughtfully designed living space. This charming residence has been beautifully refreshed and is ready to welcome its next owner. Inside, the functional two-story floor plan provides a wonderful blend of open gathering spaces and comfortable private areas. The home offers plenty of room for everyday living, entertaining guests, and creating memories for years to come. Every detail has been thoughtfully considered to provide a warm and inviting atmosphere. Conveniently located near shopping, restaurants, schools, parks, and major transportation routes, this home offers the perfect combination of comfort and accessibility. Whether you’re a first-time buyer, growing family, or simply looking for a place to call your own, this property presents an incredible opportunity. With its desirable location, tasteful updates, and welcoming design, 116 North Plymouth Way is more than just a house — it’s a place to call home. Don’t miss your chance to experience all that this beautiful property has to offer!
| 3 days ago | Status changed to Active | |
| 3 days ago | Listing updated with changes from the MLS® | |
| 3 months ago | Listing first seen on site |

This information is for your personal, non-commercial use and may not be used for any purpose other than to identify prospective properties you may be interested in purchasing. The display of MLS data is usually deemed reliable but is NOT guaranteed accurate by the MLS. Buyers are responsible for verifying the accuracy of all information and should investigate the data themselves or retain appropriate professionals. Information from sources other than the Listing Agent may have been included in the MLS data. Unless otherwise specified in writing, the Broker/Agent has not and will not verify any information obtained from other sources. The Broker/Agent providing the information contained herein may or may not have been the Listing and/or Selling Agent.

Did you know? You can invite friends and family to your search. They can join your search, rate and discuss listings with you.