31600 Saddle Ridge Drive, Lake Elsinore, CA, 92532

Save
Ask
Tour
Hide
Share
$599,000
66 Days On Site

31600 Saddle Ridge Drive
Lake Elsinore, CA 92532

Single Family Residence|Pending
3
Beds
2
Total Baths
2
Full Baths
2,068
SqFt
$290
/SqFt
1999
Built
County:
Riverside
Listed by Wendy Coward of KW The Lakes wendycowardrealtor@gmail.com
Call Now: 951-203-4426
Is this the listing for you? We can help make it yours.
951-203-4426
31600 Saddle Ridge Drive31600 Saddle Ridge Drive31600 Saddle Ridge Drive31600 Saddle Ridge Drive
Save
Ask
Tour
Hide
Share

Mortgage Calculator

Monthly Payment (Est.)

$2,733
Calculator powered by Showcase IDX, a Constellation1 Company. Copyright ©2026 Information is deemed reliable but not guaranteed.

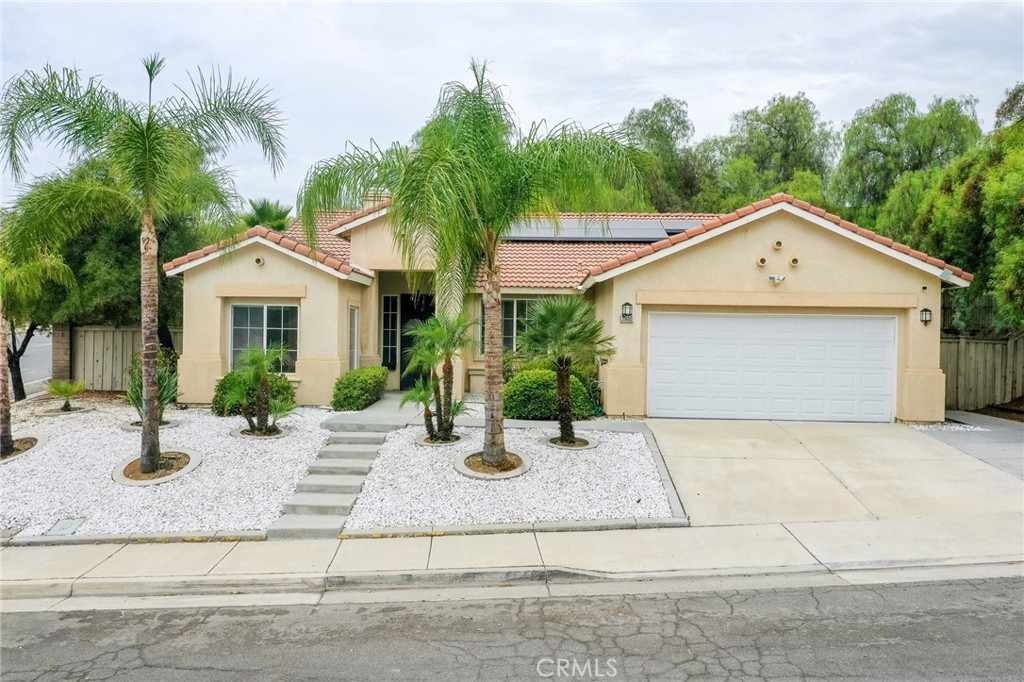
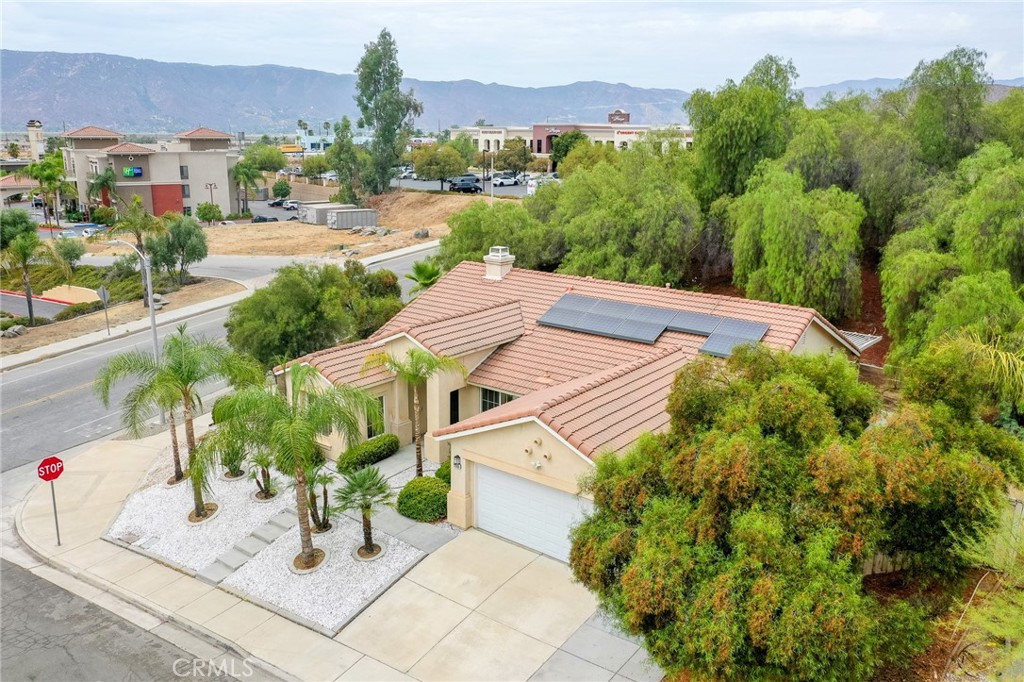
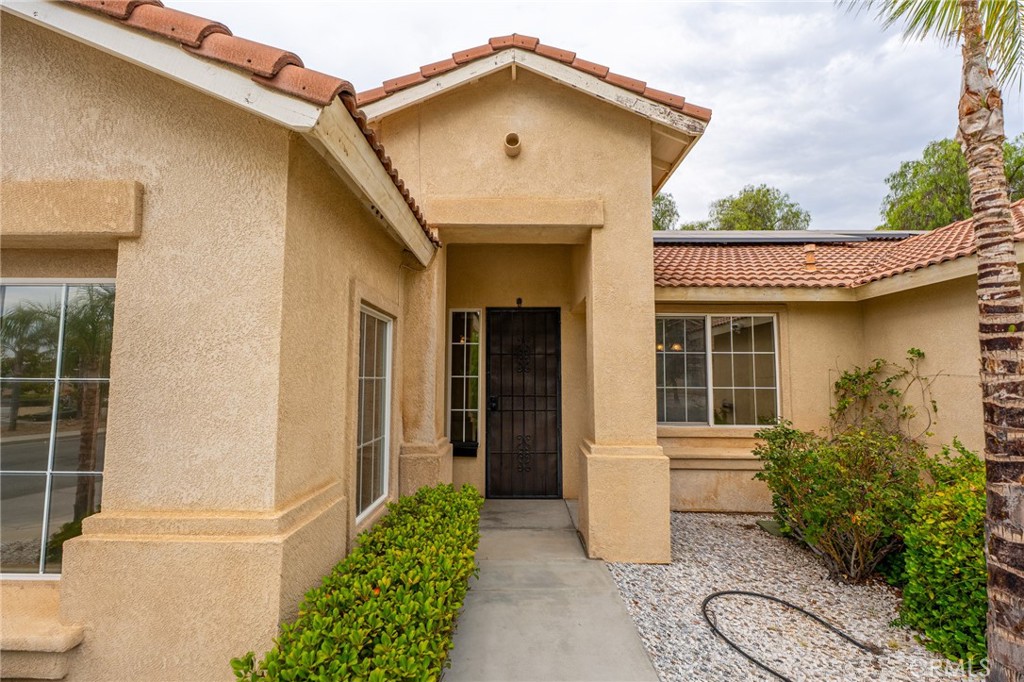
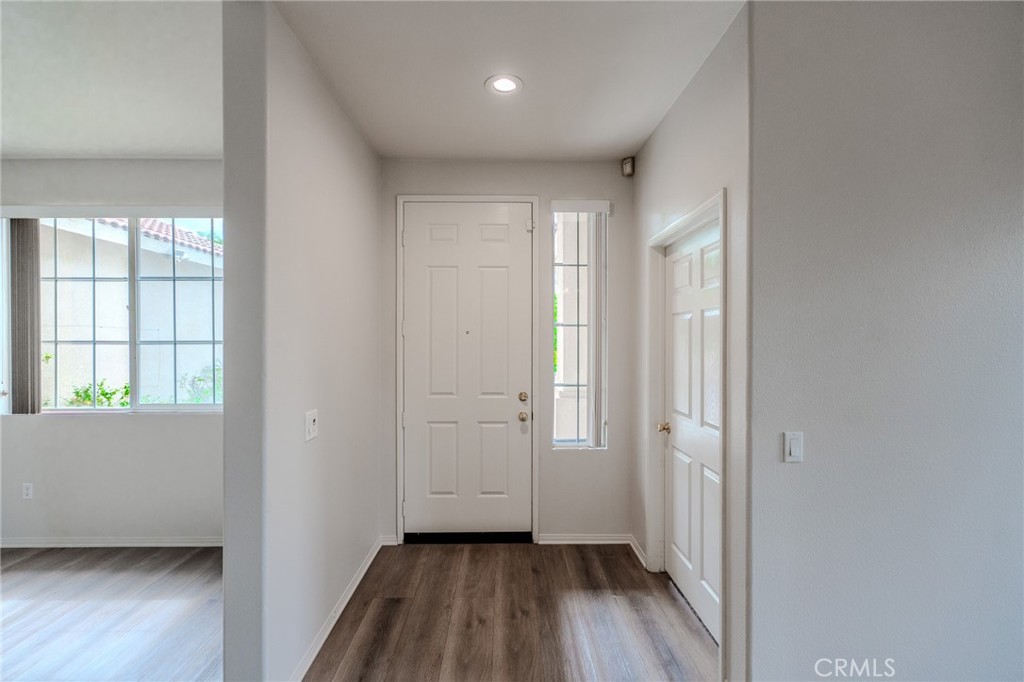
Move-In Ready! Beautiful and spacious single-story home in the highly desirable Summerhill neighborhood with no HOA. Situated on an expansive 14,810 sqft lot, this exceptional residence features 3 bedrooms plus a spacious bonus room. The open floor plan is enhanced by abundant natural light, vaulted ceilings, and a stunning two-sided fireplace. The renovated kitchen features modern appliances and custom pull-out drawers as it flows seamlessly into the main living areas. This home features fresh interior paint, new carpet, and a newer HVAC system, allowing you to move right in with confidence. The spacious primary bedroom features elegant double patio doors and a walk-in closet with custom shelving and organization system. Step outside to a generously sized backyard featuring a full-length covered patio, mature fruit trees, ample space for gardening, outdoor entertaining, or creating your own private retreat. Energy-conscious buyers will appreciate the low-cost leased solar system, helping significantly reduce electricity costs, while the attached two-car garage with custom cabinets, oversized driveway, and abundant parking provide outstanding convenience. Don't miss this incredible opportunity to own a beautiful Lake Elsinore home that truly has it all!

Save
Ask
Tour
Hide
Share
Listing Snapshot
Price 
$599,000
Days On Site 
66 Days
Bedrooms 
3
Inside Area (SqFt) 
2,068 sqft
Total Baths 
2
Full Baths 
2
Partial Baths 
N/A
Lot Size 
0.34 Acres
Year Built 
1999
MLS® Number 
IG26144676
Status 
Pending
Property Tax 
N/A
HOA/Condo/Coop Fees 
N/A
Sq Ft Source 
Public Records
Friends & Family
Recent Activity
5 days agoStatus changed to Pending
5 days agoListing updated with changes from the MLS®
2 months agoListing first seen on site
General Features
Acres 
0.34
Attached Garage 
Yes
Direction Faces 
South
Foundation 
Concrete PerimeterSlab
Garage 
Yes
Garage Spaces 
2
Green Energy Efficient 
HVAC
Land Lease 
No
Levels 
One
Number Of Stories 
1
Parking 
AttachedConcreteGarage Faces FrontGarageGarage Door Opener
Parking Spaces 
2
Property Sub Type 
Single Family Residence
Security 
Carbon Monoxide Detector(s)Smoke Detector(s)
Sewer 
Public Sewer
Special Circumstances 
Standard
Water Source 
Public
Interior Features
Appliances 
DishwasherGas CooktopDisposalGas OvenGas Water HeaterMicrowaveVented Exhaust FanDryerWasherWasher/Dryer Stacked
Cooling 
Central Air
Fireplace 
Yes
Fireplace Features 
DenFamily Room
Flooring 
CarpetVinyl
Heating 
Active SolarCentralSolar
Interior 
Breakfast BarCeiling Fan(s)High CeilingsOpen FloorplanWalk-In Closet(s)
Laundry Features 
InsideLaundry Room
Main Level Bedrooms 
3
Window Features 
Double Pane WindowsTinted Windows
Bathroom 
Features - Soaking Tub, Tile Counters
Bedroom 
Bonus Room 
Den 
Dining Room 
Family Room 
Kitchen 
Laundry 
Living Room 
Office 
Other 
Features - Walk-In Closet(s)
Save
Ask
Tour
Hide
Share
Exterior Features
Construction Details 
Stucco
Exterior 
GardenLighting
Fencing 
Wood
Lot Features 
Corner LotFront YardGardenNear Public Transit
Patio And Porch 
Rear PorchCoveredPatioPorchWrap Around
Pool Features 
None
Roof 
Tile
Spa Features 
None
View 
None
Waterfront Features 
Lake
Waterview 
None
Windows/Doors 
Double Pane WindowsTinted Windows
Community Features
Accessibility Features 
Customized Wheelchair AccessibleSafe Emergency Egress from HomeAccessible Approach with RampAccessible DoorsAccessible EntranceGrip-Accessible Features
Community Features 
FishingLakeParkStreet LightsSidewalks
MLS Area 
SRCAR - Southwest Riverside County
School District 
Lake Elsinore Unified
Financing Terms Available 
CashConventionalFHAVA Loan
Building Access 
2
Roads 
Paved
Schools
School District
Lake Elsinore Unified
Elementary School
Unknown
Middle School
Unknown
High School
Temescal Canyon


This information is for your personal, non-commercial use and may not be used for any purpose other than to identify prospective properties you may be interested in purchasing. The display of MLS data is usually deemed reliable but is NOT guaranteed accurate by the MLS. Buyers are responsible for verifying the accuracy of all information and should investigate the data themselves or retain appropriate professionals. Information from sources other than the Listing Agent may have been included in the MLS data. Unless otherwise specified in writing, the Broker/Agent has not and will not verify any information obtained from other sources. The Broker/Agent providing the information contained herein may or may not have been the Listing and/or Selling Agent.

Neighborhood & Commute
Source: Walkscore
Disclosure: Community information and market data powered by Constellation Data Labs. Information is deemed reliable but not guaranteed.
Save
Ask
Tour
Hide
Share