126 Eureka, Big Bear Lake, CA, 92315

Save
Ask
Tour
Hide
Share
$749,900
79 Days On Site

126 Eureka
Big Bear Lake, CA 92315

For Sale|Single Family Residence|Active
3
Beds
3
Total Baths
1
Full Bath
2
Partial Baths
1,726
SqFt
$434
/SqFt
1967
Built
County:
San Bernardino
Listed by Annette Karnes of EXP REALTY OF SOUTHERN CA. INC annette@annettekarnes.com
Call Now: 951-203-4426
Is this the listing for you? We can help make it yours.
951-203-4426
126 Eureka126 Eureka126 Eureka126 Eureka
Save
Ask
Tour
Hide
Share

Mortgage Calculator

Monthly Payment (Est.)

$3,421
Calculator powered by Showcase IDX, a Constellation1 Company. Copyright ©2026 Information is deemed reliable but not guaranteed.

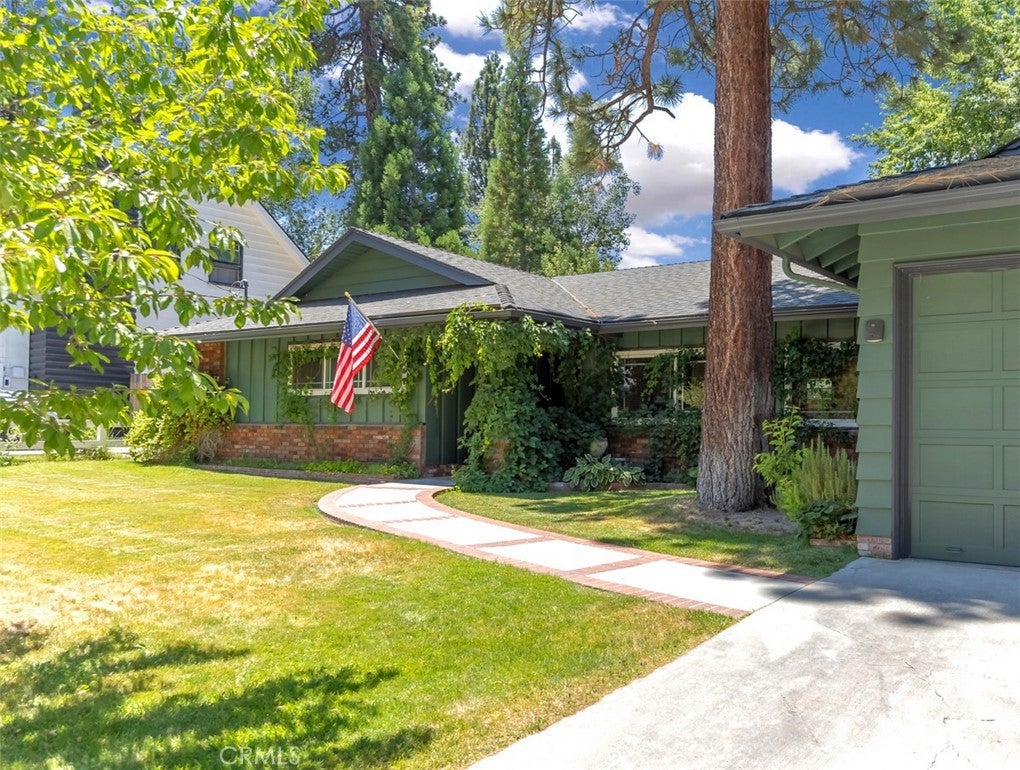
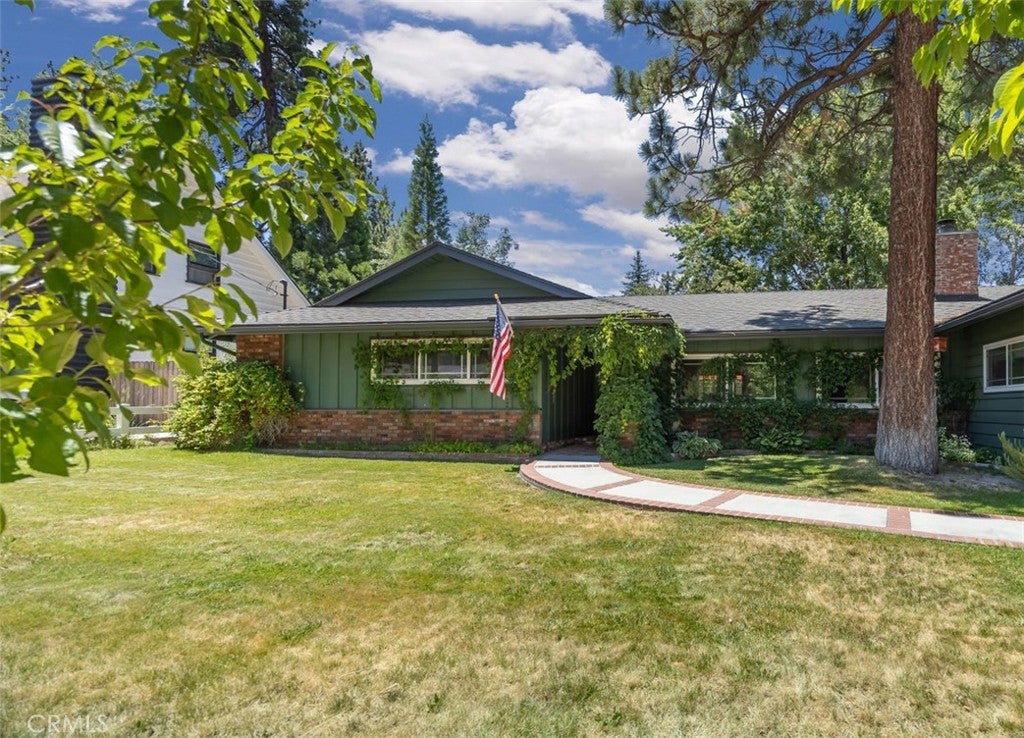
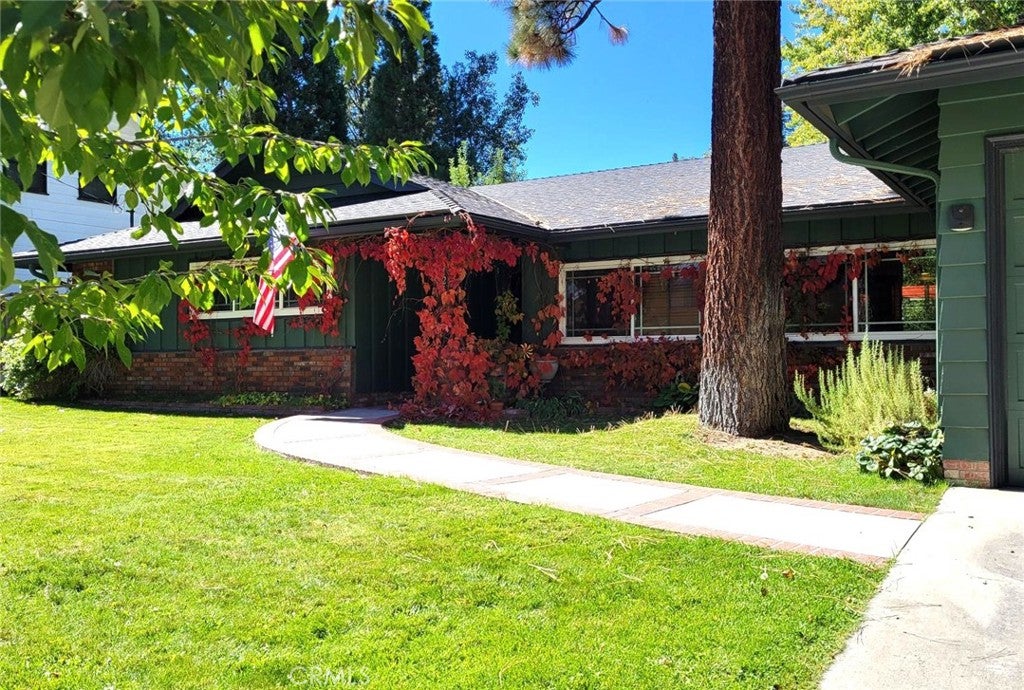
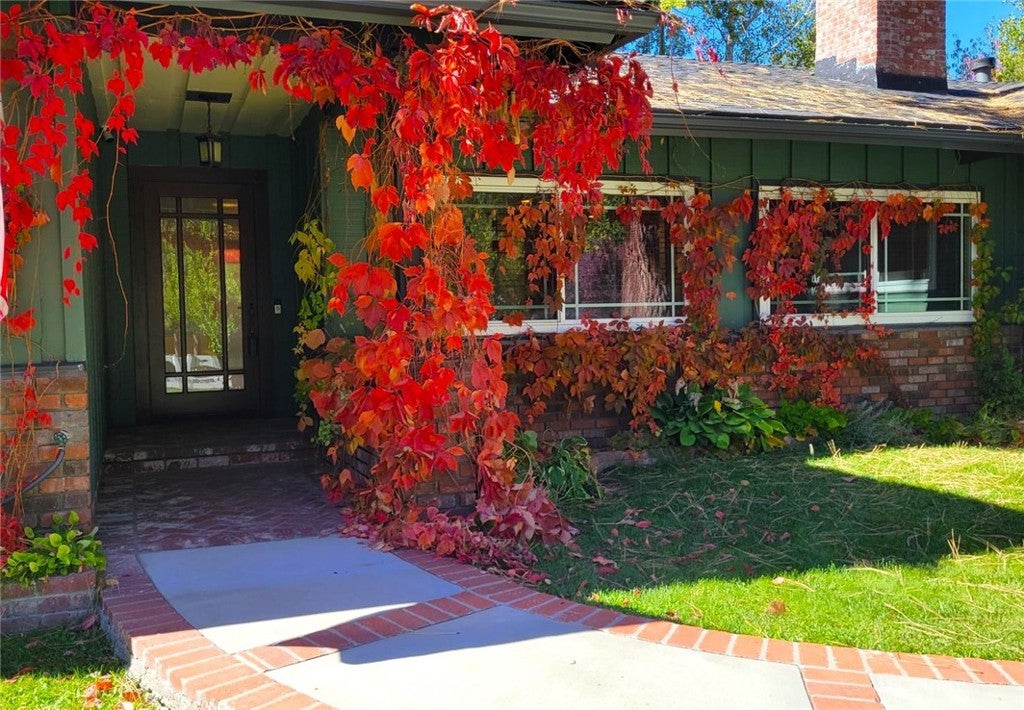
Beautifully maintained, single story home in the desirable Eagle Point neighborhood, located just a few blocks from the lake. This turnkey, custom home offers 3 bedrooms, 3 baths, plus a versatile bonus room with a pot-belly stove—perfect for an extra bedroom, office, den or hobby space. The spacious living room features an energy-efficient, floor-to-ceiling brick fireplace, hardwood flooring, built-in shelving and a pass-thru window with eat-in bar. The kitchen had a recent facelift with granite countertops, cabinet upgrades and stainless steel appliances. The spacious primary suite includes a generous walk-in closet and walk-in shower with custom tile work. Other amenities include hardwood flooring throughout the dining room, entryway and hallways, fresh interior and exterior paint, separate laundry room with door to backyard and wood accents throughout. Situated on a large level lot, the nicely treed and fully fenced backyard provides a sense of privacy and plenty of space to relax or entertain. Enjoy the large covered patio, outdoor spa and two spacious storage sheds - one used for gardening and one currently used as an art studio. Additional features include oversized two-car garage with pull-down attic access and room for a workshop, several fruit trees, plus raspberry and blackberry bushes in front and back yards, and a whole-house generator for added comfort and peace of mind. And you're just a few short minutes away from the lake, stores and ski slopes. From its attractive street appeal to its secluded backyard retreat, this property offers an ideal combination of class, comfort and convenience. Don't miss this excellent opportunity to make it yours!

Save
Ask
Tour
Hide
Share
Listing Snapshot
Price 
$749,900
Days On Site 
79 Days
Bedrooms 
3
Inside Area (SqFt) 
1,726 sqft
Total Baths 
3
Full Baths 
1
Partial Baths 
2
Lot Size 
0.1837 Acres
Year Built 
1967
MLS® Number 
IG26144726
Status 
Active
Property Tax 
N/A
HOA/Condo/Coop Fees 
N/A
Sq Ft Source 
Assessor
Friends & Family
Recent Activity
3 months agoListing first seen on site
3 months agoListing updated with changes from the MLS®
General Features
Acres 
0.1837
Attached Garage 
Yes
Direction Faces 
East
Foundation 
Slab
Garage 
Yes
Garage Spaces 
2
Land Lease 
No
Levels 
One
Number Of Stories 
1
Parking 
AttachedConcreteDrivewayGarage Faces FrontGarageOversized
Parking Spaces 
2
Property Condition 
Updated/Remodeled
Property Sub Type 
Single Family Residence
Security 
Smoke Detector(s)
Sewer 
Public Sewer
Special Circumstances 
Standard
Style 
Custom
Utilities 
Cable AvailableElectricity ConnectedNatural Gas ConnectedPhone AvailableSewer ConnectedWater Connected
Water Source 
Public
Zoning 
RS1
Interior Features
Appliances 
DishwasherFree-Standing RangeDisposalGas RangeMicrowaveRefrigeratorDryerWasher
Fireplace 
Yes
Fireplace Features 
DenFree StandingLiving RoomWood BurningZero Clearance
Flooring 
CarpetTileWood
Furnished 
Unfurnished
Heating 
CentralForced AirFireplace(s)Natural GasWood Stove
Interior 
Breakfast BarGranite CountersRecessed LightingWalk-In Closet(s)
Laundry Features 
Gas Dryer HookupLaundry Room
Main Level Bedrooms 
3
Spa 
Yes
Window Features 
BlindsDouble Pane WindowsScreens
Bathroom 
Features - Low Flow Plumbing Fixtures
Bedroom 
Den 
Dining Room 
EntryFoyer 
Kitchen 
Laundry 
Living Room 
Master Bedroom 
Other 
Features - Walk-In Closet(s)
Save
Ask
Tour
Hide
Share
Exterior Features
Exterior 
Rain Gutters
Fencing 
Wood
Lot Features 
Back YardFront YardLevelRectangular Lot
Other Structures 
Shed(s)Storage
Patio And Porch 
Patio
Pool Features 
None
Road Frontage 
City Street
Roof 
CompositionShingle
Spa 
Yes
Spa Features 
Above GroundPrivate
View 
NeighborhoodTrees/Woods
Waterfront Features 
Lake
Waterview 
NeighborhoodTrees/Woods
Windows/Doors 
BlindsDouble Pane WindowsScreens
Community Features
Accessibility Features 
Accessible Entrance
Association Amenities 
Dog Park
Community Features 
FishingGolfLakePark
MLS Area 
289 - Big Bear Area
School District 
Bear Valley Unified
Building Access 
1
Roads 
Paved
Schools
School District
Bear Valley Unified
Elementary School
Unknown
Middle School
Unknown
High School
Unknown


This information is for your personal, non-commercial use and may not be used for any purpose other than to identify prospective properties you may be interested in purchasing. The display of MLS data is usually deemed reliable but is NOT guaranteed accurate by the MLS. Buyers are responsible for verifying the accuracy of all information and should investigate the data themselves or retain appropriate professionals. Information from sources other than the Listing Agent may have been included in the MLS data. Unless otherwise specified in writing, the Broker/Agent has not and will not verify any information obtained from other sources. The Broker/Agent providing the information contained herein may or may not have been the Listing and/or Selling Agent.

Neighborhood & Commute
Source: Walkscore
Disclosure: Community information and market data powered by Constellation Data Labs. Information is deemed reliable but not guaranteed.
Save
Ask
Tour
Hide
Share