733 Daybreak Way, Banning, CA, 92220

Save
Ask
Tour
Hide
Share
$336,900
79 Days On Site

733 Daybreak Way
Banning, CA 92220

For Sale|Single Family Residence|Active
2
Beds
2
Total Baths
2
Full Baths
996
SqFt
$338
/SqFt
2003
Built
Subdivision:
Serrano Del Vista
County:
Riverside
Listed by Shellye Milazzo Wilson of Century 21 Masters shellyewilsonc21@gmail.com
Call Now: 951-203-4426
Is this the listing for you? We can help make it yours.
951-203-4426
733 Daybreak Way733 Daybreak Way733 Daybreak Way733 Daybreak Way
Save
Ask
Tour
Hide
Share

Mortgage Calculator

Monthly Payment (Est.)

$1,537
Calculator powered by Showcase IDX, a Constellation1 Company. Copyright ©2026 Information is deemed reliable but not guaranteed.

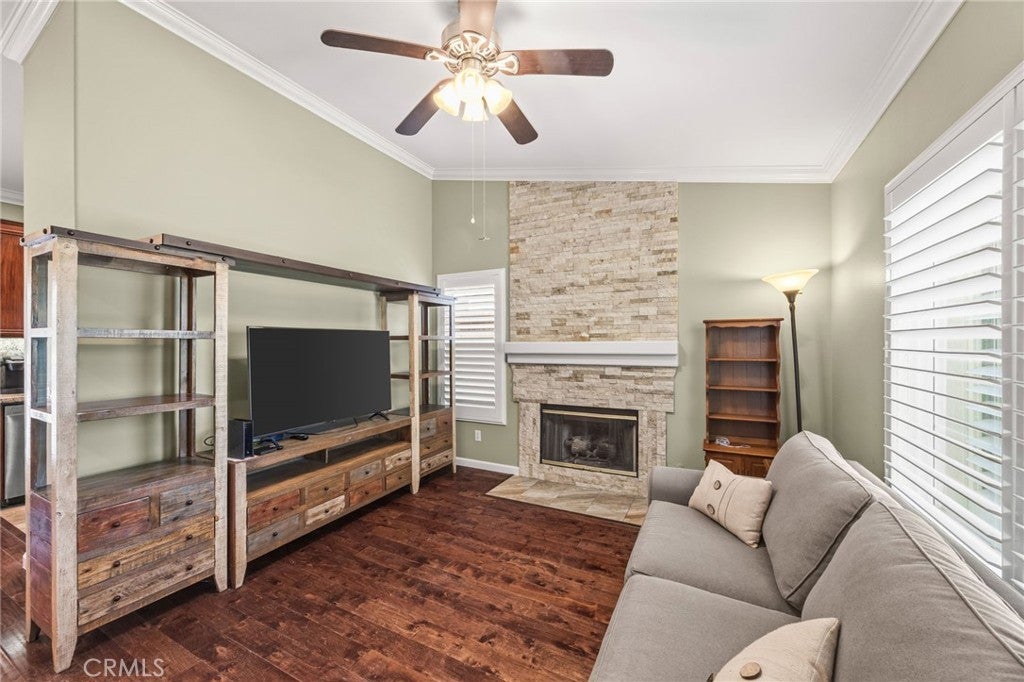
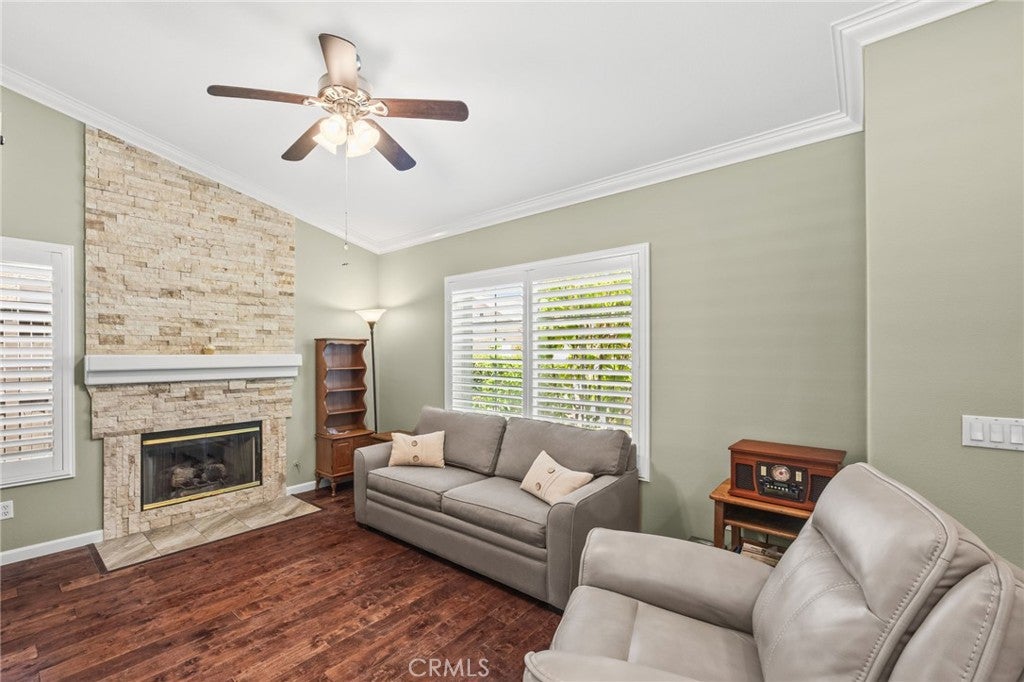
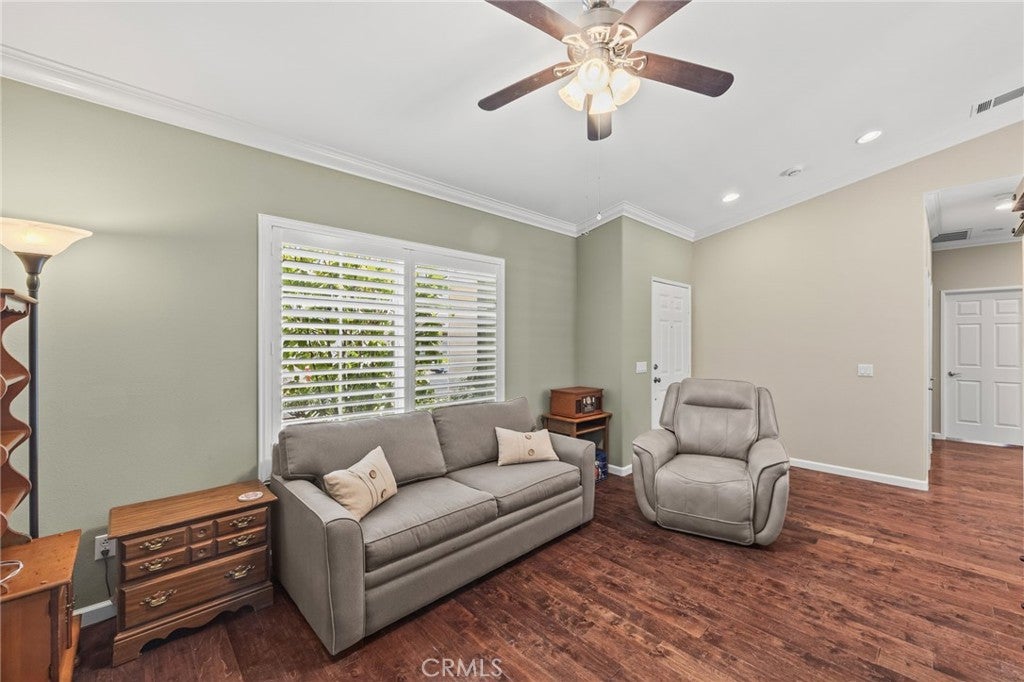
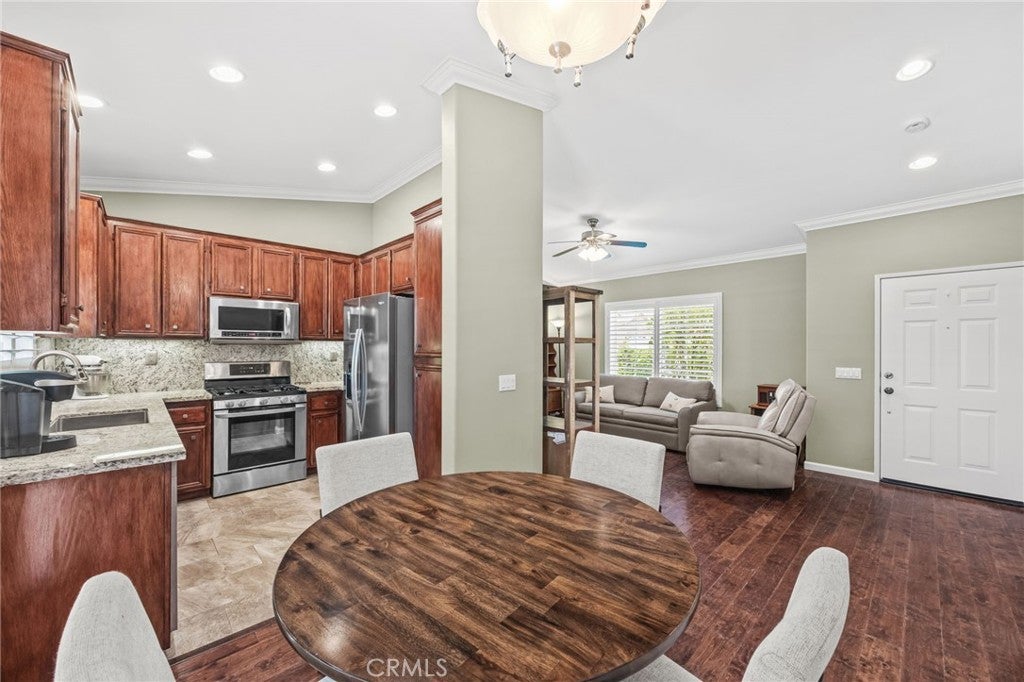
**** PROPERTY APPRAISED AT $344,000 ****Welcome to this beautifully upgraded 2-bedroom , 2-bath home in the gated 55+ community of Serrano Del Vista. The inviting living room features a beautiful stone fireplace, creating a warm and welcoming focal point. The home offers upgraded tile and wood flooring, a well-appointed kitchen with granite countertops and stainless-steel appliances, and two remodeled bathrooms with stylish finishes. Shutters throughout add an elegant touch while providing privacy and light control. Enjoy the ease and appeal of low-maintenance senior living in a secure gated community, with convenient access to shopping, dining, entertainment, Morongo Casino, Cabazon Outlets, and Palm Springs. A wonderful opportunity to enjoy a move-in-ready home.

Save
Ask
Tour
Hide
Share
Listing Snapshot
Price 
$336,900
Days On Site 
79 Days
Bedrooms 
2
Inside Area (SqFt) 
996 sqft
Total Baths 
2
Full Baths 
2
Partial Baths 
N/A
Lot Size 
0.1 Acres
Year Built 
2003
MLS® Number 
IG26144782
Status 
Active
Property Tax 
N/A
HOA/Condo/Coop Fees 
$160 monthly
Sq Ft Source 
Assessor
Friends & Family
Recent Activity
2 weeks agoPrice changed to $336,900
2 weeks agoListing updated with changes from the MLS®
4 weeks agoStatus changed to Active
3 months agoListing first seen on site
General Features
Acres 
0.1
Attached Garage 
Yes
Disclosures 
CovenantsRestrictionsDisclosureHoaDisclosureHomeWarranty
Foundation 
Slab
Garage 
Yes
Garage Spaces 
2
Land Lease 
No
Levels 
One
Number Of Stories 
1
Parking 
AttachedConcreteDirect AccessDrivewayGarage Faces FrontGarage
Parking Spaces 
2
Property Condition 
Updated/Remodeled
Property Sub Type 
Single Family Residence
Security 
Carbon Monoxide Detector(s)Gated CommunitySmoke Detector(s)
Sewer 
Public Sewer
Special Circumstances 
Standard
Utilities 
Cable ConnectedNatural Gas ConnectedSewer ConnectedWater Connected
Water Source 
Public
Interior Features
Appliances 
DishwasherGas OvenGas RangeGas Water HeaterMicrowaveWater Heater
Cooling 
Central Air
Fireplace 
Yes
Fireplace Features 
Gas StarterLiving Room
Flooring 
TileWood
Heating 
Central
Interior 
Eat-in KitchenGranite CountersWalk-In Closet(s)
Laundry Features 
In Garage
Main Level Bedrooms 
1
Window Features 
Double Pane Windows
Bathroom 
Features - Granite Counters
Kitchen 
Living Room 
Other 
Features - Walk-In Closet(s)
Save
Ask
Tour
Hide
Share
Exterior Features
Fencing 
Wood
Patio And Porch 
Covered
Pool Features 
Association
Roof 
Tile
View 
Mountain(s)
Waterview 
Mountain(s)
Windows/Doors 
Double Pane Windows
Community Features
Association Amenities 
Maintenance GroundsPool
Association Fee 
$160.0
Association Fee Frequency 
Monthly
Community Features 
Street LightsSuburbanGated
MLS Area 
263 - Banning/Beaumont/Cherry Valley
School District 
Banning Unified
Senior Community 
Yes
Financing Terms Available 
Submit
Building Access 
Front
Roads 
Paved
Schools
School District
Banning Unified
Elementary School
Unknown
Middle School
Unknown
High School
Unknown


This information is for your personal, non-commercial use and may not be used for any purpose other than to identify prospective properties you may be interested in purchasing. The display of MLS data is usually deemed reliable but is NOT guaranteed accurate by the MLS. Buyers are responsible for verifying the accuracy of all information and should investigate the data themselves or retain appropriate professionals. Information from sources other than the Listing Agent may have been included in the MLS data. Unless otherwise specified in writing, the Broker/Agent has not and will not verify any information obtained from other sources. The Broker/Agent providing the information contained herein may or may not have been the Listing and/or Selling Agent.

Neighborhood & Commute
Source: Walkscore
Disclosure: Community information and market data powered by Constellation Data Labs. Information is deemed reliable but not guaranteed.
Save
Ask
Tour
Hide
Share