

1344 Sea PinesBanning, CA 92220
Mortgage Calculator
Monthly Payment (Est.)
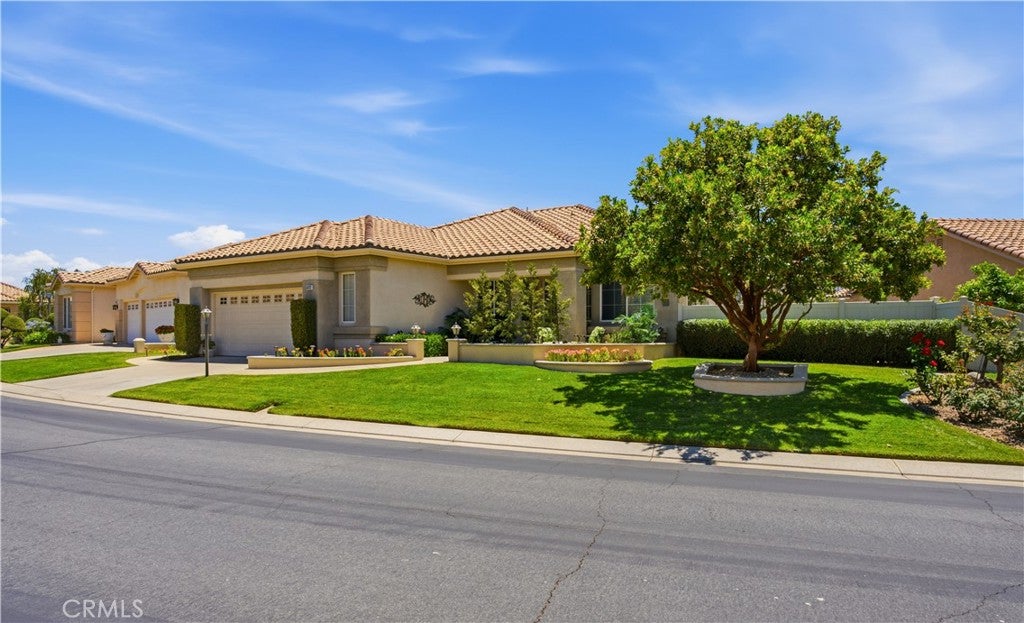
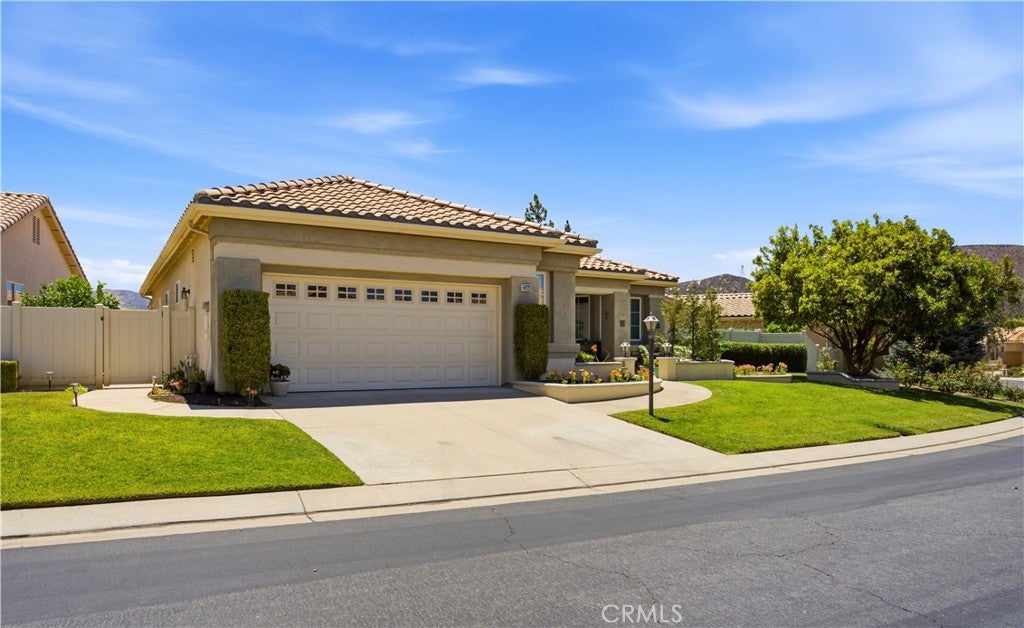
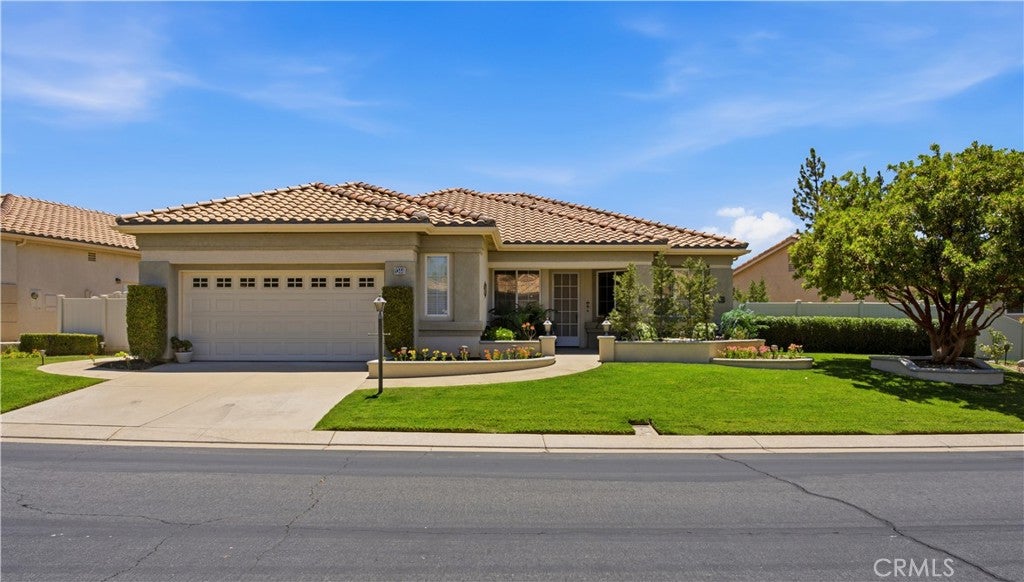
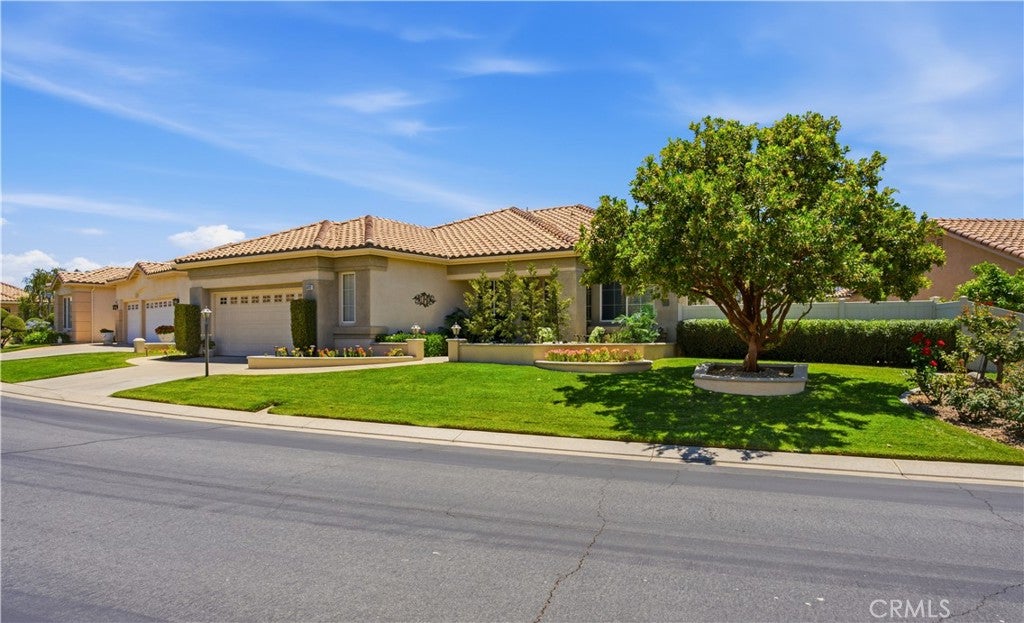
$1,957This beautifully upgraded single-story home in the desirable Sun Lakes Country Club, a premier guard-gated 55+ active adult golf community, offers 2,018 square feet of comfortable living space with Bohemian charm and the popular Sunflower floor plan. Bathed in natural light, the sun shines brightly throughout the home, creating a warm and inviting atmosphere. The lot has a gentle curve on an extremely quiet street with extra privacy. The expansive yard sets this lot apart with a massive front yard and exceptional privacy in the back. As you enter, the spacious living and formal dining rooms greet you with style and a genuine sense of warmth.The flexible office/den provides versatility perfect for a hobby room, reading retreat, or additional guest space. The beautifully remodeled kitchen is a standout, featuring ample custom cabinetry, an extended island, and granite and tile countertops, making meal preparation both functional and enjoyable.Adjacent to the kitchen, the extra living space with a cozy fireplace creates the perfect setting for gatherings & everyday living. Both bedrooms are en-suites.The spacious primary suite offers a relaxing retreat with splendid views of the lush backyard, a private bathroom, and ample closet space. The well-appointed guest bedroom suite provides privacy for visitors and includes its own bathroom. Throughout the home you have high ceilings, plantation shutters and gorgeous high grade vinyl flooring add warmth and character. The laundry room with utility sink offers convenient direct access into the garage. Step outside to enjoy thoughtfully designed outdoor living spaces. The oversized front patio boasts beautiful mountain views—ideal for morning coffee or an evening glass of wine. The inviting backyard and patio area create a tranquil, park-like setting with a sweet secret garden, making entertaining a true delight while offering wonderful privacy. Residents of Sun Lakes Country Club enjoy resort-style amenities including two golf courses, three clubhouses, three swimming pools, fitness centers, tennis and pickleball courts, two restaurants, and a wide variety of clubs and social activities—creating a vibrant and active lifestyle. This Sunflower floor plan home offers the perfect blend of Bohemian charm, comfort, community, and convenience. Don’t miss the opportunity to make it yours! Enjoy the lifestyle, live the carefree lifestyle of a Bohemian where the amenities offer fun, entertaining, social, and community.
| 2 months ago | Price changed to $429,000 | |
| 2 months ago | Listing updated with changes from the MLS® | |
| 2 months ago | Listing first seen on site |

This information is for your personal, non-commercial use and may not be used for any purpose other than to identify prospective properties you may be interested in purchasing. The display of MLS data is usually deemed reliable but is NOT guaranteed accurate by the MLS. Buyers are responsible for verifying the accuracy of all information and should investigate the data themselves or retain appropriate professionals. Information from sources other than the Listing Agent may have been included in the MLS data. Unless otherwise specified in writing, the Broker/Agent has not and will not verify any information obtained from other sources. The Broker/Agent providing the information contained herein may or may not have been the Listing and/or Selling Agent.

Did you know? You can invite friends and family to your search. They can join your search, rate and discuss listings with you.