27959 Cactus B, Moreno Valley, CA, 92555

Save
Ask
Tour
Hide
Share
$415,000
92 Days On Site

27959 Cactus B
Moreno Valley, CA 92555

For Sale|Condominium|Active
3
Beds
3
Total Baths
2
Full Baths
1
Partial Bath
1,468
SqFt
$283
/SqFt
2006
Built
County:
Riverside
Listed by Diane West of Carmichael West Realty dianemwest1@yahoo.com
Call Now: 951-203-4426
Is this the listing for you? We can help make it yours.
951-203-4426
27959 Cactus B27959 Cactus B27959 Cactus B27959 Cactus B
Save
Ask
Tour
Hide
Share

Mortgage Calculator

Monthly Payment (Est.)

Enter an interest rate to see your estimated monthly payment.
Calculator powered by Showcase IDX, a Constellation1 Company. Copyright ©2026 Information is deemed reliable but not guaranteed.

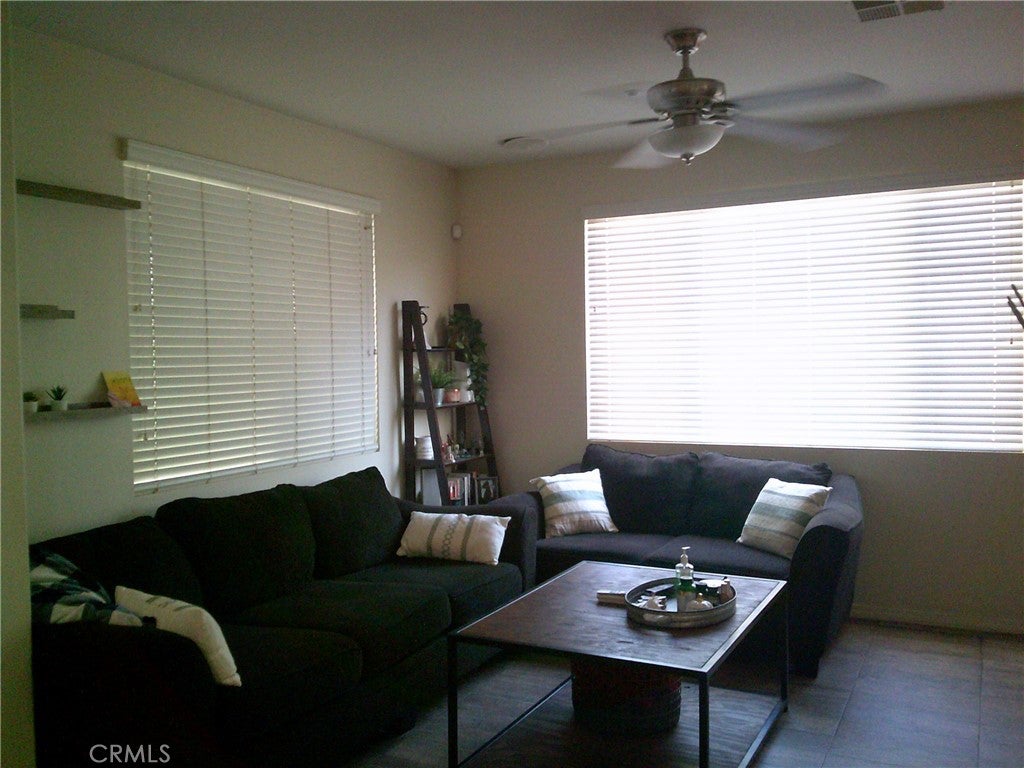
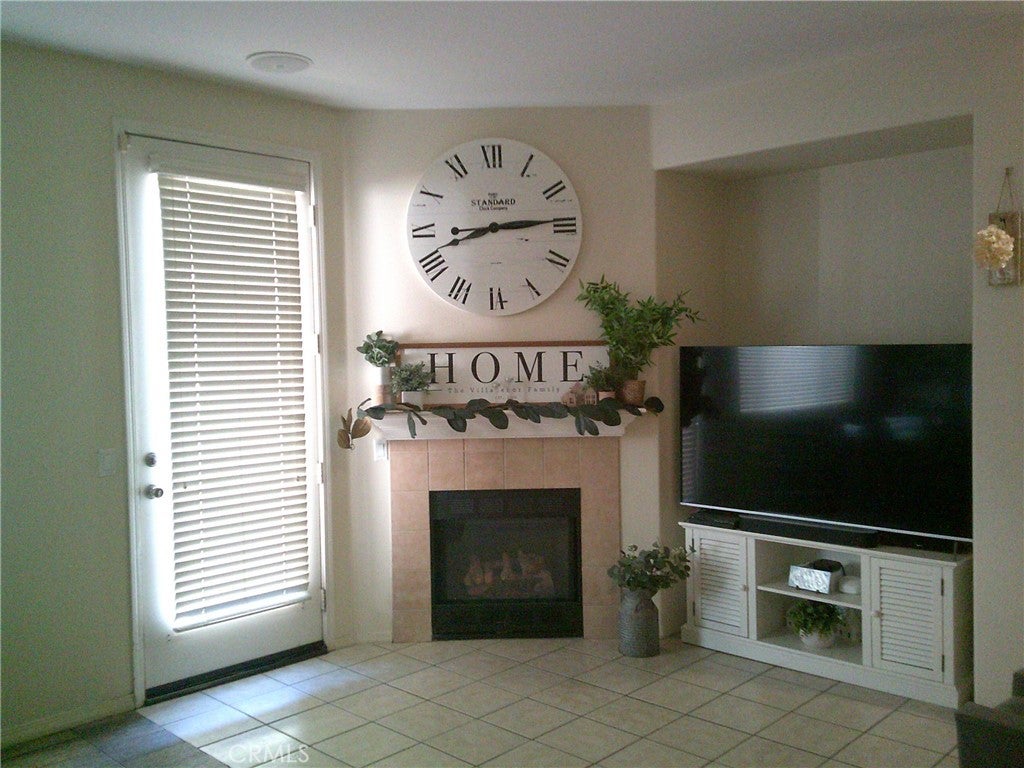
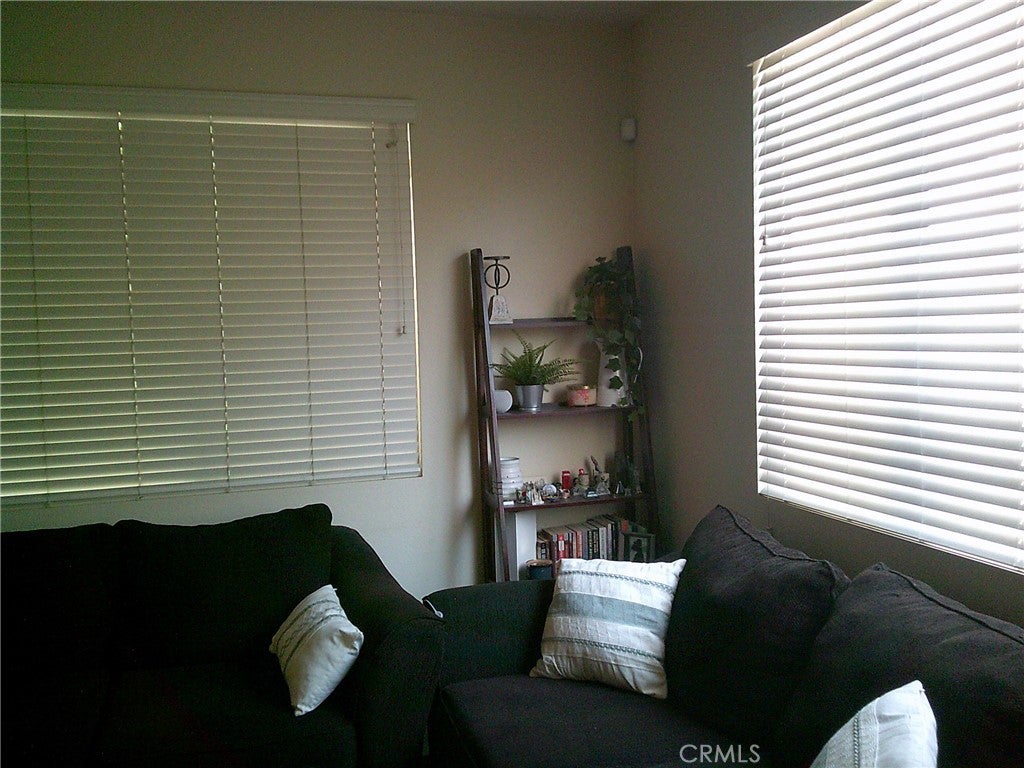
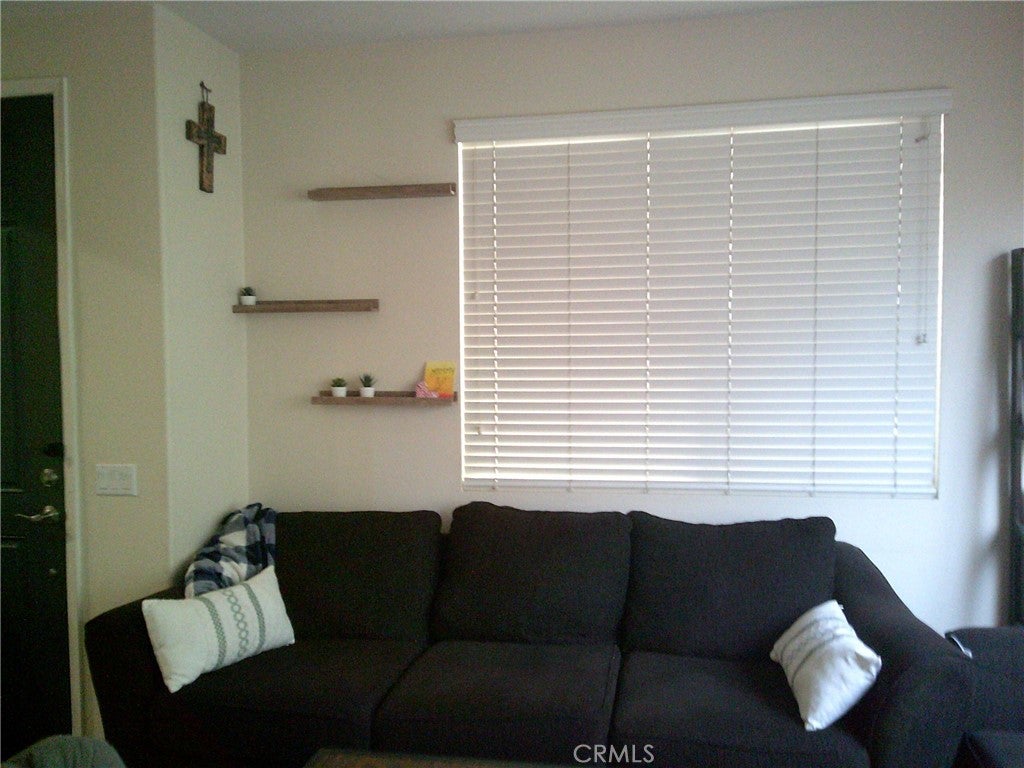
Location is the key! This 2 story, 3 bedroom, 2.5 bath home is a corner unit conveniently on the perimeter of the complex. Close proximity to shopping, medical care, public transportation, entertainment and freeway access. Single door entry opens onto an open floor plan with the living room, kitchen, half bath, storage and direct garage access on the main level. The living room highlights tile floors, a distinctive fireplace with gas starter, great natural light and access to the patio. The kitchen has tile flooring, a center island, eat-in space, a pantry, plenty of cabinets, gas oven, and a half wall over the sink that opens onto the living room. The primary bedroom is spacious with great natural light, that overlooks the back patio. There is a walk in closet, ceiling fan, dressing area, double sink vanity and a shower in the tub. The secondary bedrooms are spacious as well, complete with ceiling fans. There are blinds on all the windows, and 6 panel doors on all the hall bedrooms doors. The laundry in located on the second level. The upstairs hall bath is a full bath with the shower in the tub. The exterior stucco and garage door was painted within the last year. The two car garage has a roll up door and direct access to the interior. Private patio with vinyl fencing is the place to relax. For a dip in the pool, the association pool, spa and patio area are close.

Save
Ask
Tour
Hide
Share
Listing Snapshot
Price 
$415,000
Days On Site 
92 Days
Bedrooms 
3
Inside Area (SqFt) 
1,468 sqft
Total Baths 
3
Full Baths 
2
Partial Baths 
1
Lot Size 
0.03 Acres
Year Built 
2006
MLS® Number 
IG26149462
Status 
Active
Property Tax 
N/A
HOA/Condo/Coop Fees 
$400 monthly
Sq Ft Source 
Assessor
Friends & Family
Recent Activity
3 months agoListing first seen on site
3 months agoListing updated with changes from the MLS®
General Features
Acres 
0.03
Attached Garage 
Yes
Direction Faces 
West
Disclosures 
CovenantsRestrictionsDisclosureHoaDisclosure
Foundation 
Slab
Garage 
Yes
Garage Spaces 
2
Land Lease 
No
Levels 
Two
Number Of Stories 
2
Parking 
AttachedDirect AccessGarageGarage Door OpenerGarage Faces Side
Parking Spaces 
2
Property Sub Type 
Condominium
Security 
Carbon Monoxide Detector(s)Smoke Detector(s)
Sewer 
Public Sewer
Special Circumstances 
Standard
Style 
Contemporary
Utilities 
Electricity ConnectedSewer ConnectedWater Connected
Water Source 
Public
Interior Features
Appliances 
DishwasherGas OvenWater Heater
Cooling 
Central Air
Fireplace 
Yes
Fireplace Features 
Gas StarterLiving Room
Flooring 
CarpetTile
Heating 
CentralForced Air
Interior 
Breakfast BarCeiling Fan(s)Eat-in KitchenHigh CeilingsOpen FloorplanPantryStorageTile CountersWalk-In Closet(s)
Laundry Features 
Gas Dryer HookupInsideUpper Level
Spa 
Yes
Window Features 
BlindsScreens
Bathroom 
Bedroom 
EntryFoyer 
Kitchen 
Features - Kitchen Island, Tile Counters
Living Room 
Master Bathroom 
Master Bedroom 
Other 
Features - Walk-In Closet(s)
Save
Ask
Tour
Hide
Share
Exterior Features
Construction Details 
Stucco
Fencing 
Vinyl
Lot Features 
Near Public Transit
Patio And Porch 
PatioSee Remarks
Pool Features 
Association
Road Frontage 
City Street
Roof 
Tile
Spa 
Yes
View 
Hills
Waterview 
Hills
Windows/Doors 
BlindsScreens
Community Features
Accessibility Features 
Accessible Doors
Association Amenities 
Maintenance GroundsPoolSpa/Hot TubSecurity
Association Fee 
$400.0
Association Fee Frequency 
Monthly
Community Features 
CurbsStreet LightsSidewalks
MLS Area 
259 - Moreno Valley
School District 
Moreno Valley Unified
Financing Terms Available 
Submit
Building Access 
1
Roads 
Paved
Schools
School District
Moreno Valley Unified
Elementary School
Unknown
Middle School
Unknown
High School
Unknown


This information is for your personal, non-commercial use and may not be used for any purpose other than to identify prospective properties you may be interested in purchasing. The display of MLS data is usually deemed reliable but is NOT guaranteed accurate by the MLS. Buyers are responsible for verifying the accuracy of all information and should investigate the data themselves or retain appropriate professionals. Information from sources other than the Listing Agent may have been included in the MLS data. Unless otherwise specified in writing, the Broker/Agent has not and will not verify any information obtained from other sources. The Broker/Agent providing the information contained herein may or may not have been the Listing and/or Selling Agent.

Neighborhood & Commute
Source: Walkscore
Disclosure: Community information and market data powered by Constellation Data Labs. Information is deemed reliable but not guaranteed.
Save
Ask
Tour
Hide
Share