7617 Orange Street, Highland, CA, 92346

Save
Ask
Tour
Hide
Share
$580,000
47 Days On Site

7617 Orange Street
Highland, CA 92346

Single Family Residence|Pending
4
Beds
2
Total Baths
2
Full Baths
1,568
SqFt
$370
/SqFt
1987
Built
County:
San Bernardino
Listed by Karen Brown of CENTURY 21 LOIS LAUER REALTY Karen.brown@loislauer.com
Call Now: 951-203-4426
Is this the listing for you? We can help make it yours.
951-203-4426
7617 Orange Street7617 Orange Street7617 Orange Street7617 Orange Street
Save
Ask
Tour
Hide
Share

Mortgage Calculator

Monthly Payment (Est.)

$2,646
Calculator powered by Showcase IDX, a Constellation1 Company. Copyright ©2026 Information is deemed reliable but not guaranteed.

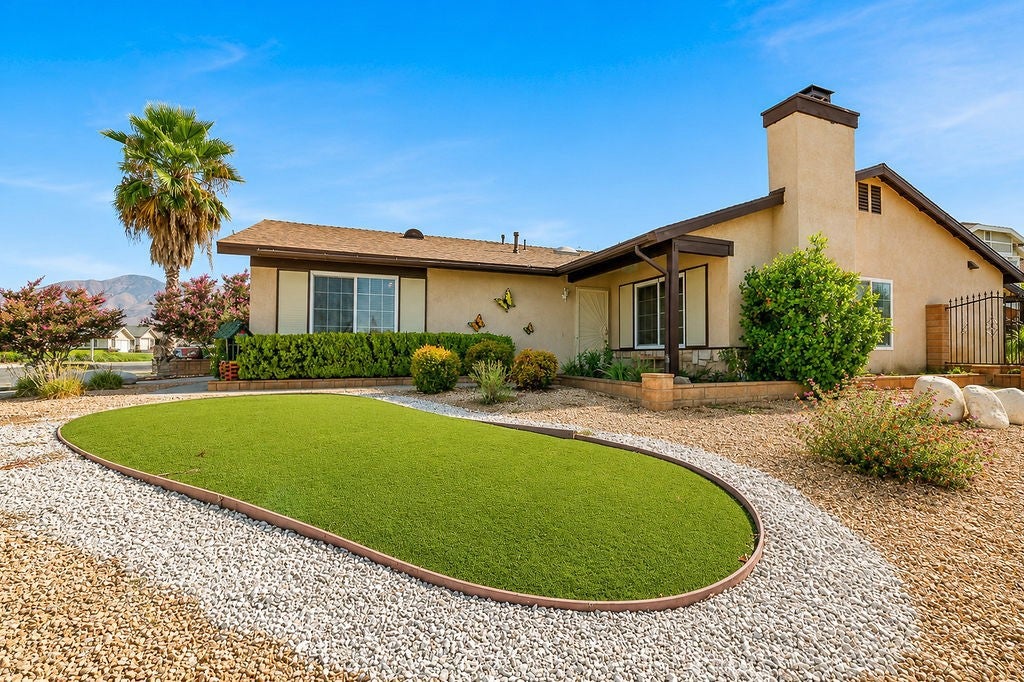
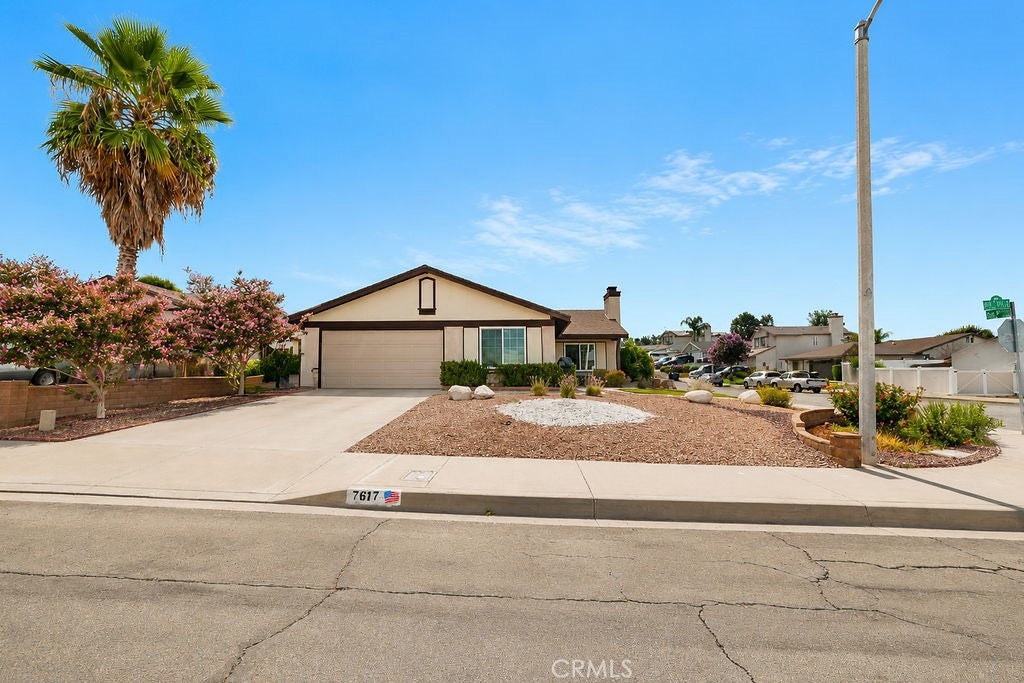
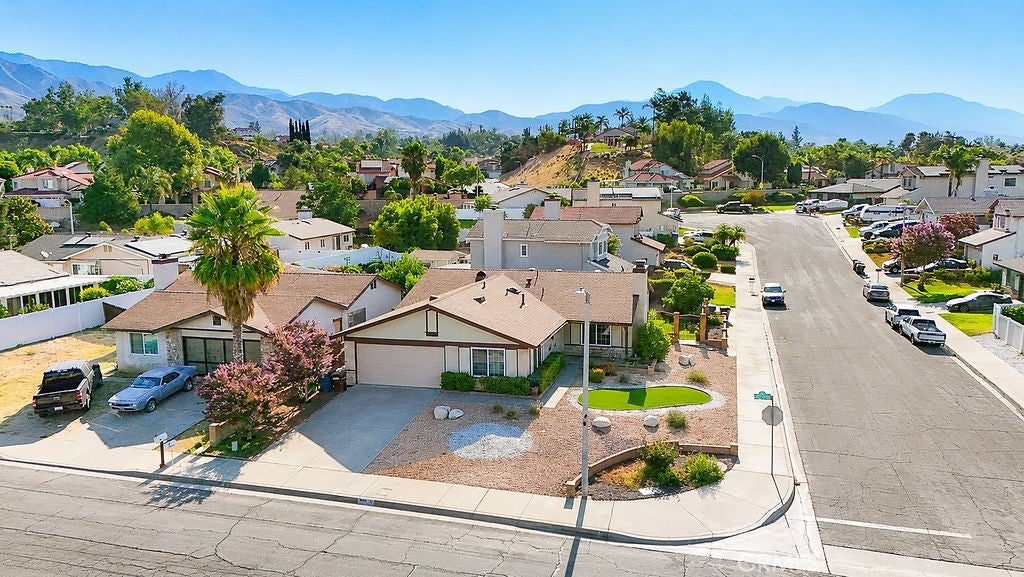
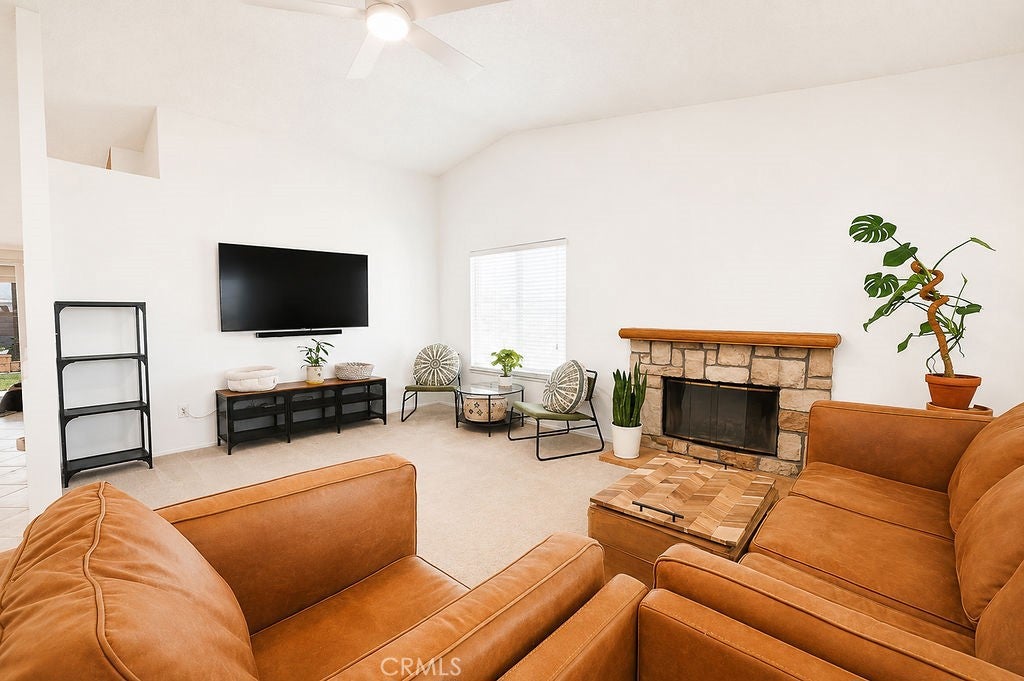
Purchased by our sellers' family, who carefully chose this corner lot to build their home, this property has been lovingly maintained by the same owner since 1987. Now, for the first time in nearly four decades, this cherished home is ready for its next chapter. Offering over 1,500 square feet of living space on a spacious 7,600 square foot corner lot, the home features 3 bedrooms, 2 bathrooms, and a large bonus room perfect for a home office, playroom, media room, or potential 4th bedroom. The bright, open floor plan is enhanced by vaulted ceilings, multiple skylights, and custom built-in cabinetry that add both character and functionality. The kitchen and living spaces flow seamlessly to the backyard, where a covered patio creates the perfect setting for relaxing or entertaining. You'll also appreciate the convenience of an indoor laundry room and an oversized 2-car garage complete with a large workbench and plenty of storage. Recent improvements include a newer roof, HVAC system, and covered patio, offering added comfort and peace of mind. Outside, the beautifully landscaped front yard features drought-tolerant landscaping, while the backyard is home to mature fruit trees ready for you to enjoy. Pride of ownership is evident throughout every room of this special home. Conveniently located near schools, shopping, dining, and commuter routes, this Highland gem is ready to welcome its next owners to create memories of their own.

Save
Ask
Tour
Hide
Share
Listing Snapshot
Price 
$580,000
Days On Site 
47 Days
Bedrooms 
4
Inside Area (SqFt) 
1,568 sqft
Total Baths 
2
Full Baths 
2
Partial Baths 
N/A
Lot Size 
0.1752 Acres
Year Built 
1987
MLS® Number 
IG26149893
Status 
Pending
Property Tax 
N/A
HOA/Condo/Coop Fees 
N/A
Sq Ft Source 
Assessor
Friends & Family
Recent Activity
3 weeks agoStatus changed to Pending
3 weeks agoListing updated with changes from the MLS®
2 months agoListing first seen on site
General Features
Acres 
0.1752
Attached Garage 
Yes
Direction Faces 
West
Foundation 
Slab
Garage 
Yes
Garage Spaces 
2
Land Lease 
No
Levels 
One
Number Of Stories 
1
Parking 
AttachedGarageGarage Door Opener
Parking Spaces 
2
Property Sub Type 
Single Family Residence
Security 
Carbon Monoxide Detector(s)Smoke Detector(s)
Sewer 
Public Sewer
Special Circumstances 
Standard
Style 
SeeRemarks
Utilities 
Cable ConnectedElectricity ConnectedNatural Gas ConnectedSewer ConnectedWater Connected
Water Source 
Public
Interior Features
Appliances 
Double OvenDishwasherGas CooktopGas Water HeaterRefrigeratorDryerWasher
Cooling 
Central AirWhole House FanAttic Fan
Fireplace 
Yes
Fireplace Features 
Living Room
Flooring 
CarpetTile
Heating 
Central
Interior 
Breakfast BarBuilt-in FeaturesCeiling Fan(s)High CeilingsPantry
Laundry Features 
Inside
Main Level Bedrooms 
3
Window Features 
BlindsDouble Pane WindowsGarden Window(s)Skylight(s)
Bathroom 
Features - Tile Counters
Bedroom 
Dining Room 
Kitchen 
Features - Tile Counters
Save
Ask
Tour
Hide
Share
Exterior Features
Construction Details 
Stucco
Exterior 
Rain Gutters
Lot Features 
Corner LotLandscapedNear Public Transit
Patio And Porch 
CoveredFront PorchPatio
Pool Features 
None
Road Frontage 
City Street
Spa Features 
None
View 
HillsNeighborhood
Waterview 
HillsNeighborhood
Windows/Doors 
BlindsDouble Pane WindowsGarden Window(s)Skylight(s)
Community Features
Community Features 
CurbsStreet LightsSuburbanSidewalks
MLS Area 
276 - Highland
School District 
Redlands Unified
Financing Terms Available 
Submit
Building Access 
1
Roads 
Paved
Schools
School District
Redlands Unified
Elementary School
Unknown
Middle School
Unknown
High School
Redlands East Valley


This information is for your personal, non-commercial use and may not be used for any purpose other than to identify prospective properties you may be interested in purchasing. The display of MLS data is usually deemed reliable but is NOT guaranteed accurate by the MLS. Buyers are responsible for verifying the accuracy of all information and should investigate the data themselves or retain appropriate professionals. Information from sources other than the Listing Agent may have been included in the MLS data. Unless otherwise specified in writing, the Broker/Agent has not and will not verify any information obtained from other sources. The Broker/Agent providing the information contained herein may or may not have been the Listing and/or Selling Agent.

Neighborhood & Commute
Source: Walkscore
Disclosure: Community information and market data powered by Constellation Data Labs. Information is deemed reliable but not guaranteed.
Save
Ask
Tour
Hide
Share