

940 CarobRedlands, CA 92373
Mortgage Calculator
Monthly Payment (Est.)
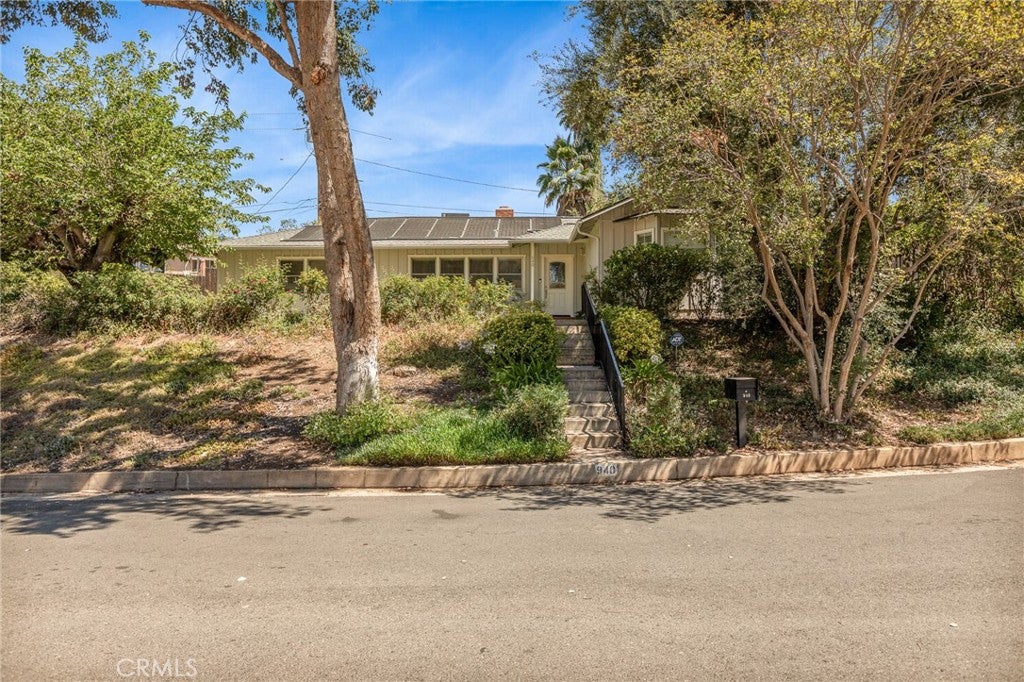
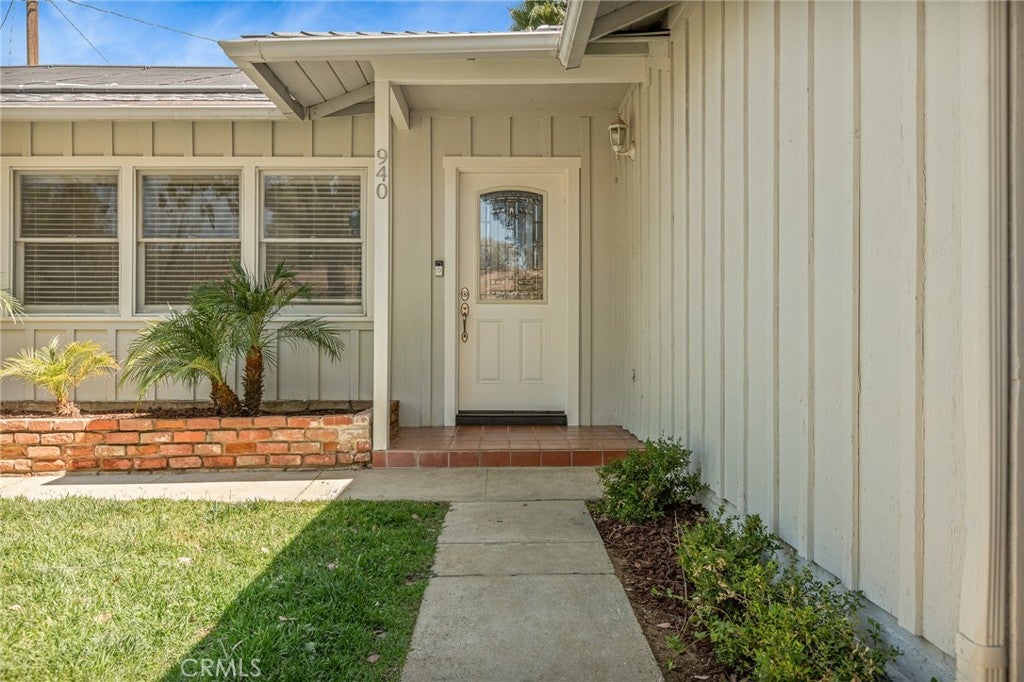
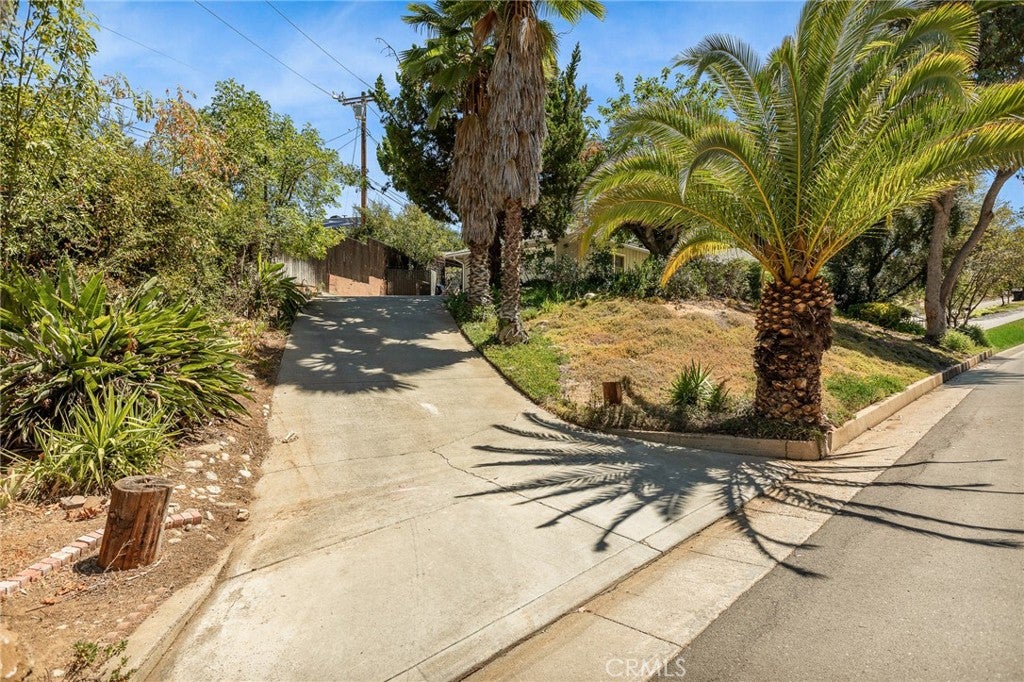
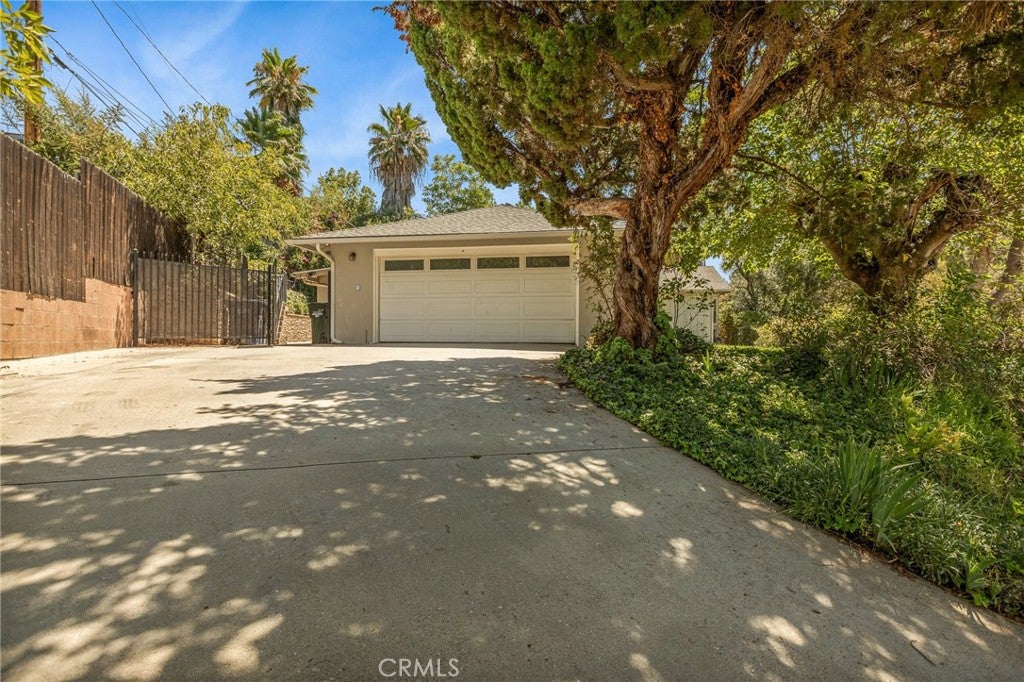
Enter an interest rate to see your estimated monthly payment.Nestled in the highly sought-after hills of South Redlands, this single-story home offers over 1,700± sq. ft. with 2 bedrooms, 2 bathrooms, and a backyard designed for entertaining. Set on an elevated lot across from scenic open space, the property enjoys hillside views, mature landscaping, and exceptional privacy. Inside, the light-filled floor plan features wood flooring, crown molding, recessed lighting, plantation shutters, and a floor-to-ceiling brick fireplace in the living room. The adjacent dining area opens to the spacious kitchen, complete with granite countertops, abundant cabinetry, stainless steel appliances, a built-in oven and microwave, and a gas cooktop. Just beyond the kitchen, a large bonus room surrounded by windows overlooks the backyard and provides additional space for relaxing, entertaining, or a home office. The oversized primary suite includes an adjoining sitting area with built-in window seating, dual closets, an en-suite bath with dual vanities, and direct access to the backyard and pool. The generously sized secondary bedroom offers flexibility for guests or office space. Step outside to enjoy the private backyard featuring a sparkling pool, covered patio, custom stone fire pit, mature landscaping, and multiple areas for outdoor entertaining.
| a week ago | Status changed to Pending | |
| a week ago | Listing updated with changes from the MLS® | |
| 4 weeks ago | Price changed to $699,900 | |
| 3 months ago | Listing first seen on site |

This information is for your personal, non-commercial use and may not be used for any purpose other than to identify prospective properties you may be interested in purchasing. The display of MLS data is usually deemed reliable but is NOT guaranteed accurate by the MLS. Buyers are responsible for verifying the accuracy of all information and should investigate the data themselves or retain appropriate professionals. Information from sources other than the Listing Agent may have been included in the MLS data. Unless otherwise specified in writing, the Broker/Agent has not and will not verify any information obtained from other sources. The Broker/Agent providing the information contained herein may or may not have been the Listing and/or Selling Agent.

Did you know? You can invite friends and family to your search. They can join your search, rate and discuss listings with you.