4115 Bennett, Corona, CA, 92883

Save
Ask
Tour
Hide
Share
$1,010,000
71 Days On Site

4115 Bennett
Corona, CA 92883

For Sale|Single Family Residence|Active Under Contract
4
Beds
3
Total Baths
3
Full Baths
2,752
SqFt
$367
/SqFt
1999
Built
Subdivision:
Eagle Glen
County:
Riverside
Listed by John Simcoe of Keller Williams Realty eagleglenhomes@yahoo.com
Call Now: 951-203-4426
Is this the listing for you? We can help make it yours.
951-203-4426
4115 Bennett4115 Bennett4115 Bennett4115 Bennett
Save
Ask
Tour
Hide
Share

Mortgage Calculator

Monthly Payment (Est.)

$4,608
Calculator powered by Showcase IDX, a Constellation1 Company. Copyright ©2026 Information is deemed reliable but not guaranteed.

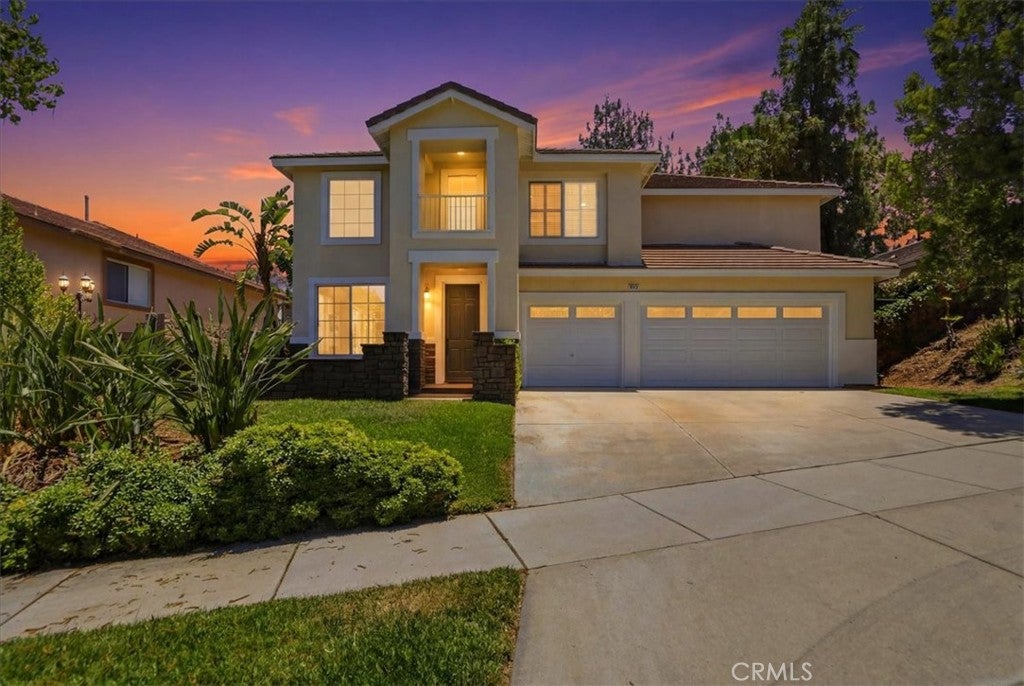
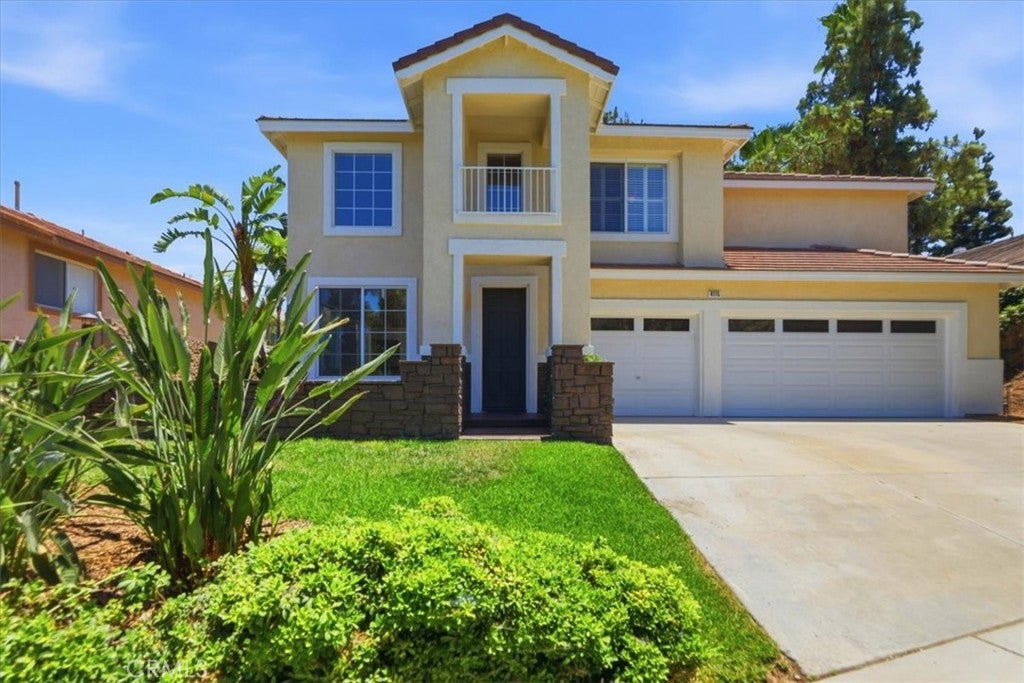
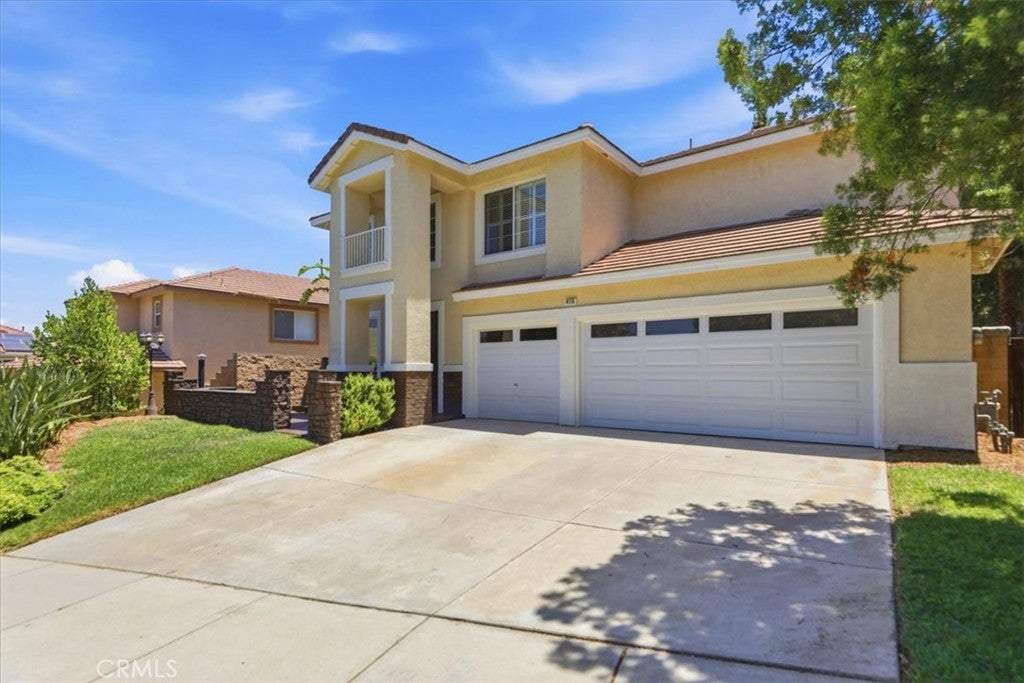
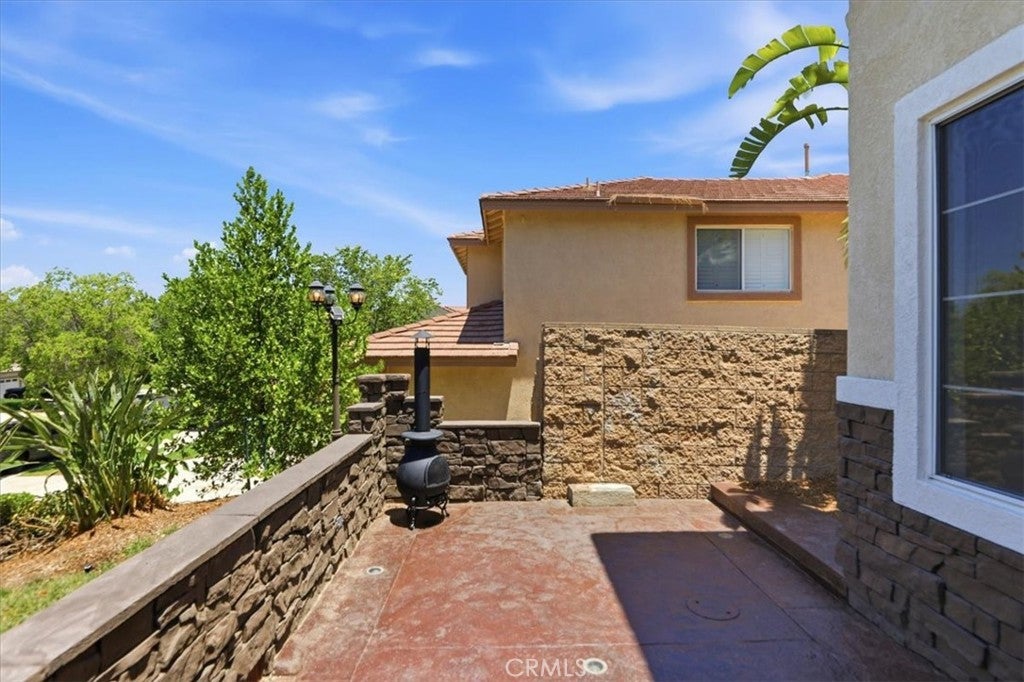
Tropical Paradise!! Eagle Glen pool home with 2752 Sq/Ft of living space on a 10,019 Sq/Ft lot. Dramatic entry with 18 foot soaring ceiling, 4 bedrooms, 3 baths, office , loft, office/ tech center, formal living room and downstairs bedroom and bath. Island kitchen, stain cabinets with granite counters, refrigerator, breakfast counter and nook. Fireplace, ceiling fan, and built-in entertainment cabinet in family room. Upstairs there are 3 bedrooms, loft, tech center, 2 baths, spacious master bedroom, His n Hers vanities, walk-in closet and whole house fan.. Entertainer's dream backyard, rock pool, waterfalls, spa, slide, reef step with bubbler, stamped concrete, brand new BBQ, tropical palm trees, soaring bamboo, fire pit and plenty of built-in seating areas. Low Low Taxes, Low HOA!! No need to go anywhere, its like being on vacation everyday!!!

Save
Ask
Tour
Hide
Share
Listing Snapshot
Price 
$1,010,000
Days On Site 
71 Days
Bedrooms 
4
Inside Area (SqFt) 
2,752 sqft
Total Baths 
3
Full Baths 
3
Partial Baths 
N/A
Lot Size 
0.23 Acres
Year Built 
1999
MLS® Number 
IG26150417
Status 
Active Under Contract
Property Tax 
N/A
HOA/Condo/Coop Fees 
$115 monthly
Sq Ft Source 
Assessor
Friends & Family
Recent Activity
a week agoStatus changed to Active Under Contract
a week agoListing updated with changes from the MLS®
2 weeks agoPrice changed to $1,010,000
2 months agoListing first seen on site
General Features
Acres 
0.23
Attached Garage 
Yes
Direction Faces 
North
Disclosures 
HoaDisclosure
Foundation 
Slab
Garage 
Yes
Garage Spaces 
3
Land Lease 
No
Levels 
Two
Number Of Stories 
2
Parking 
AttachedDirect AccessDrivewayGarage
Parking Spaces 
3
Property Sub Type 
Single Family Residence
Security 
Carbon Monoxide Detector(s)Smoke Detector(s)
Sewer 
Private Sewer
Special Circumstances 
Standard
Utilities 
Electricity ConnectedNatural Gas ConnectedSewer Connected
Water Source 
Public
Interior Features
Appliances 
Exhaust FanDisposalGas RangeMicrowaveRefrigeratorWater HeaterDryerWasher
Cooling 
Central AirDualZoned
Fireplace 
Yes
Fireplace Features 
Family RoomGas
Heating 
Central
Interior 
Breakfast BarBuilt-in FeaturesCeiling Fan(s)Granite CountersHigh CeilingsIn-Law FloorplanOpen FloorplanEntrance FoyerWalk-In Closet(s)
Laundry Features 
Washer HookupGas Dryer HookupInsideLaundry Room
Main Level Bedrooms 
1
Spa 
Yes
Window Features 
Double Pane Windows
Bathroom 
Bedroom 
Dining Room 
EntryFoyer 
Foyer 
Kitchen 
Laundry 
Living Room 
Master Bedroom 
Other 
Features - Walk-In Closet(s)
Save
Ask
Tour
Hide
Share
Exterior Features
Exterior 
Lighting
Lot Features 
Front YardSprinklers In RearSprinklers In FrontLevel
Pool Features 
PrivateFilteredGuniteIn Ground
Private Pool 
Yes
Road Frontage 
City Street
Roof 
Tile
Spa 
Yes
Spa Features 
GuniteHeatedIn GroundPrivate
View 
None
Waterview 
None
Windows/Doors 
Double Pane Windows
Community Features
Association Amenities 
Other
Association Fee 
$115.0
Association Fee Frequency 
Monthly
Community Features 
CurbsStreet LightsSidewalksPark
MLS Area 
248 - Corona
School District 
Corona-Norco Unified
Financing Terms Available 
Submit
Building Access 
1
Roads 
Paved
Schools
School District
Corona-Norco Unified
Elementary School
Woodrow Wilson
Middle School
Unknown
High School
Santiago


This information is for your personal, non-commercial use and may not be used for any purpose other than to identify prospective properties you may be interested in purchasing. The display of MLS data is usually deemed reliable but is NOT guaranteed accurate by the MLS. Buyers are responsible for verifying the accuracy of all information and should investigate the data themselves or retain appropriate professionals. Information from sources other than the Listing Agent may have been included in the MLS data. Unless otherwise specified in writing, the Broker/Agent has not and will not verify any information obtained from other sources. The Broker/Agent providing the information contained herein may or may not have been the Listing and/or Selling Agent.

Neighborhood & Commute
Source: Walkscore
Disclosure: Community information and market data powered by Constellation Data Labs. Information is deemed reliable but not guaranteed.
Save
Ask
Tour
Hide
Share