23914 Boulder Oaks, Corona, CA, 92883

Save
Ask
Tour
Hide
Share
$655,000
71 Days On Site

23914 Boulder Oaks
Corona, CA 92883

For Sale|Single Family Residence|Active
2
Beds
2
Total Baths
2
Full Baths
1,671
SqFt
$392
/SqFt
2005
Built
Subdivision:
Trilogy-a 55+ Senior Community
County:
Riverside
Listed by Charles Varela of Realty ONE Group West ChuckVarela43@gmail.com
Call Now: 951-203-4426
Is this the listing for you? We can help make it yours.
951-203-4426
Upcoming Open Houses
Sun, Sep 20, 11:30 AM - 4:30 PM
23914 Boulder Oaks23914 Boulder Oaks23914 Boulder Oaks23914 Boulder Oaks
Save
Ask
Tour
Hide
Share

Mortgage Calculator

Monthly Payment (Est.)

$2,988
Calculator powered by Showcase IDX, a Constellation1 Company. Copyright ©2026 Information is deemed reliable but not guaranteed.

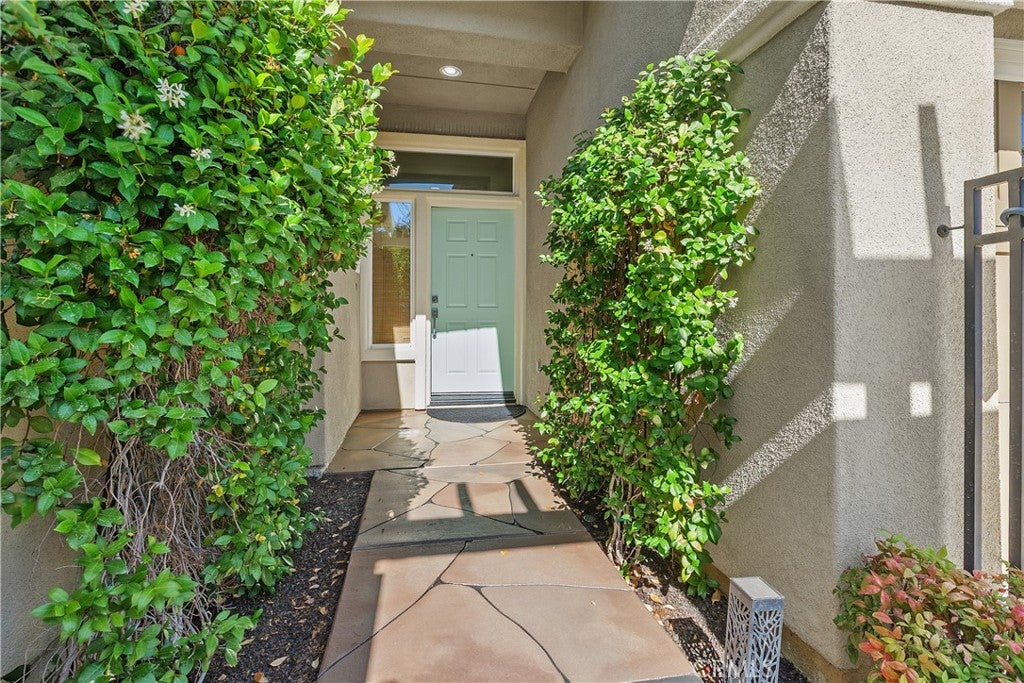
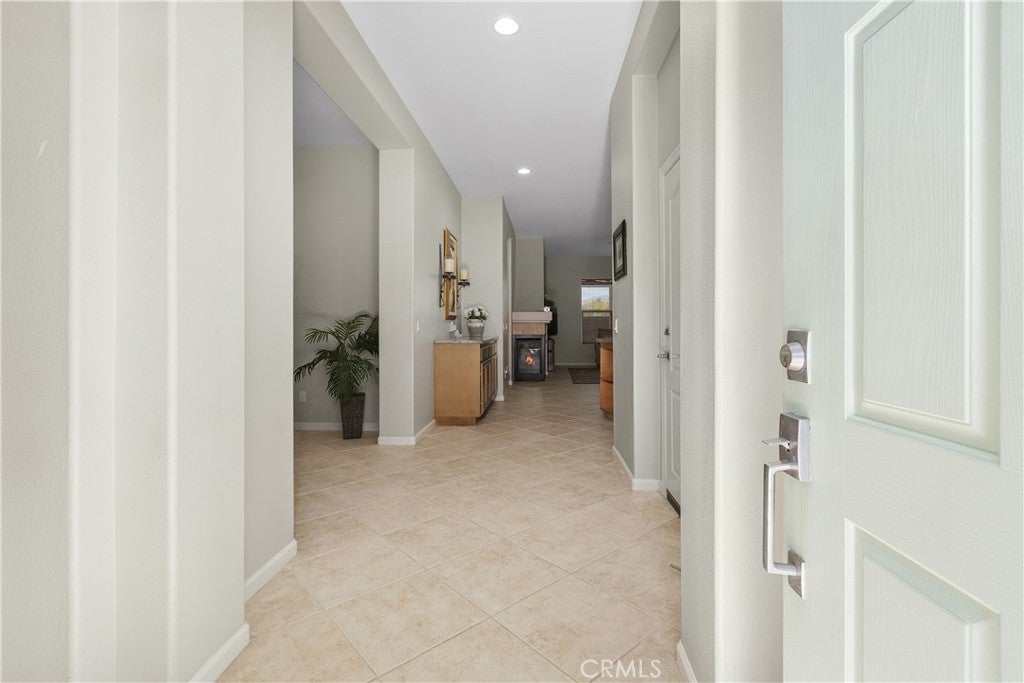
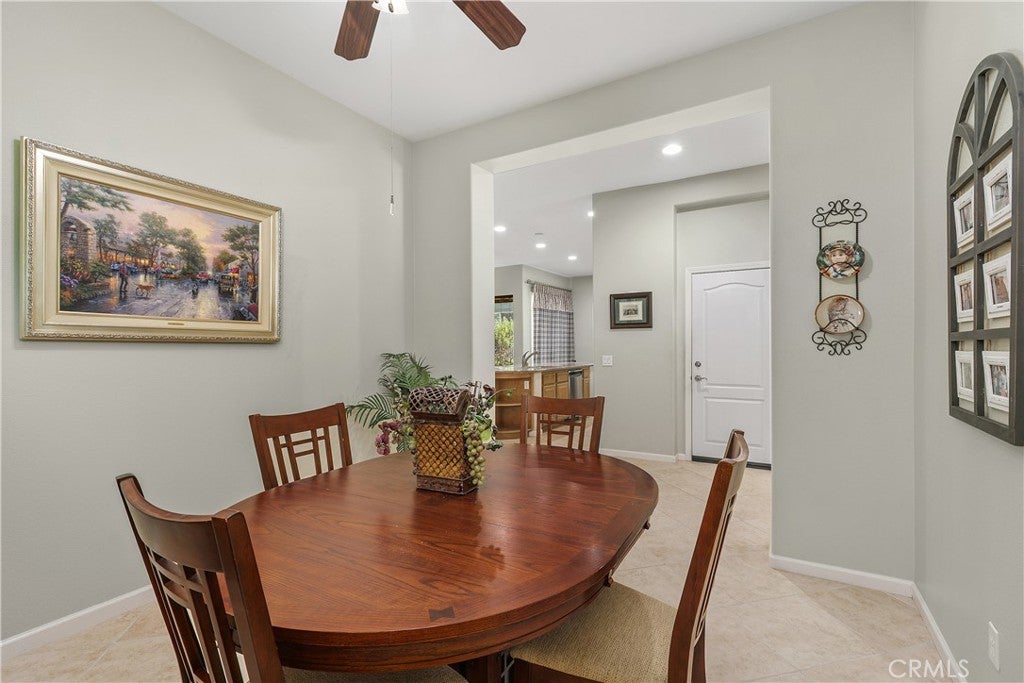
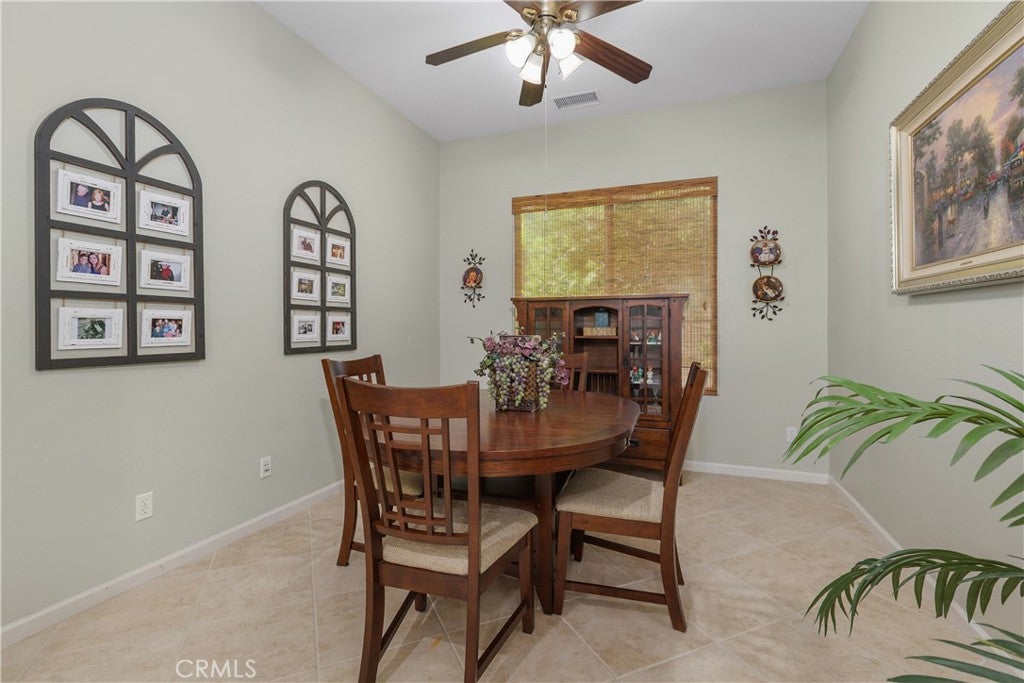
Come see Trilogy, SoCal’s Elite & Active 55+ Community, where Glen Ivy Golf and Spa are two well-known landmarks. Live in this Open Floorplan (1671sf) Manzanita Model SFR with 2 BDRMS/2 BA, a Private 2-Car Garage, plus Indoor Laundry Facilities. The spacious Primary Bedroom has a view of Easterly mountains, and the Main Bathroom has a well-lighted, double-sink vanity, a spacious Walk-Closet plus a Step-in Shower. The front-facing Guest Bedroom has an adjoining Shower & Tub Combo for “Bubble Bath Fans”. Beautiful Granite Counter Tops nicely adorn both the open Galley Kitchen and a large Center Island that readily seats six. An adjoining Dining Ell is “kitchen-handy”, but a larger, adjacent room may function as a formal Dining Room or Office, depending on family needs. The delightful Double-Faced Fireplace heats both the Spacious Open Great Room and the Recessed Entertainment Center Wall area too. Window-Shades help control interior Great Room lighting, or leave them open to enjoy the professionally landscaped outside Garden. Enjoy outside barbequing under the Backyard’s full “Wrap-Around” Patio Cover. Trilogy’s fantastic HOA amenities include Indoor/Outdoor Pools, an Indoor Walking Track, a Well-Equipped Gym, plus a variety of Physical Fitness Classes one may join. Trilogy’s Tennis/Pickle/Bocce Ball Courts are all well-used, plus the Glen Ivy Golf Club offers resident discounts. Trilogy’s 14,000sf Lodge is the center of social activity for owners, with Cards/Crafts/Billiard/Ping Pong Rooms. Additionally, many Trilogy Affinity Clubs routinely sponsor a variety of Music, Dance and Social events. All intended to help owners stay active, stay connected and/or make new friends! Come join the Active 55+ Senior Trilogy Family.

Save
Ask
Tour
Hide
Share
Listing Snapshot
Price 
$655,000
Days On Site 
71 Days
Bedrooms 
2
Inside Area (SqFt) 
1,671 sqft
Total Baths 
2
Full Baths 
2
Partial Baths 
N/A
Lot Size 
0.11 Acres
Year Built 
2005
MLS® Number 
IG26150648
Status 
Active
Property Tax 
N/A
HOA/Condo/Coop Fees 
$359 monthly
Sq Ft Source 
Assessor
Friends & Family
Recent Activity
a week agoPrice changed to $655,000
a week agoListing updated with changes from the MLS®
2 months agoListing first seen on site
General Features
Acres 
0.11
Attached Garage 
Yes
Disclosures 
CovenantsRestrictionsDisclosureEasementsEarthquakeInsuranceAvailableHoaDisclosureNoLakeRightsOpenSpaceRestrictionsPetRestrictionsSellerWillPaySec1Termite
Foundation 
Slab
Garage 
Yes
Garage Spaces 
2
Land Lease 
No
Levels 
One
Number Of Stories 
1
Parking 
Attached
Parking Spaces 
2
Property Sub Type 
Single Family Residence
Security 
Carbon Monoxide Detector(s)Security GateGated CommunityKey Card EntrySmoke Detector(s)24 Hour Security
Sewer 
Public Sewer
Special Circumstances 
Standard
Water Source 
Public
Interior Features
Cooling 
Central Air
Fireplace 
Yes
Fireplace Features 
Family Room
Heating 
Central
Interior 
Master Downstairs
Laundry Features 
Laundry Room
Main Level Bedrooms 
2
Bedroom 
Great Room 
Kitchen 
Laundry 
Master Bathroom 
Master Bedroom 
Office 
Save
Ask
Tour
Hide
Share
Exterior Features
Construction Details 
BlockDucts Professionally Air-SealedFrameGlassConcretePlasterStone VeneerStucco
Exterior 
GardenAwning(s)LightingRain Gutters
Fencing 
BlockMasonryWrought Iron
Lot Features 
Close to ClubhouseFront YardGardenSprinklers In RearSprinklers In FrontLandscapedLevelRectangular Lot
Pool Features 
CommunityAssociation
Road Frontage 
City Street
Roof 
CompositionFlat TileSpanish TileTile
View 
City LightsMountain(s)Neighborhood
Waterview 
City LightsMountain(s)Neighborhood
Community Features
Association Amenities 
Billiard RoomClubhouseDog ParkFitness CenterGolf CourseMaintenance GroundsGame RoomJogging PathManagementBarbecuePicnic AreaPlaygroundPool
Association Fee 
$359.0
Association Fee Frequency 
Monthly
Community Features 
CurbsGolfParkStreet LightsSuburbanSidewalksGatedPool
MLS Area 
248 - Corona
School District 
Corona-Norco Unified
Senior Community 
Yes
Financing Terms Available 
CashFHA
Building Access 
1
Roads 
Paved
Schools
School District
Corona-Norco Unified
Elementary School
Unknown
Middle School
Unknown
High School
Unknown


This information is for your personal, non-commercial use and may not be used for any purpose other than to identify prospective properties you may be interested in purchasing. The display of MLS data is usually deemed reliable but is NOT guaranteed accurate by the MLS. Buyers are responsible for verifying the accuracy of all information and should investigate the data themselves or retain appropriate professionals. Information from sources other than the Listing Agent may have been included in the MLS data. Unless otherwise specified in writing, the Broker/Agent has not and will not verify any information obtained from other sources. The Broker/Agent providing the information contained herein may or may not have been the Listing and/or Selling Agent.

Neighborhood & Commute
Source: Walkscore
Disclosure: Community information and market data powered by Constellation Data Labs. Information is deemed reliable but not guaranteed.
Save
Ask
Tour
Hide
Share