

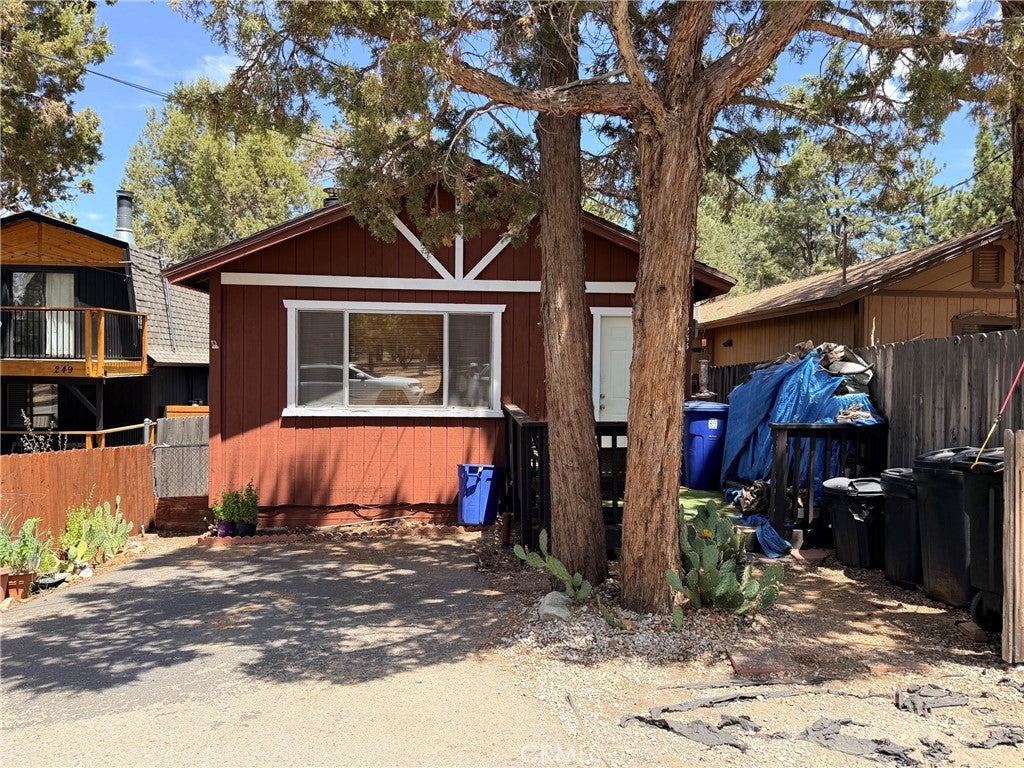
253 Santa BarbaraSugarloaf, CA 92386
Mortgage Calculator
Monthly Payment (Est.)
Enter an interest rate to see your estimated monthly payment.Welcome to 253 Santa Barbara, a home that perfectly balances everyday comfort with total peace of mind. From the moment you pull up, you’ll appreciate the ease of the level lot, offering plenty of usable outdoor space that’s as functional as it is inviting. Step inside to find a layout designed for effortless living. The heart of the home features a cozy fireplace, the ultimate anchor for chilly evenings and relaxed weekends. With three well-appointed bedrooms and 1.5 baths, the floor plan feels intuitive and easy to navigate. A standout feature of this property is the whole-house generator. You’ll never have to worry about the unexpected; whether it’s a summer storm or a winter chill, your lights, appliances, and climate control stay exactly where you want them. It’s the kind of "set it and forget it" luxury that truly makes a house feel like a sanctuary. Combining practical upgrades with a warm, welcoming atmosphere, 253 Santa Barbara is ready for its next chapter. Come see how easy life can be when all the right details are already in place.
| a month ago | Price changed to $285,000 | |
| a month ago | Listing updated with changes from the MLS® | |
| 3 months ago | Listing first seen on site |

This information is for your personal, non-commercial use and may not be used for any purpose other than to identify prospective properties you may be interested in purchasing. The display of MLS data is usually deemed reliable but is NOT guaranteed accurate by the MLS. Buyers are responsible for verifying the accuracy of all information and should investigate the data themselves or retain appropriate professionals. Information from sources other than the Listing Agent may have been included in the MLS data. Unless otherwise specified in writing, the Broker/Agent has not and will not verify any information obtained from other sources. The Broker/Agent providing the information contained herein may or may not have been the Listing and/or Selling Agent.

Did you know? You can invite friends and family to your search. They can join your search, rate and discuss listings with you.