680 Indian Wells Road, Banning, CA, 92220

Save
Ask
Tour
Hide
Share
$375,000
68 Days On Site

680 Indian Wells Road
Banning, CA 92220

For Sale|Single Family Residence|Active
3
Beds
2
Total Baths
2
Full Baths
1,505
SqFt
$249
/SqFt
1987
Built
Subdivision:
Sun Lakes Country Club
County:
Riverside
Listed by Joan Burke of Solera Real Estate Services jeburke3518@gmail.com
Call Now: 951-203-4426
Is this the listing for you? We can help make it yours.
951-203-4426
680 Indian Wells Road680 Indian Wells Road680 Indian Wells Road680 Indian Wells Road
Save
Ask
Tour
Hide
Share

Mortgage Calculator

Monthly Payment (Est.)

Enter an interest rate to see your estimated monthly payment.
Calculator powered by Showcase IDX, a Constellation1 Company. Copyright ©2026 Information is deemed reliable but not guaranteed.

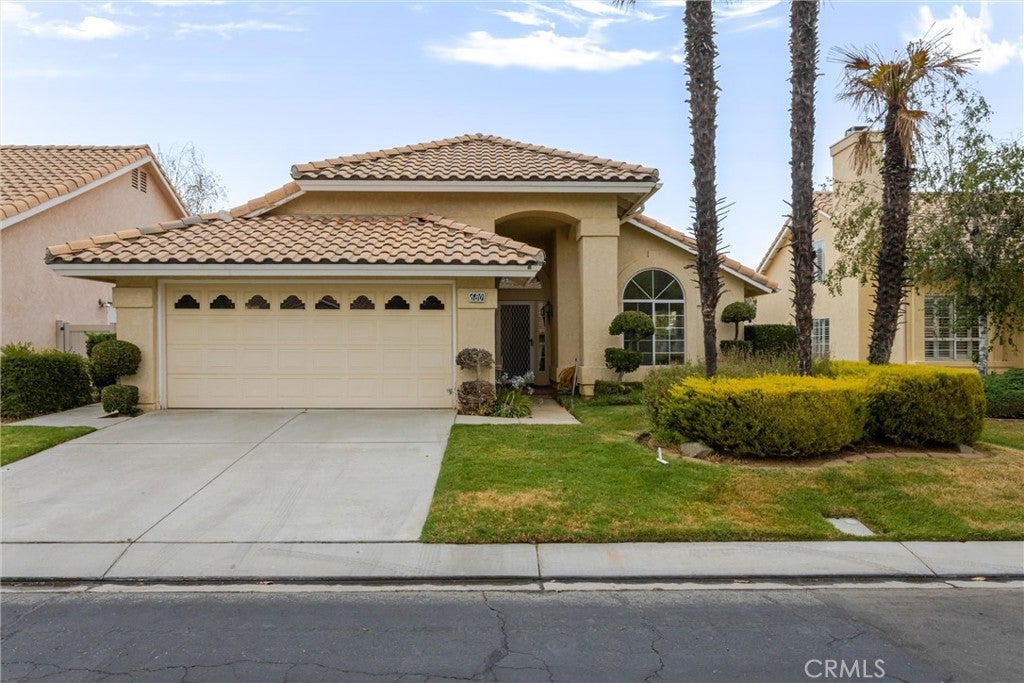
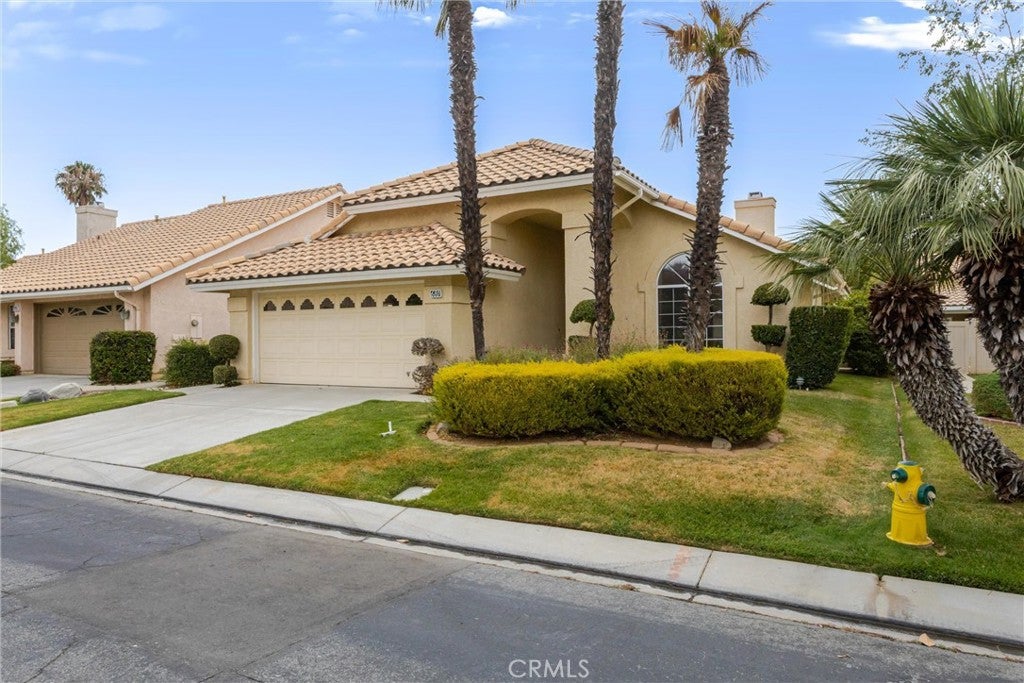
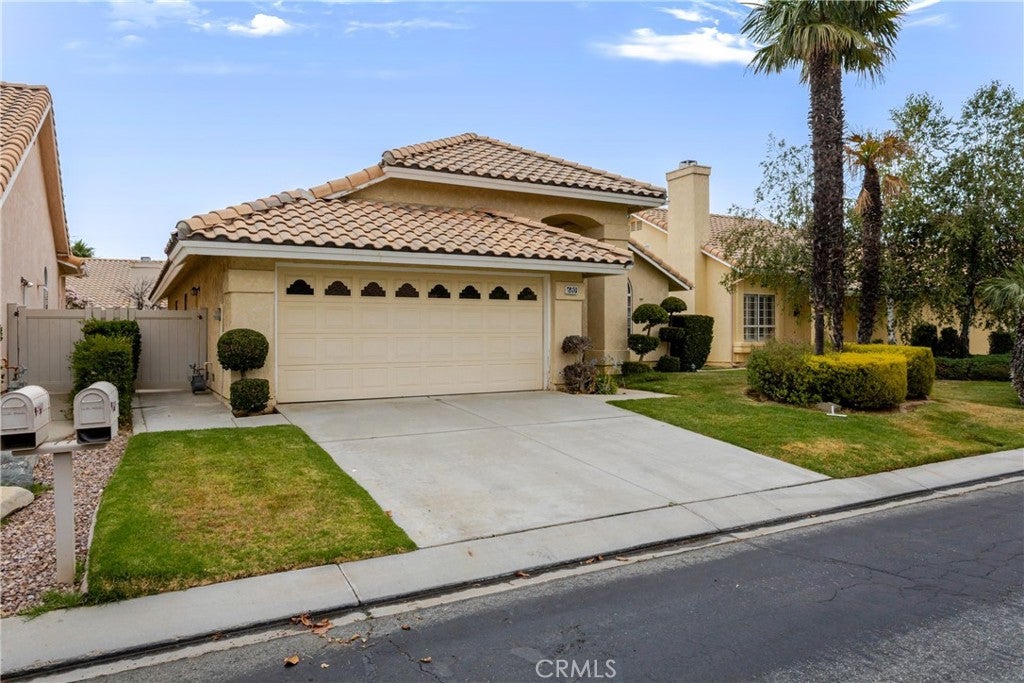
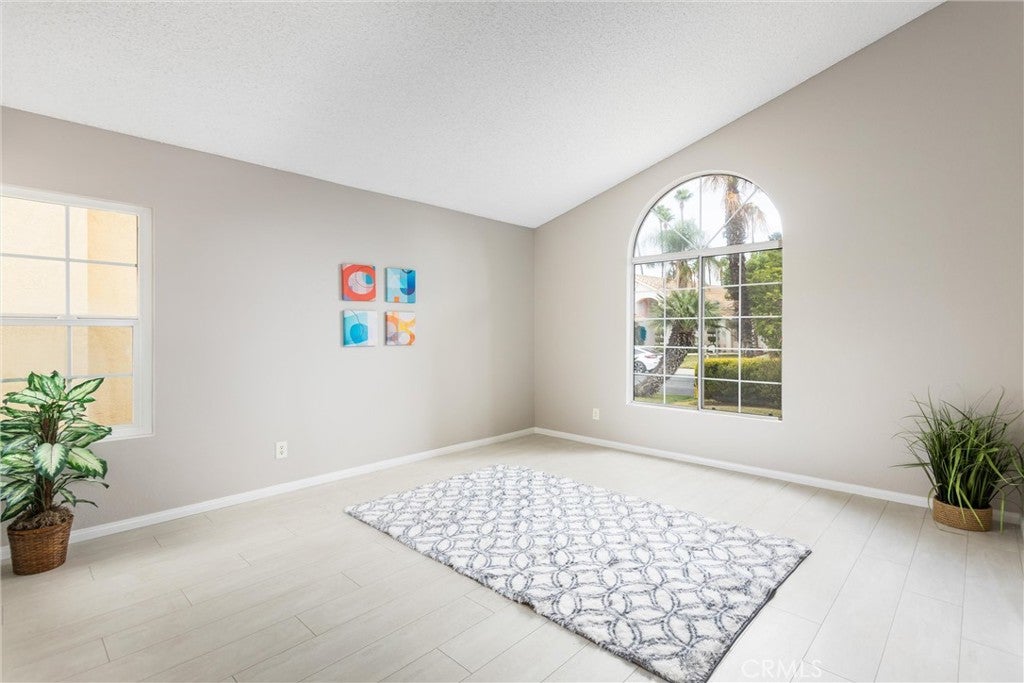
WOW! Welcome to this GORGIOUS one-level home located in the highly desirable 55+ Sun Lakes Country Club community. This beautiful home has been painted inside and out and is ready for it's new owner. This gem features 2 bedrooms, 2 bathrooms and a retreat off of the primary bedroom, offering 1505 sq ft. of comfortable living space. Luxury vinyl plank flooring flows throughout, and ceiling fans help keep the home cool during the warm summer months. The kitchen features a new range and microwave and opens to the family room, creating the perfect space for everyday living and entertaining. Large windows throughout fill the home with natural light, while spacious living room is ideal for gatherings with family and friends. The primary suite includes a walk-in closet, and en-suite bathroom with a nice walk-in shower. What a GREAT HOME TO RETIRE IN! When you drive through the gate at Sun Lakes, you find the beautiful and friendly community. You are home! The community offers 2 golf courses, 2 restaurants, 3 clubhouses with meeting rooms, gyms, Swimming pools, and 3 libraries. There are plenty of clubs and activities to join for crafts, dancing, games, travel, and entertainment. Boccie ball, Paddle ball, Tennis, Billiards, and of course take advantage of the two lovely golf courses. This home won’t last long, so come and see the desirable home with the lifestyle you have dreamed of!

Save
Ask
Tour
Hide
Share
Listing Snapshot
Price 
$375,000
Days On Site 
68 Days
Bedrooms 
3
Inside Area (SqFt) 
1,505 sqft
Total Baths 
2
Full Baths 
2
Partial Baths 
N/A
Lot Size 
0.11 Acres
Year Built 
1987
MLS® Number 
IG26151618
Status 
Active
Property Tax 
N/A
HOA/Condo/Coop Fees 
$410 monthly
Sq Ft Source 
Assessor
Friends & Family
Recent Activity
2 months agoStatus changed to Active
2 months agoListing updated with changes from the MLS®
2 months agoListing first seen on site
General Features
Acres 
0.11
Attached Garage 
Yes
Direction Faces 
West
Disclosures 
CovenantsRestrictionsDisclosureHoaDisclosure
Foundation 
Slab
Garage 
Yes
Garage Spaces 
2
Green Energy Efficient 
AppliancesWater Heater
Land Lease 
No
Levels 
One
Number Of Stories 
1
Parking 
AttachedDirect AccessDrivewayGarage Faces FrontGarageGarage Door Opener
Parking Spaces 
2
Pets 
Yes
Property Sub Type 
Single Family Residence
Security 
Carbon Monoxide Detector(s)Smoke Detector(s)24 Hour SecurityGated with Guard
Sewer 
Public Sewer
Special Circumstances 
Standard
Style 
Spanish
Utilities 
Cable AvailableElectricity ConnectedNatural Gas ConnectedPhone AvailableSewer ConnectedWater Connected
Water Source 
Public
Interior Features
Appliances 
DishwasherENERGY STAR Qualified AppliancesENERGY STAR Qualified Water HeaterFree-Standing RangeDisposalGas RangeGas Water HeaterMicrowaveWater Heater
Cooling 
Central Air
Fireplace 
Yes
Fireplace Features 
Family Room
Flooring 
Vinyl
Heating 
Central
Interior 
Breakfast BarCeiling Fan(s)Eat-in KitchenHigh CeilingsPantryTile CountersWalk-In Closet(s)Master Downstairs
Laundry Features 
Washer HookupElectric Dryer HookupGas Dryer HookupIn Garage
Main Level Bedrooms 
2
Spa 
Yes
Window Features 
Insulated WindowsPlantation Shutters
Attic 
Bathroom 
Features - Laminate Counters
Bedroom 
Family Room 
Kitchen 
Living Room 
Master Bedroom 
Other 
Features - Walk-In Closet(s)
Save
Ask
Tour
Hide
Share
Exterior Features
Construction Details 
Stucco
Exterior 
GardenLightingRain Gutters
Fencing 
Vinyl
Lot Features 
Close to ClubhouseFront YardGardenGentle SlopingSprinklers In RearSprinklers In FrontLandscapedRectangular LotWooded
Patio And Porch 
Patio
Pool Features 
GuniteHeatedIndoorIn GroundLapAssociation
Road Frontage 
Private Road
Roof 
ConcreteTile
Spa 
Yes
View 
Neighborhood
Waterfront Features 
Lake
Waterview 
Neighborhood
Windows/Doors 
Insulated WindowsPlantation Shutters
Community Features
Accessibility Features 
Safe Emergency Egress from HomeAccessible Doors
Association Amenities 
Billiard RoomClubhouseDog ParkFitness CenterGolf CourseMaintenance GroundsGame RoomMeeting RoomManagementBarbecuePoolRecreation RoomRV ParkingSpa/Hot TubSecurity
Association Fee 
$410.0
Association Fee Frequency 
Monthly
Community Features 
GolfLakeParkStreet LightsSuburbanSidewalks
MLS Area 
263 - Banning/Beaumont/Cherry Valley
School District 
Banning Unified
Senior Community 
Yes
Financing Terms Available 
CashConventionalFHAVA Loan
Building Access 
front
Roads 
Paved
Schools
School District
Banning Unified
Elementary School
Unknown
Middle School
Unknown
High School
Unknown


This information is for your personal, non-commercial use and may not be used for any purpose other than to identify prospective properties you may be interested in purchasing. The display of MLS data is usually deemed reliable but is NOT guaranteed accurate by the MLS. Buyers are responsible for verifying the accuracy of all information and should investigate the data themselves or retain appropriate professionals. Information from sources other than the Listing Agent may have been included in the MLS data. Unless otherwise specified in writing, the Broker/Agent has not and will not verify any information obtained from other sources. The Broker/Agent providing the information contained herein may or may not have been the Listing and/or Selling Agent.

Neighborhood & Commute
Source: Walkscore
Disclosure: Community information and market data powered by Constellation Data Labs. Information is deemed reliable but not guaranteed.
Save
Ask
Tour
Hide
Share