175 Mill Pond, Lake Arrowhead, CA, 92352

Save
Ask
Tour
Hide
Share
$2,299,000
68 Days On Site

175 Mill Pond
Lake Arrowhead, CA 92352

For Sale|Single Family Residence|Active
4
Beds
5
Total Baths
5
Partial Baths
3,879
SqFt
$593
/SqFt
2026
Built
Subdivision:
Arrowhead Woods (AWHW)
County:
San Bernardino
Listed by Carolyn Fox of RE/MAX LAKESIDE foxmountainhomes@gmail.com
Call Now: 951-203-4426
Is this the listing for you? We can help make it yours.
951-203-4426
175 Mill Pond175 Mill Pond175 Mill Pond175 Mill Pond
Save
Ask
Tour
Hide
Share

Mortgage Calculator

Monthly Payment (Est.)

$10,489
Calculator powered by Showcase IDX, a Constellation1 Company. Copyright ©2026 Information is deemed reliable but not guaranteed.

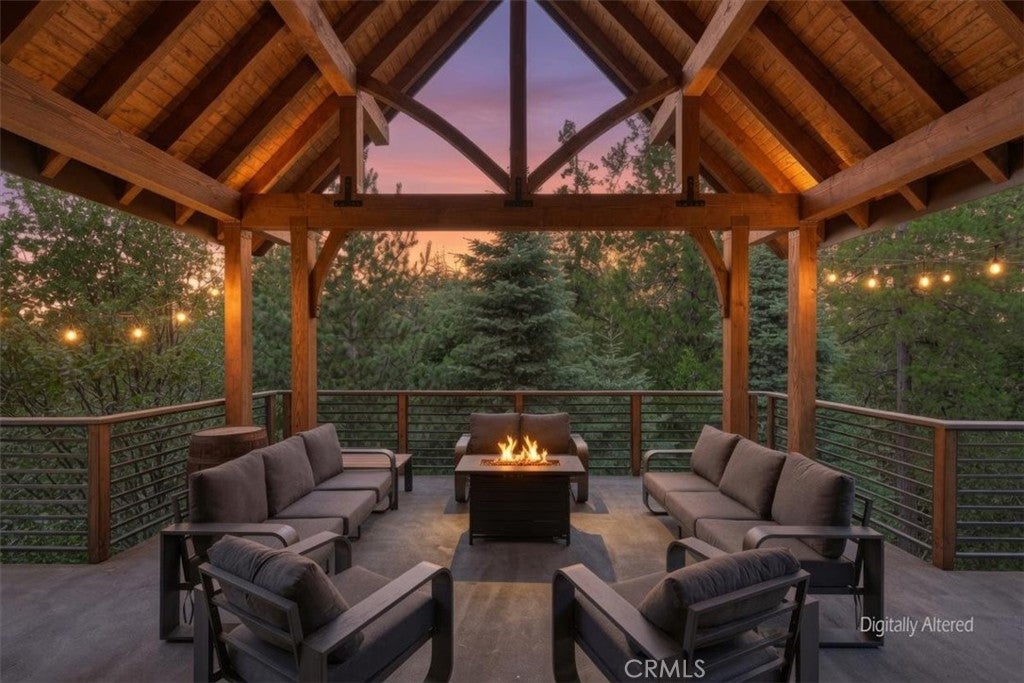
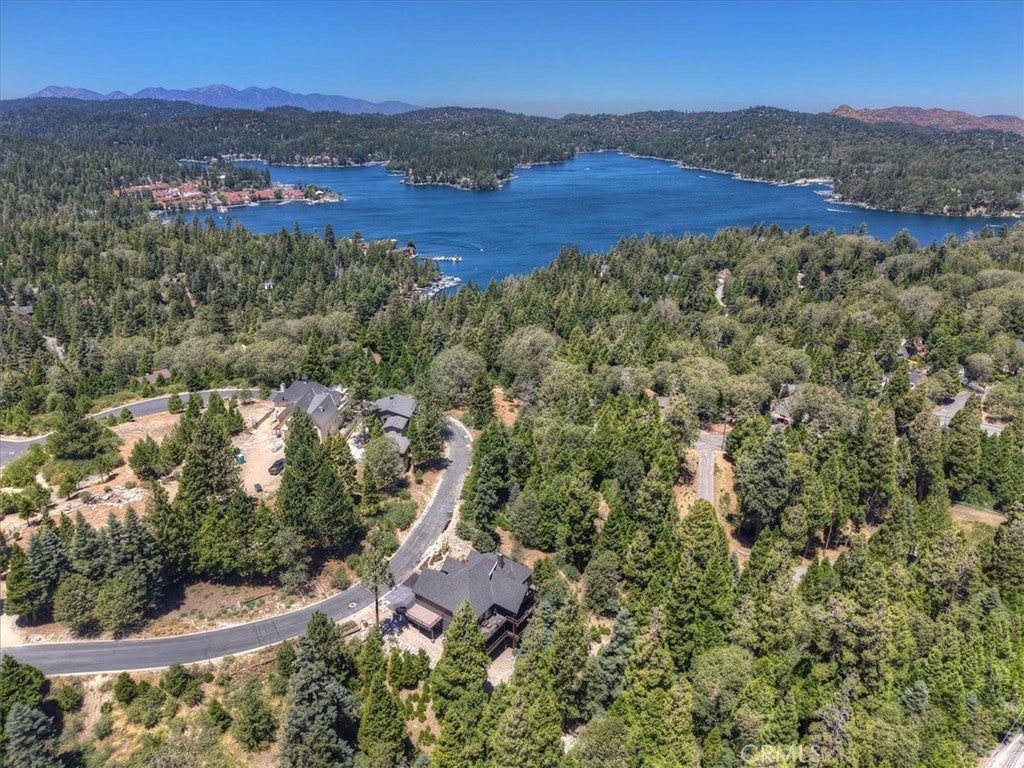
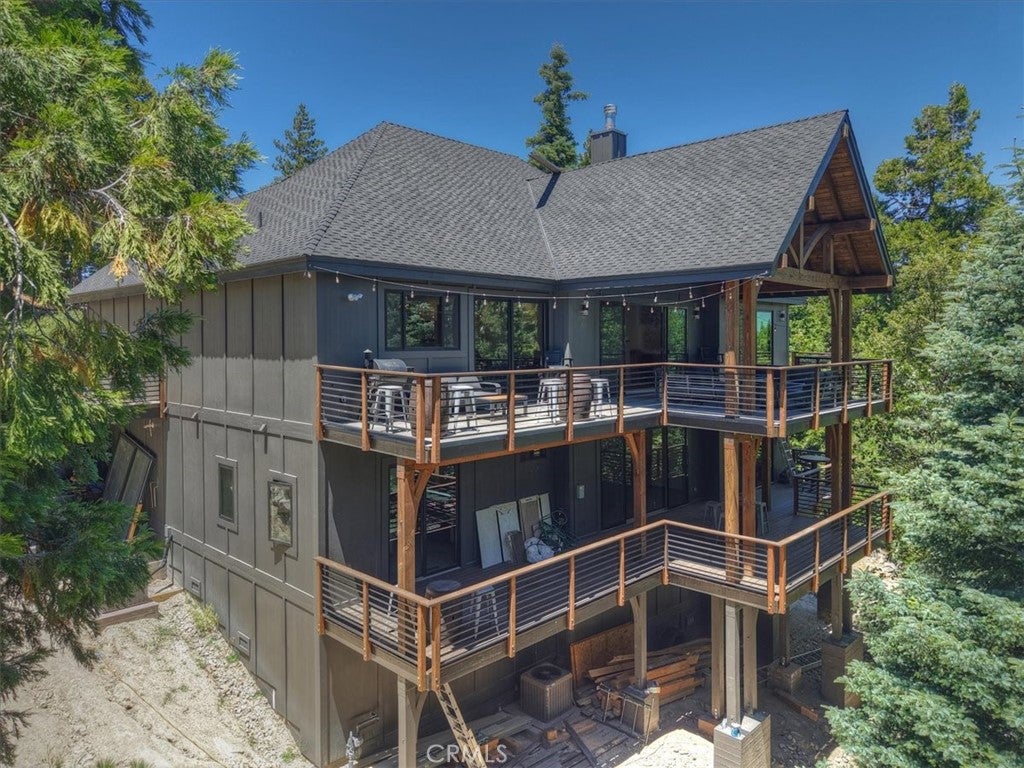
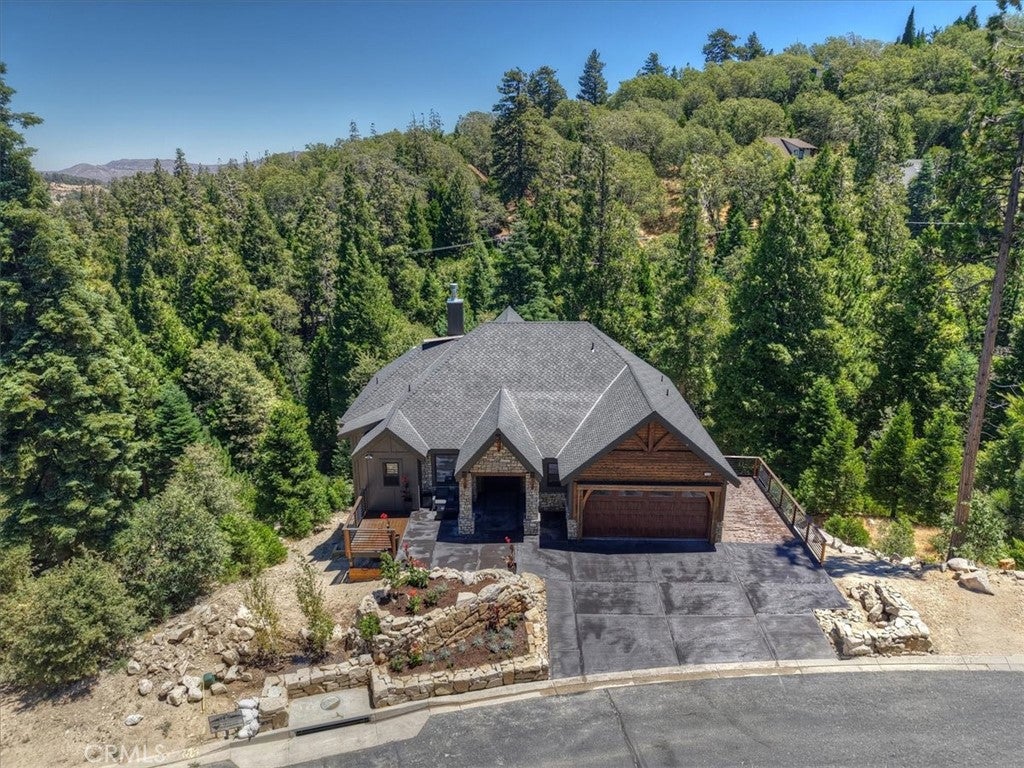
Completed in 2026 and including a builders warranty , this extraordinary, custom home is nestled behind the private gates of Mill Pond on the largest homesite in the community. (.63 acre) Surrounded by towering pines, a seasonal creek and lake rights, this one of kind mountain retreat blends timeless architecture w/ modern luxury in one of Southern California's most sought after mountain communities. Thoughtfully designed for both everyday living and entertaining, this custom residence features 5 bedrooms including a custom bunk room, 5 designer bathrooms, soaring 10 foot ceilings and expansive walls of glass that fill the home w/ natural light while showcasing the peaceful forest. Oversized 8 foot Anderson aluminuum sliding french doors open to 2 expansive covered large decks. The house has Sun Valley vibes. At the heart of the home is a spectacular chef's kitchen featuring premium leathered quartzite countertops, custom made cabinetry, a complete suite of black ZLINE appliances, including a 60 inch refregreator, GE trash compactor and thoughtfully designed spaces to entertain. The luxurious primary suite offers a a steam shower, custom closets, designer lighting and custom built furniture. There is still time for the buyer to add finishing touches. Beautiful, luxurious, high end construction. The attention to detail by this contractor is unmatched. Take a look for yourself! Some photos are virtually designed.

Save
Ask
Tour
Hide
Share
Listing Snapshot
Price 
$2,299,000
Days On Site 
68 Days
Bedrooms 
4
Inside Area (SqFt) 
3,879 sqft
Total Baths 
5
Full Baths 
N/A
Partial Baths 
5
Lot Size 
0.6531 Acres
Year Built 
2026
MLS® Number 
IG26152023
Status 
Active
Property Tax 
N/A
HOA/Condo/Coop Fees 
$115 monthly
Sq Ft Source 
Plans
Friends & Family
Recent Activity
a month agoPrice changed to $2,299,000
a month agoListing updated with changes from the MLS®
2 months agoListing first seen on site
General Features
Acres 
0.6531
Attached Garage 
Yes
Disclosures 
HoaDisclosure
Foundation 
Concrete Perimeter
Garage 
Yes
Garage Spaces 
2
Green Energy Efficient 
ConstructionAppliancesWater Heater
Land Lease 
No
Levels 
Two
Number Of Stories 
2
Parking 
AttachedConcreteDirect AccessDrivewayGarage Faces FrontGarage
Parking Spaces 
2
Property Condition 
Under ConstructionNew Construction
Property Sub Type 
Single Family Residence
Security 
Security Gate
Sewer 
Public Sewer
Special Circumstances 
Standard
Style 
Custom
Utilities 
Cable ConnectedElectricity ConnectedNatural Gas Connected
Water Source 
Public
Interior Features
Appliances 
Double OvenDishwasherENERGY STAR Qualified AppliancesENERGY STAR Qualified Water HeaterFreezerGas OvenRefrigeratorRange HoodTrash CompactorWater Heater
Basement 
Unfinished
Cooling 
Central AirDual
Electric 
220 Volts in Garage
Fireplace 
Yes
Fireplace Features 
Living Room
Flooring 
Wood
Furnished 
Partially
Heating 
Central
Interior 
Breakfast BarOpen FloorplanPantry
Laundry Features 
Laundry Room
Main Level Bedrooms 
1
Window Features 
ENERGY STAR Qualified WindowsInsulated Windows
Bathroom 
Features - Granite Counters
Bonus Room 
ConvertedBedroom 
EntryFoyer 
Family Room 
Great Room 
Kitchen 
Features - Stone Counters
Save
Ask
Tour
Hide
Share
Exterior Features
Construction Details 
BlockFrameHardiPlank TypeConcrete
Exterior 
BalconyLightingRain Gutters
Fencing 
None
Lot Features 
Corners MarkedFront YardLandscaped
Patio And Porch 
Rear PorchCoveredFront PorchPatioPorch
Pool Features 
None
Road Frontage 
City Street
Roof 
Composition
Spa Features 
None
View 
HillsMountain(s)Trees/Woods
Waterview 
HillsMountain(s)Trees/Woods
Windows/Doors 
ENERGY STAR Qualified WindowsInsulated Windows
Community Features
Association Fee 
$115.0
Association Fee Frequency 
Monthly
Community Features 
Curbs
MLS Area 
287A - Arrowhead Woods
School District 
Rim of the World
Financing Terms Available 
ConventionalContract
Building Access 
1
Roads 
Paved
Schools
School District
Rim of the World
Elementary School
Unknown
Middle School
Unknown
High School
Unknown


This information is for your personal, non-commercial use and may not be used for any purpose other than to identify prospective properties you may be interested in purchasing. The display of MLS data is usually deemed reliable but is NOT guaranteed accurate by the MLS. Buyers are responsible for verifying the accuracy of all information and should investigate the data themselves or retain appropriate professionals. Information from sources other than the Listing Agent may have been included in the MLS data. Unless otherwise specified in writing, the Broker/Agent has not and will not verify any information obtained from other sources. The Broker/Agent providing the information contained herein may or may not have been the Listing and/or Selling Agent.

Neighborhood & Commute
Source: Walkscore
Disclosure: Community information and market data powered by Constellation Data Labs. Information is deemed reliable but not guaranteed.
Save
Ask
Tour
Hide
Share