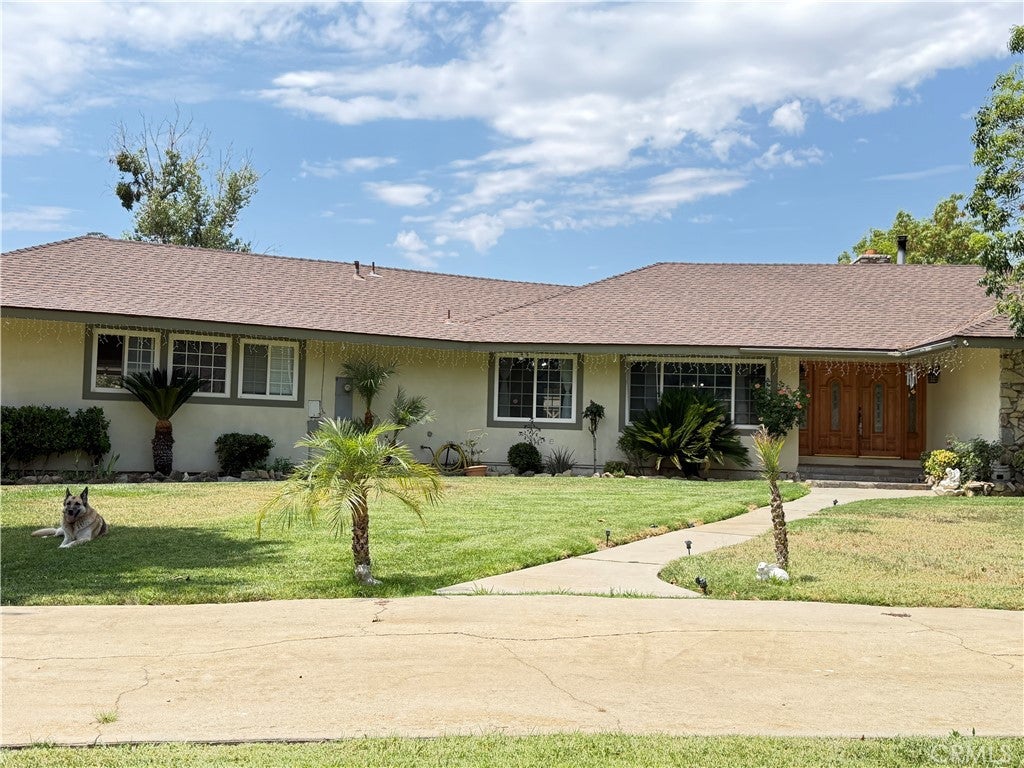
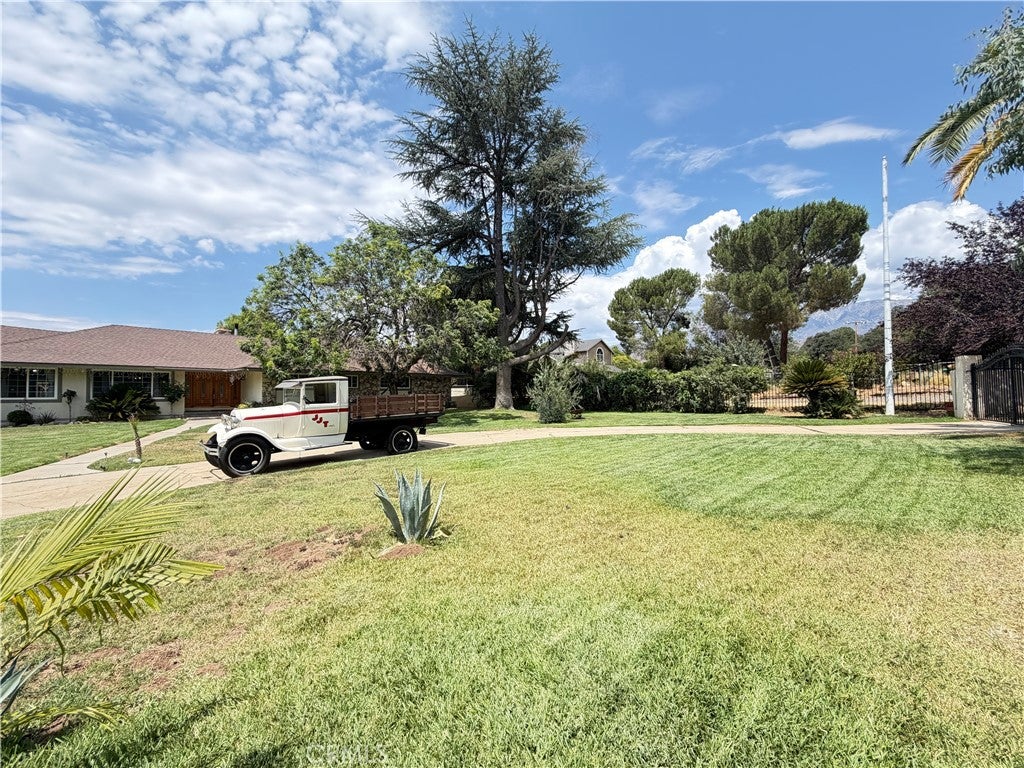
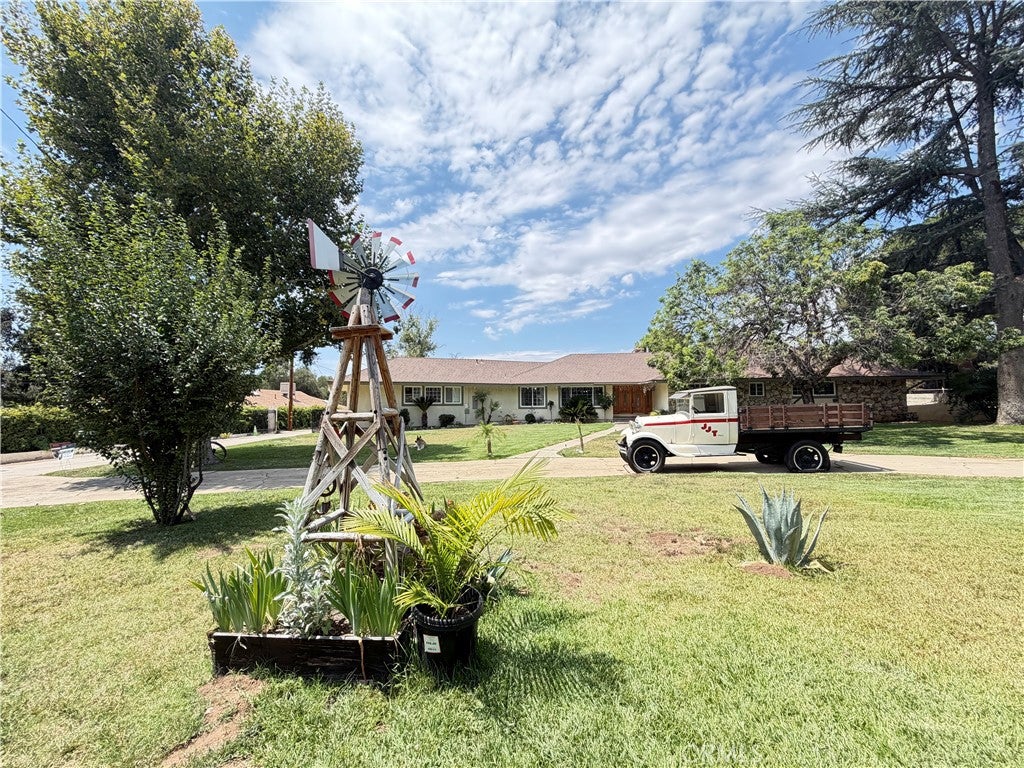
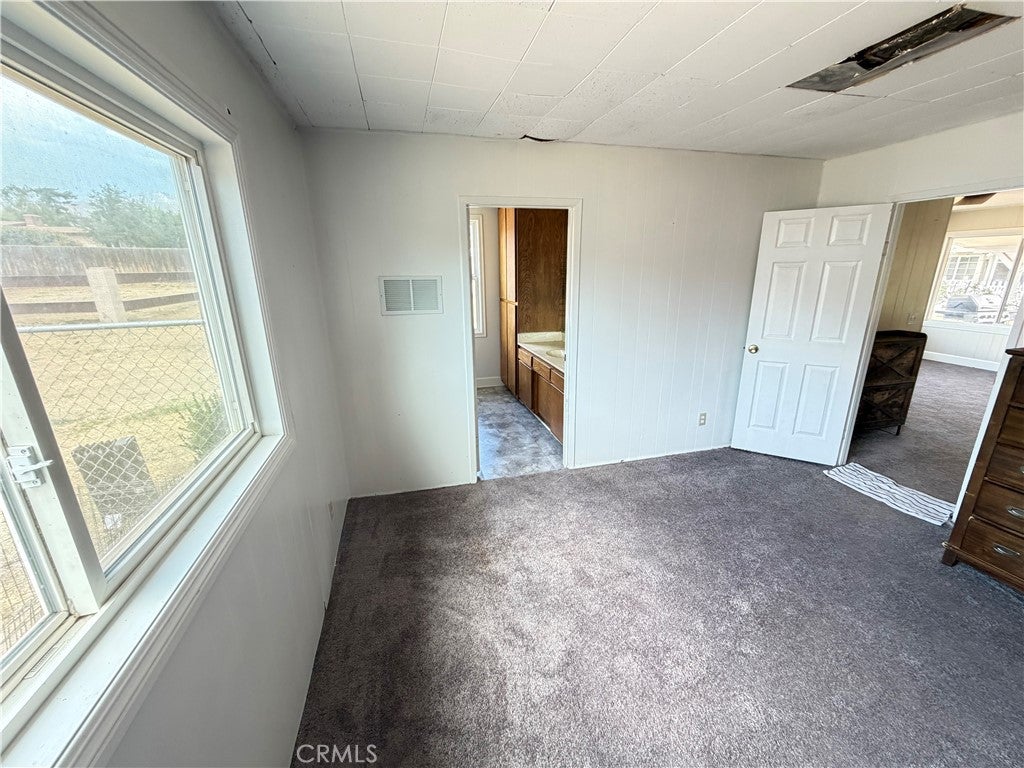
Beautiful Unique Property with two homes in rural setting on about two acres of land! Main house is 4,133 SF and has 5 oversized bedrooms, 4 baths, wood/tile flooring, huge family room with wood burning stove, living room with fireplace, separate dining room, large open kitchen w/breakfast area, separate office/hobby room, two car garage. Separate permitted guest house is 900 SF with 2 bedrooms and 2 baths and a two car garage. Newer roofs, windows, two 5 ton A/C units, septic and leach lines. Large covered patio with fireplace & ceiling fans, large workshop 20 x 45 and separate 4-stall horse barn building: with horse corrals, stables, tack room and circle pen, wrought iron fencing and fish pond. This property also has RV access point at either end of the property. Main parcel is 1.67 acres (# 401-200-007) along with a second parcel of 0.28 of an acre which is included in the sale (Parcel # 401-200-050).
Save
Ask
Tour
Hide
Share
Listing Snapshot
Price
$1,250,000
Days On Site
69 Days
Bedrooms
5
Inside Area (SqFt)
4,133 sqft
Total Baths
4
Full Baths
3
Partial Baths
1
Lot Size
1.67 Acres
Year Built
1975
MLS® Number
IG26152196
Status
Active
Property Tax
N/A
HOA/Condo/Coop Fees
N/A
Sq Ft Source
Assessor
Friends & Family
React
Comment
Invite
No Comments Yet
Did you know? You can invite friends and family to your search. They can join your search, rate and discuss listings with you.
Recent Activity
2 months ago
Listing first seen on site
2 months ago
Listing updated with changes from the MLS®
General Features
Acres
1.67
Attached Garage
Yes
Direction Faces
West
Disclosures
AccessoryDwellingUnit
Foundation
Brick/MortarPermanentSlabStone
Garage
Yes
Garage Spaces
2
Green Energy Efficient
Water Heater
Land Lease
No
Levels
One
Number Of Stories
1
Parking
AttachedCircular DrivewayDrivewayElectric GateGarageGarage Door OpenerGatedOff StreetOversizedPavedPrivateGarage Faces RearRV Access/Parking
Parking Spaces
1
Property Sub Type
Single Family Residence
Security
Security GateSmoke Detector(s)Security Lights
Sewer
Septic Tank
Special Circumstances
Standard
Style
CraftsmanRanch
Utilities
Cable AvailableCable ConnectedElectricity AvailableElectricity ConnectedNatural Gas AvailableNatural Gas ConnectedSewer AvailableSewer ConnectedWater AvailableWater Connected
Interior Features
Appliances
Built-In RangeDouble OvenDishwasherENERGY STAR Qualified Water HeaterFree-Standing RangeGas CooktopGas OvenGas RangeGas Water HeaterMicrowaveRefrigeratorRange HoodWater HeaterDryerWasher
Accessible Electrical and Environmental ControlsSafe Emergency Egress from HomeAccessible Doors
MLS Area
263 - Banning/Beaumont/Cherry Valley
School District
Beaumont
Financing Terms Available
CashConventionalFHA1031 Exchange
Building Access
1
Roads
Paved
Horse Allowed
Yes
Schools
School District
Beaumont
Elementary School
Unknown
Middle School
Unknown
High School
Beaumont
This information is for your personal, non-commercial use and may not be used for any purpose other than to identify prospective properties you may be interested in purchasing. The display of MLS data is usually deemed reliable but is NOT guaranteed accurate by the MLS. Buyers are responsible for verifying the accuracy of all information and should investigate the data themselves or retain appropriate professionals. Information from sources other than the Listing Agent may have been included in the MLS data. Unless otherwise specified in writing, the Broker/Agent has not and will not verify any information obtained from other sources. The Broker/Agent providing the information contained herein may or may not have been the Listing and/or Selling Agent.
Neighborhood & Commute
Source: Walkscore
Disclosure: Community information and market data powered by Constellation Data Labs. Information is deemed reliable but not guaranteed.




Did you know? You can invite friends and family to your search. They can join your search, rate and discuss listings with you.