

12946 Dos PalmasVictorville, CA 92392
Mortgage Calculator
Monthly Payment (Est.)
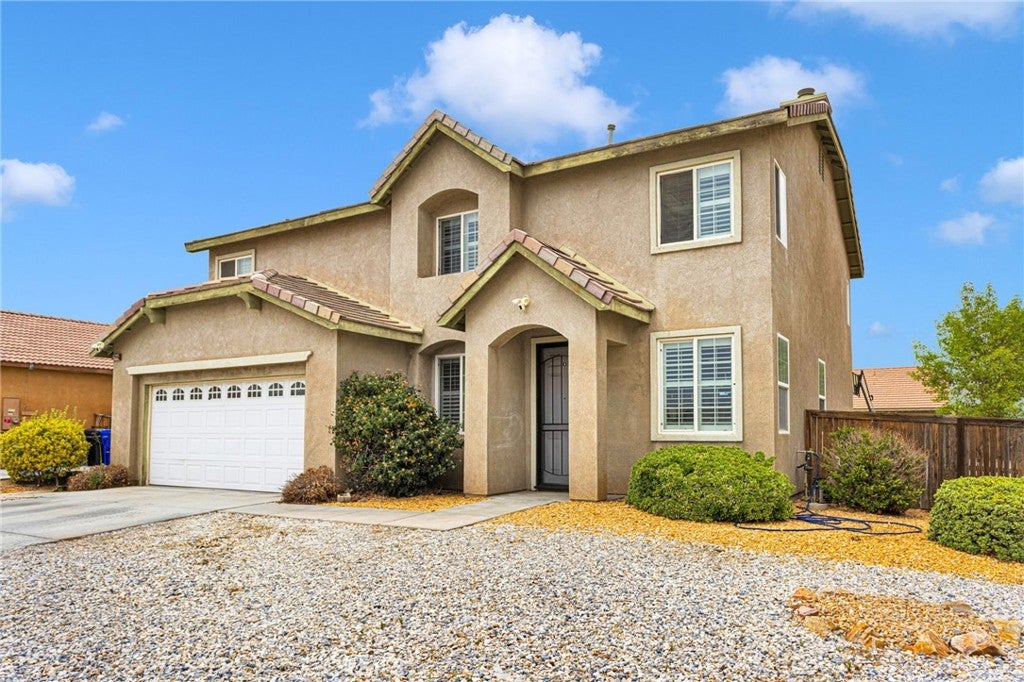
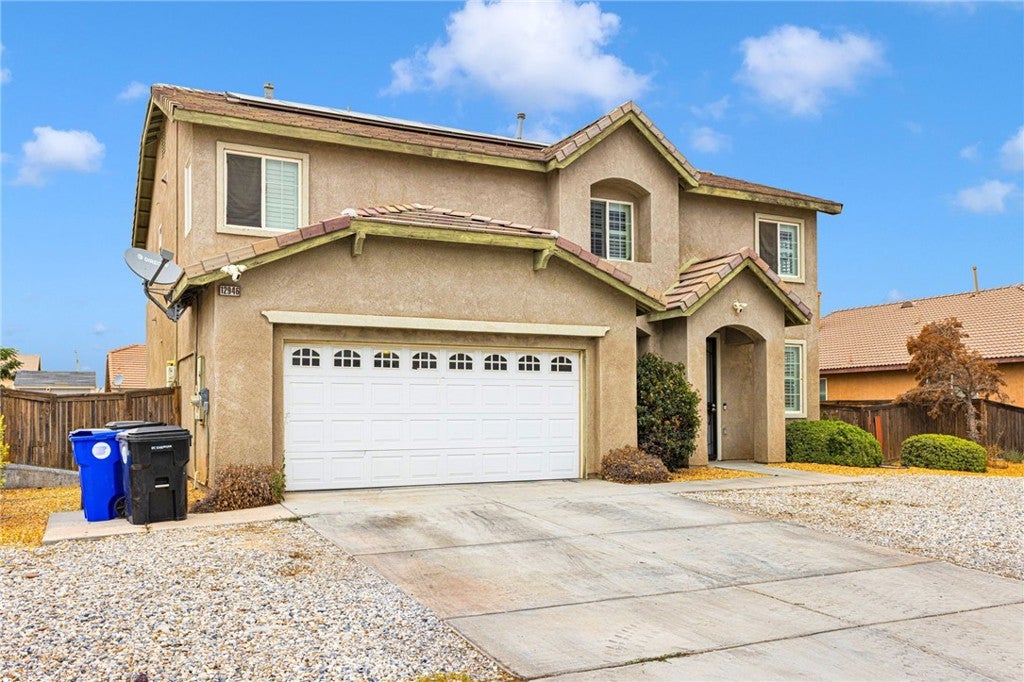
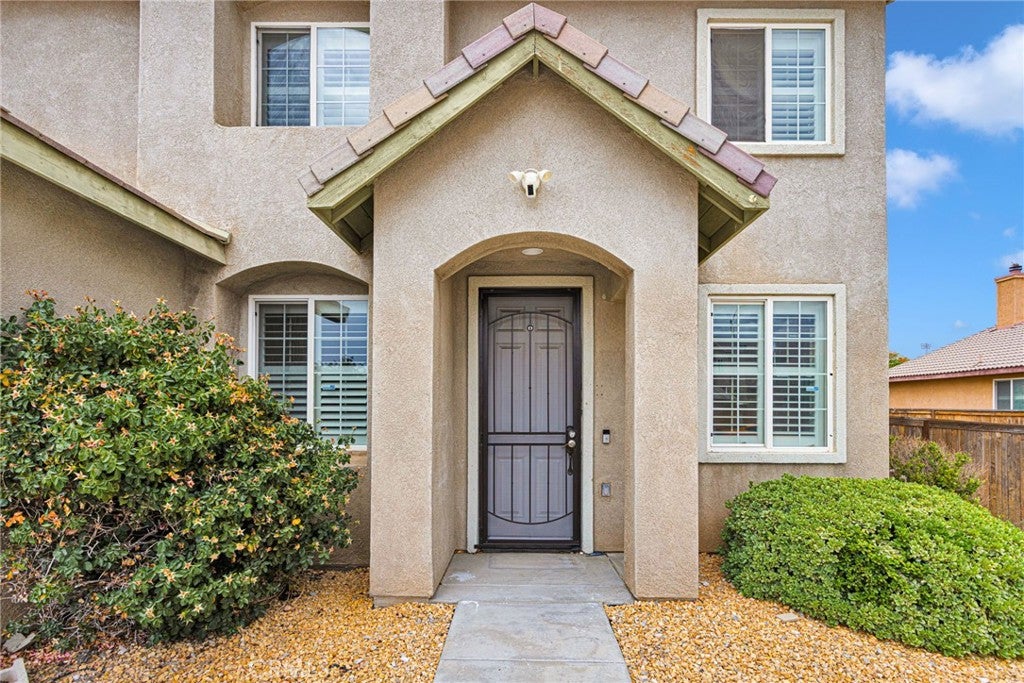
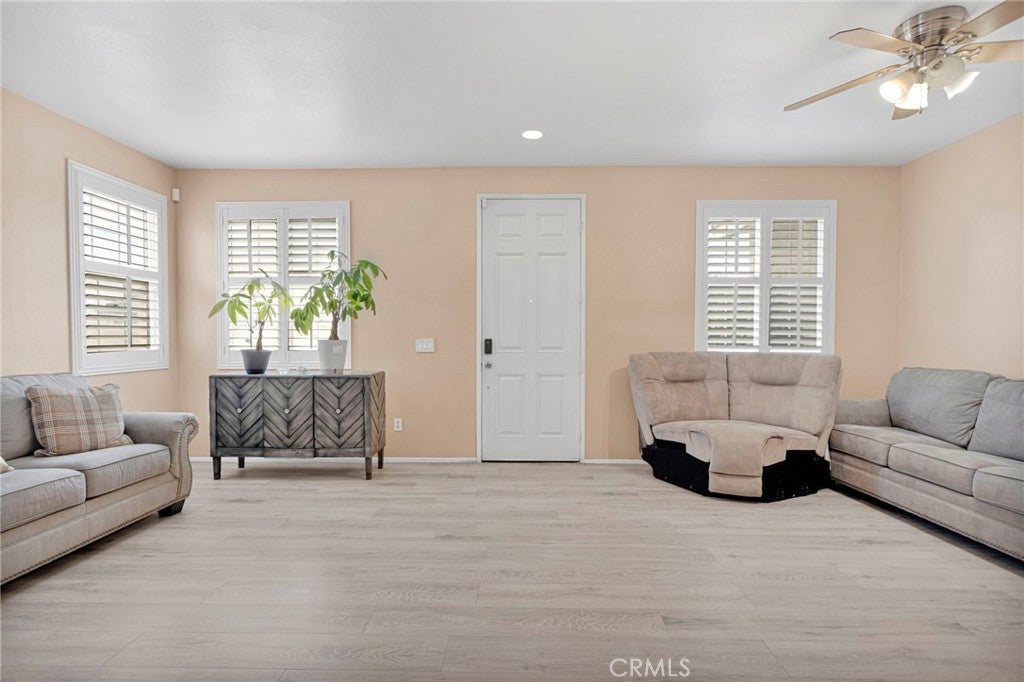
$2,254Beautifully remodeled and thoughtfully designed for today's modern family, this spacious Victorville home offers the perfect blend of style, comfort, and flexibility. Offering 2,668 square feet, 5 spacious bedrooms, 3 full bathrooms, and a versatile upstairs loft that could easily become a sixth bedroom, home office, or game room, this home provides the flexibility today's families are looking for. A standout feature is the downstairs bedroom and full bathroom with a walk-in shower, ideal for multi-generational living, guests, or anyone preferring a first-floor bedroom. The remodeled kitchen is the heart of the home, featuring white cabinetry, quartz countertops, stainless steel appliances, and a large center island that opens seamlessly to the inviting family room with a cozy fireplace. A separate formal living room and formal dining room provide additional space for entertaining. Custom plantation shutters feature split louvers, allowing the upper and lower panels to open independently for the perfect balance of natural light and privacy. Upstairs you'll find generously sized secondary bedrooms, a conveniently located laundry room, and an expansive loft offering endless possibilities. The oversized primary suite features dual closets and a spacious ensuite bathroom with a double vanity, separate shower, and a luxurious jetted soaking tub. Whether you're hosting holiday gatherings in the formal dining room, enjoying movie nights by the fireplace, preparing meals in the beautifully remodeled kitchen, or simply unwinding in your private primary retreat, this home was designed with both comfort and functionality in mind. The flexible floor plan offers room for everyone while the oversized loft provides endless possibilities for a media room, playroom, home gym, or future sixth bedroom. Pride of ownership shines throughout, making this truly move-in ready. Low-maintenance landscaping adds curb appeal, allowing more time to relax and enjoy your home. Conveniently located near elementary, middle, and high schools, parks, shopping, restaurants, grocery stores, the Mall of Victor Valley, and Interstate 15, this home offers the perfect balance of comfort and commuter convenience. The home is equipped with solar to help provide long-term energy savings. Buyer to assume the existing solar agreement. Don't miss the opportunity to make this exceptional Victorville home your own!
| a month ago | Price changed to $493,999 | |
| a month ago | Listing updated with changes from the MLS® | |
| 2 months ago | Listing first seen on site |

This information is for your personal, non-commercial use and may not be used for any purpose other than to identify prospective properties you may be interested in purchasing. The display of MLS data is usually deemed reliable but is NOT guaranteed accurate by the MLS. Buyers are responsible for verifying the accuracy of all information and should investigate the data themselves or retain appropriate professionals. Information from sources other than the Listing Agent may have been included in the MLS data. Unless otherwise specified in writing, the Broker/Agent has not and will not verify any information obtained from other sources. The Broker/Agent providing the information contained herein may or may not have been the Listing and/or Selling Agent.

Did you know? You can invite friends and family to your search. They can join your search, rate and discuss listings with you.