

1389 Hazel LaneBanning, CA 92220
Mortgage Calculator
Monthly Payment (Est.)
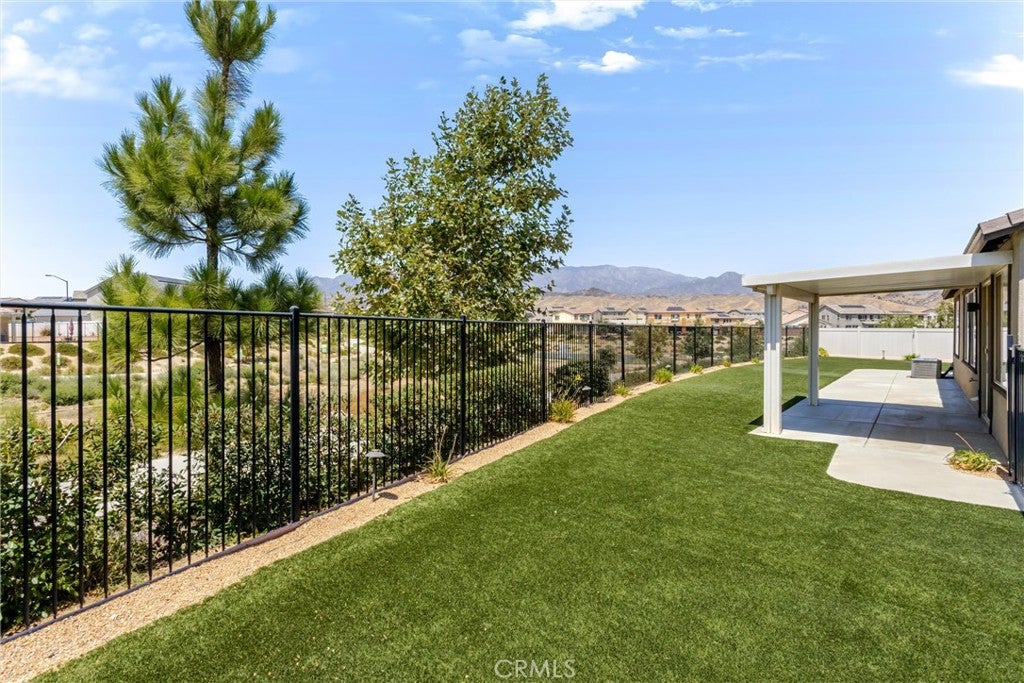
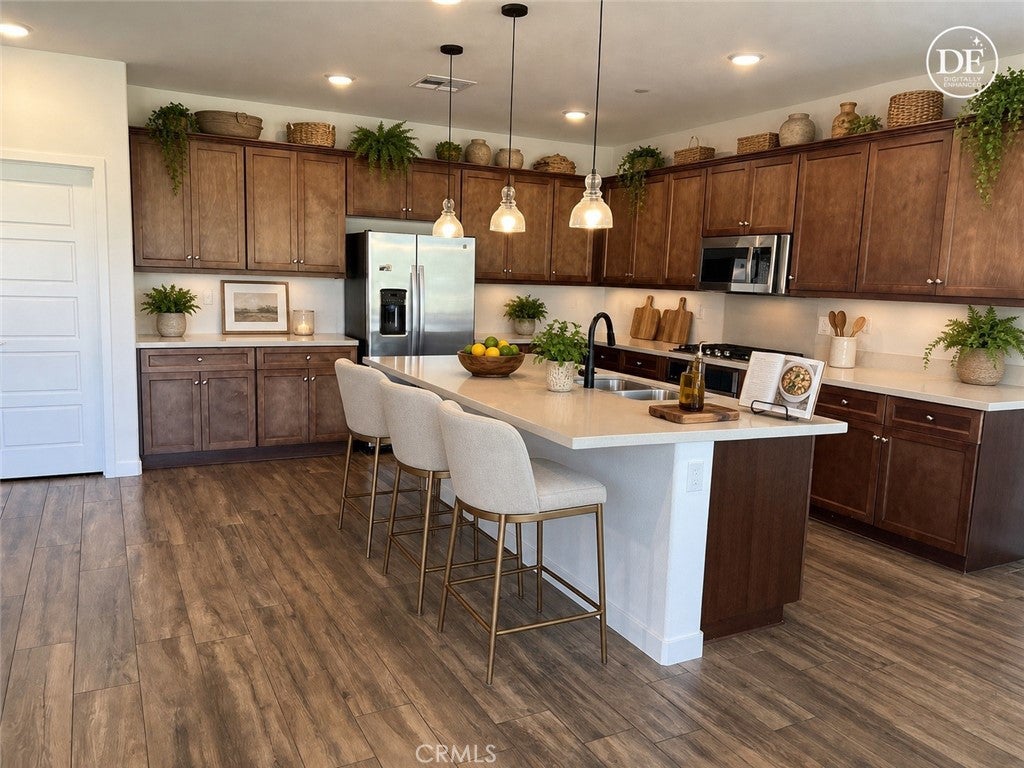
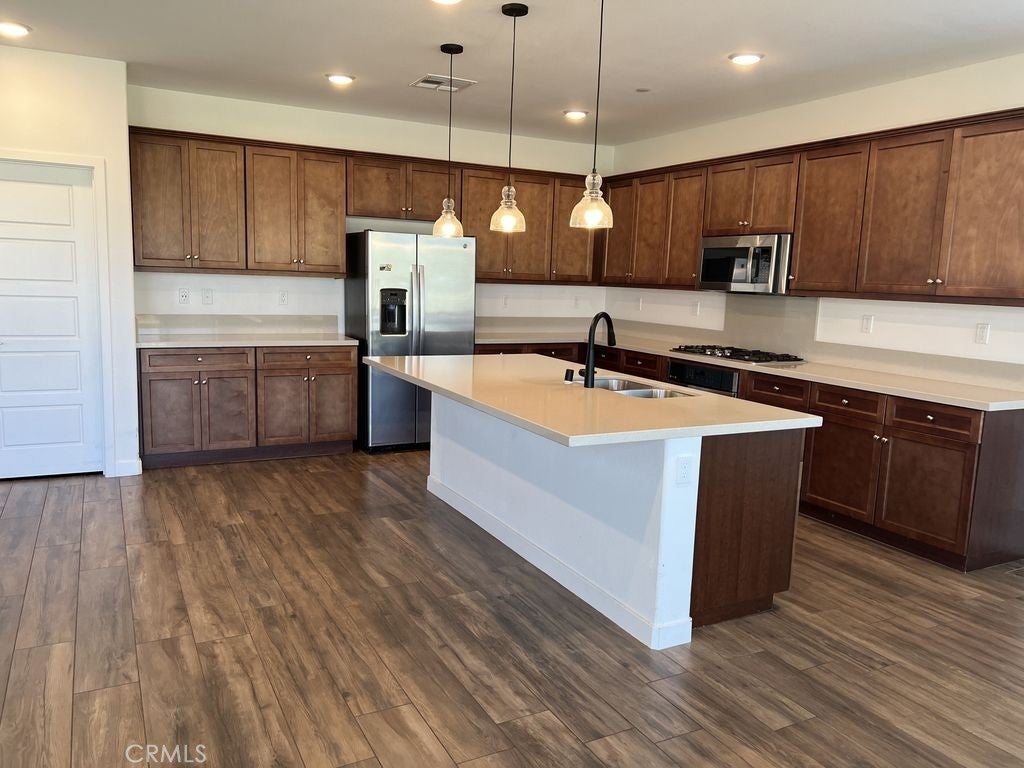
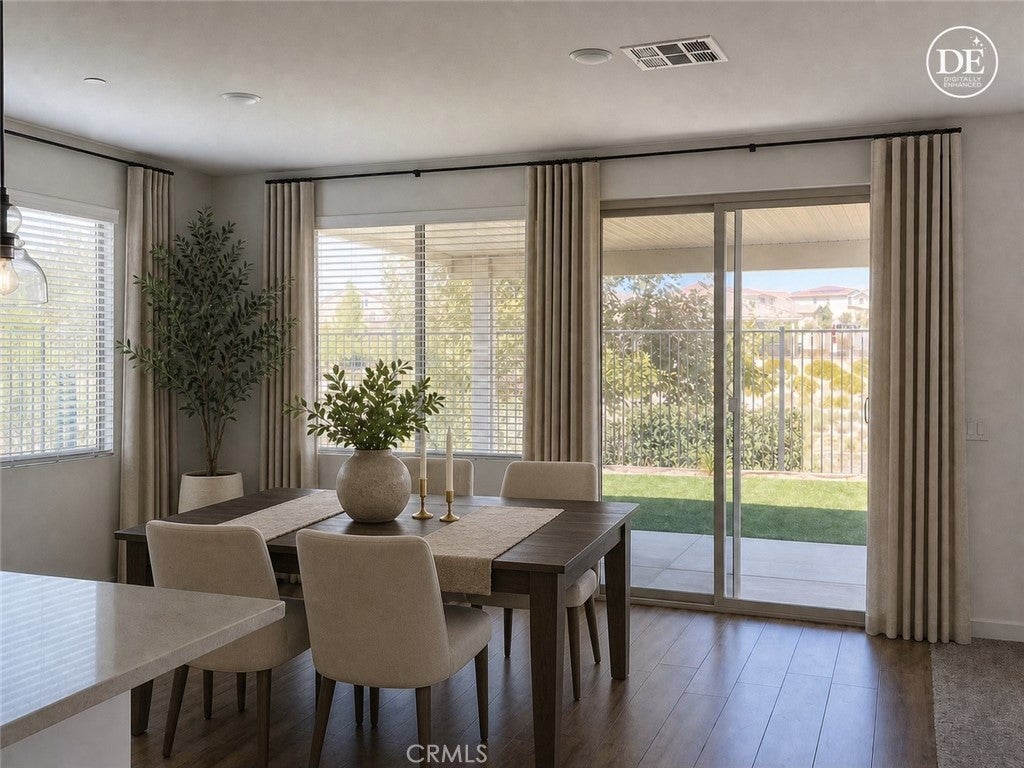
$2,623Rare Premium Creekside Homesite in Atwell! Premium lots like this are rarely available—and once you experience the peaceful setting, it's easy to understand why. Perfectly positioned on one of Atwell's most desirable homesites, this beautifully upgraded single-story home backs to the community's scenic creek, tranquil water features, lush greenbelt, and miles of walking trails. Imagine enjoying your morning coffee while listening to the soothing sound of flowing water, taking an evening stroll around the lake just steps from your backyard, and coming home every day to a setting that feels more like a private retreat than a neighborhood. Built in 2021, this spacious 4-bedroom, 3-bath residence offers approximately 2,432 square feet of thoughtfully designed living space with an open-concept floor plan that perfectly balances everyday comfort and effortless entertaining. The expansive chef's kitchen features quartz countertops, an oversized center island, stainless steel appliances, abundant cabinetry, and seamlessly opens to the dining area and spacious great room. Large picture windows frame the peaceful outdoor setting, bringing the beauty of the creek, greenbelt, and surrounding landscape into your everyday living space. The private primary suite offers a relaxing retreat with dual vanities, a soaking tub, separate shower, and a generous walk-in closet, while three additional bedrooms provide flexibility for family, guests, multigenerational living, or the perfect home office. Step outside and discover what truly sets this property apart. Unlike many homes, this premium location offers an ever-changing backdrop of flowing water, beautifully maintained walking trails, mature landscaping, open green space, and breathtaking mountain views. It's a lifestyle that's difficult to duplicate and even harder to leave. Residents of Atwell enjoy exceptional resort-style amenities including a sparkling community pool, spa, clubhouse, parks, playgrounds, pickleball courts, scenic lakes, picnic areas, and miles of walking trails—all conveniently located near shopping, dining, schools, and freeway access. Beautiful homes can be found throughout Atwell. Premium homesites like this are truly rare. Don't miss this opportunity to own one of the community's most desirable locations. Some photos have been virtually enhanced.
| a week ago | Status changed to Active Under Contract | |
| a week ago | Listing updated with changes from the MLS® | |
| a month ago | Price changed to $574,900 | |
| 2 months ago | Listing first seen on site |

This information is for your personal, non-commercial use and may not be used for any purpose other than to identify prospective properties you may be interested in purchasing. The display of MLS data is usually deemed reliable but is NOT guaranteed accurate by the MLS. Buyers are responsible for verifying the accuracy of all information and should investigate the data themselves or retain appropriate professionals. Information from sources other than the Listing Agent may have been included in the MLS data. Unless otherwise specified in writing, the Broker/Agent has not and will not verify any information obtained from other sources. The Broker/Agent providing the information contained herein may or may not have been the Listing and/or Selling Agent.

Did you know? You can invite friends and family to your search. They can join your search, rate and discuss listings with you.