

5974 PineAngelus Oaks, CA 92305
Mortgage Calculator
Monthly Payment (Est.)
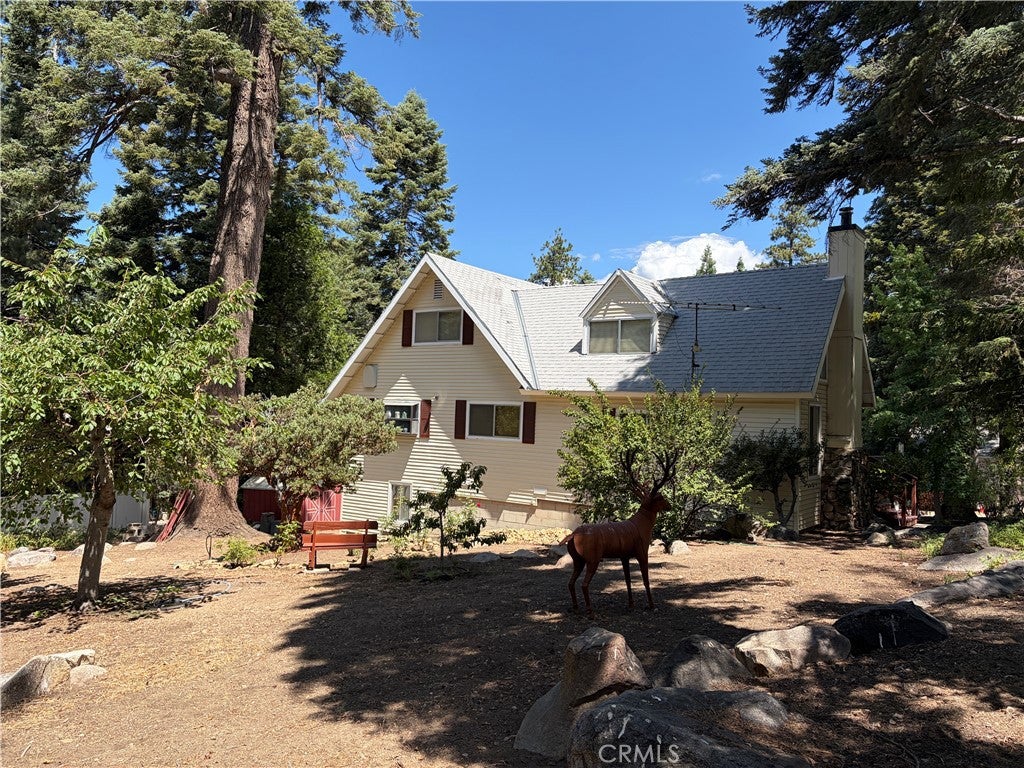
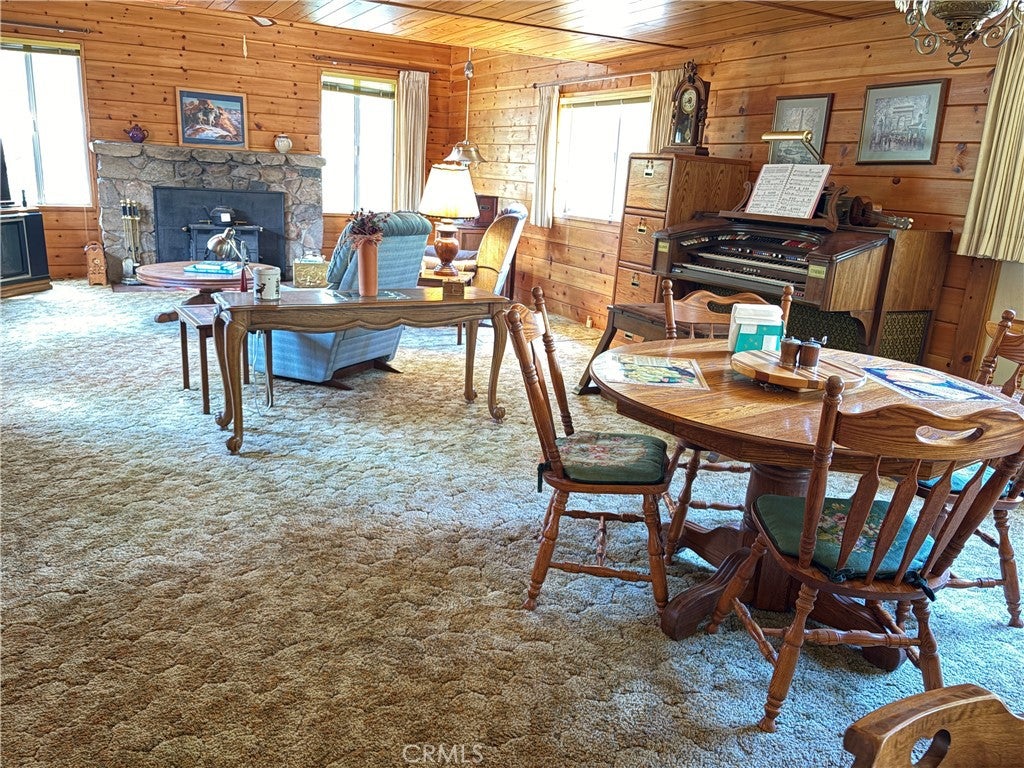
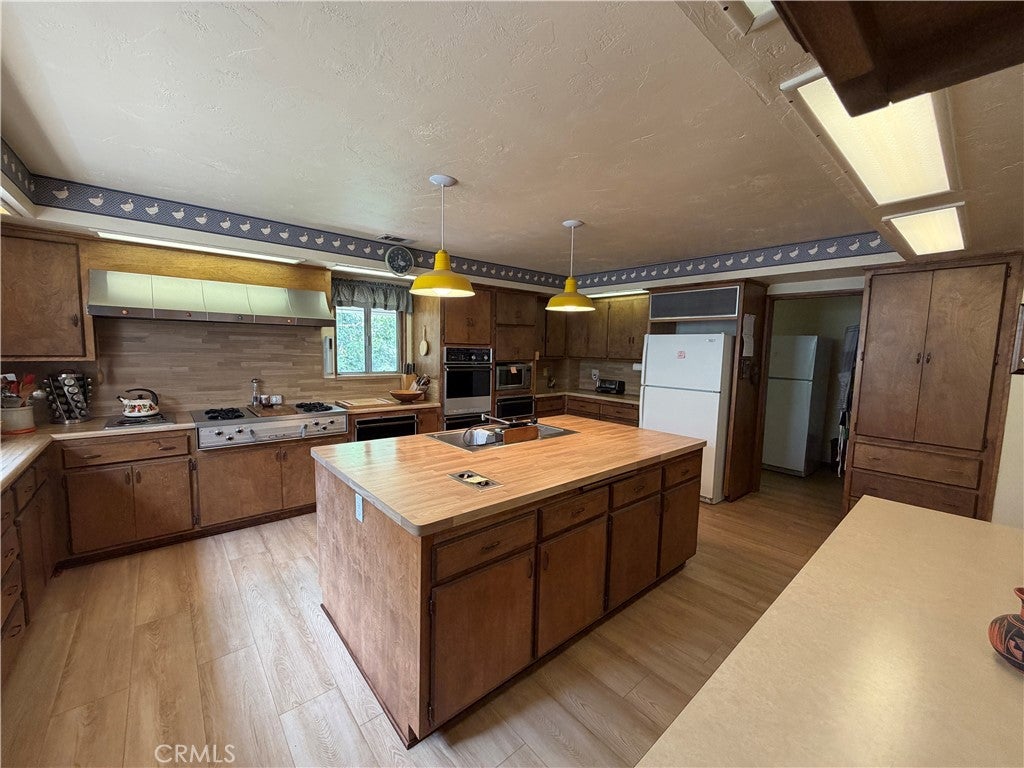
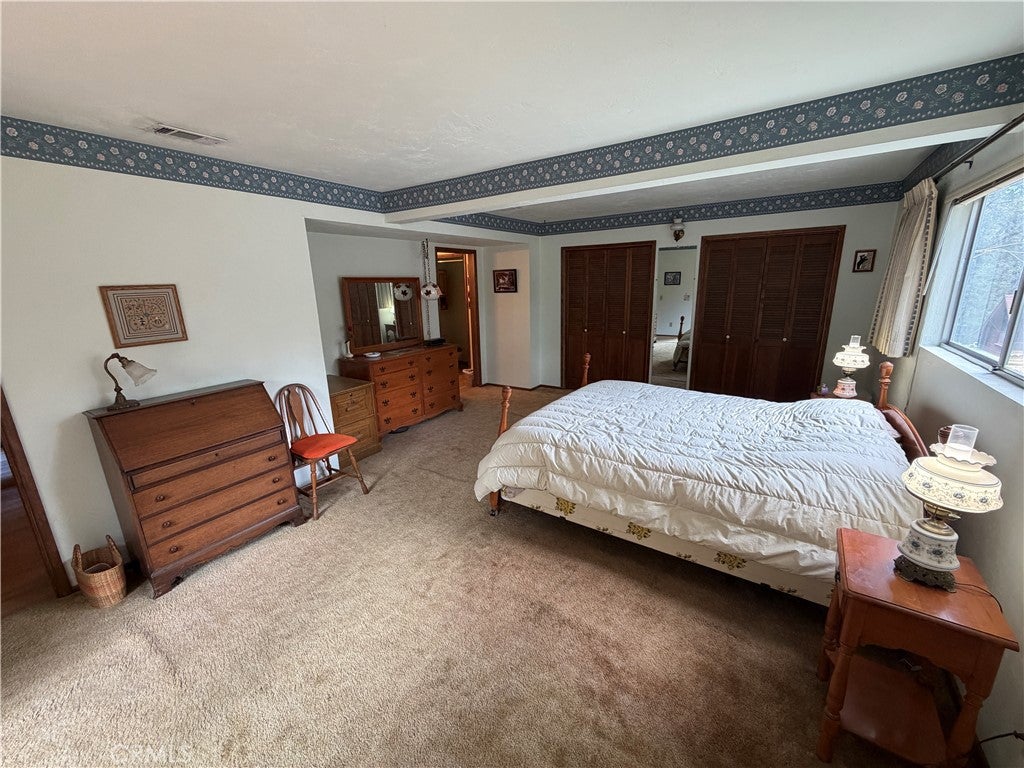
Enter an interest rate to see your estimated monthly payment.MOUNTAIN LIVING REDEFINED: A Legacy Cabin in Angelus Oaks Discover a rare opportunity to own a home brimming with history, space, and character. Held by the same family since its original build and thoughtfully expanded through the 1980s, this massive mountain retreat perfectly balances grand proportions with a cozy, welcoming atmosphere. Tucked well back from the street for ultimate privacy, this residence offers an escape surrounded by mature evergreens, fruit trees, and lush landscaping. HIGHLIGHTS Expansive Living: 3 spacious bedrooms, 2.5 baths, and a 260 s/f loft perfect for a playroom, office, or reading nook. THE HEART OF THE HOME: A chef-inspired 250 s/f kitchen designed for gathering and gourmet preparation. Highlights include a 30 sq. ft. island, 4-burner propane stove with griddle, dual electric stove tops, two ovens, two warming ovens, 2 refrigerators (a chest freezer downstairs) and a vintage-classic built-in Nu-Tone Food Center system. MASTER RETREAT: The main floor features a sprawling primary suite with a primary bath and private slider access directly to the front porch. UNRIVALED STORAGE: From deep pantries and custom cabinetry to built-in cubbies and shelving, this home was built to accommodate every hobby and collection. MODERN COMFORTS: Enjoy efficient heating with a 2-year-old Lennox central furnace and an airtight fireplace stove insert with a fan for those crisp mountain evenings. FUNCTIONAL WORKSHOP AND GARAGE: The lower level includes a 2-car garage, a 260 sq. ft. dedicated shop, and a 300 sq. ft. basement storage area. A 1/2 bath is conveniently located in the garage. OUTDOOR OASIS: Enjoy your own private orchard featuring 2 apple, 2 pear, 2 peach, and 2 cherry trees, all complemented by a beautiful rose garden and an integrated watering system. A circular driveway provides ample room for guests and dedicated space for RV parking. A handy storage shed is included. INCLUDED: Laundry room with washer/dryer, and a Honda propane generator (provided as-is). PRIME LOCATION: Located in tranquil Angelus Oaks, this property offers a peaceful mountain lifestyle while remaining incredibly accessible. Enjoy a short, scenic drive—just 12 miles from Yucaipa—making for an easy commute to Redlands, Loma Linda, and the greater San Bernardino area. Whether you are searching for your permanent mountain sanctuary or a unique second home, this property invites you to experience its scale and charm in person. Schedule your private tour today!
| 3 months ago | Listing first seen on site | |
| 3 months ago | Listing updated with changes from the MLS® |

This information is for your personal, non-commercial use and may not be used for any purpose other than to identify prospective properties you may be interested in purchasing. The display of MLS data is usually deemed reliable but is NOT guaranteed accurate by the MLS. Buyers are responsible for verifying the accuracy of all information and should investigate the data themselves or retain appropriate professionals. Information from sources other than the Listing Agent may have been included in the MLS data. Unless otherwise specified in writing, the Broker/Agent has not and will not verify any information obtained from other sources. The Broker/Agent providing the information contained herein may or may not have been the Listing and/or Selling Agent.

Did you know? You can invite friends and family to your search. They can join your search, rate and discuss listings with you.