

642 Villa GroveBig Bear, CA 92314
Mortgage Calculator
Monthly Payment (Est.)
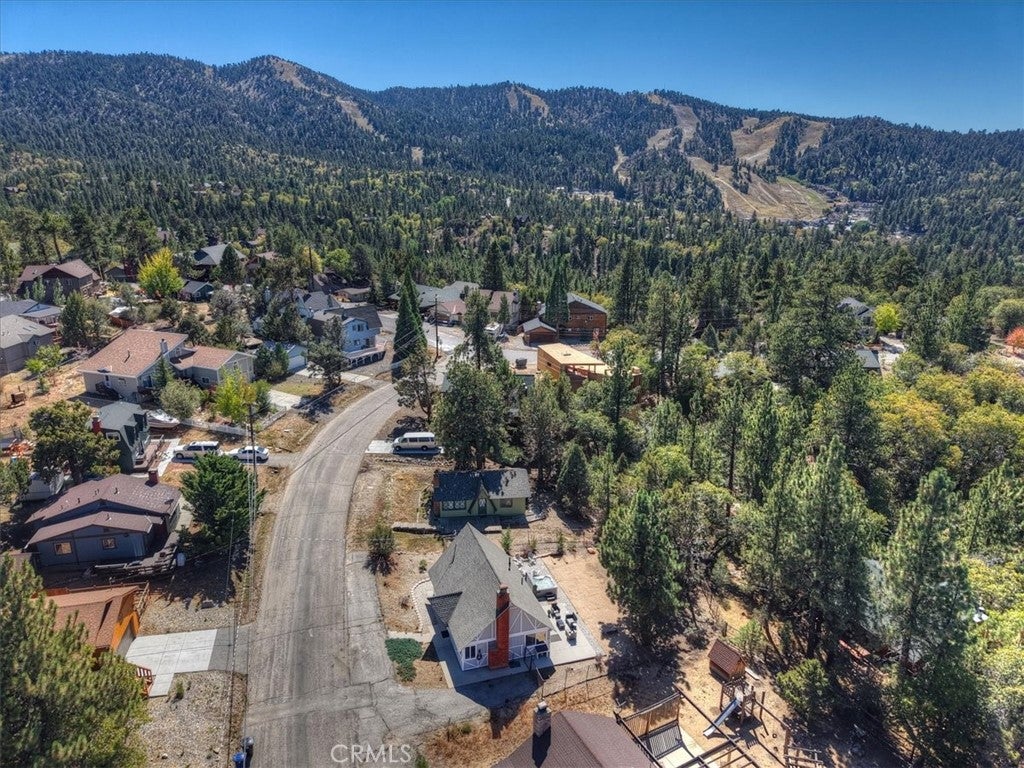
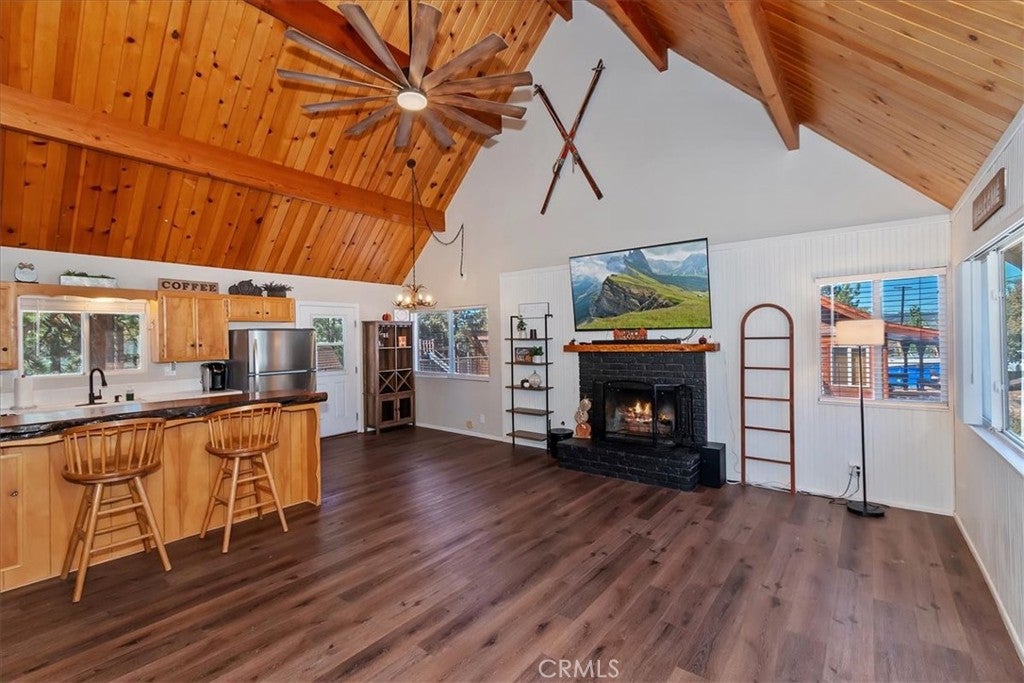
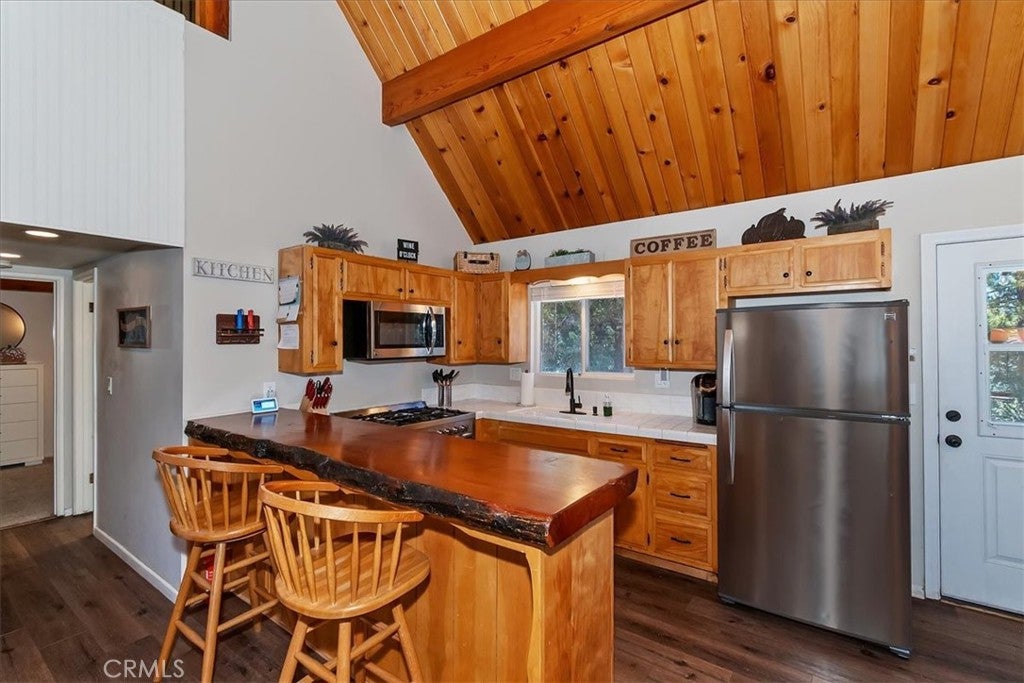
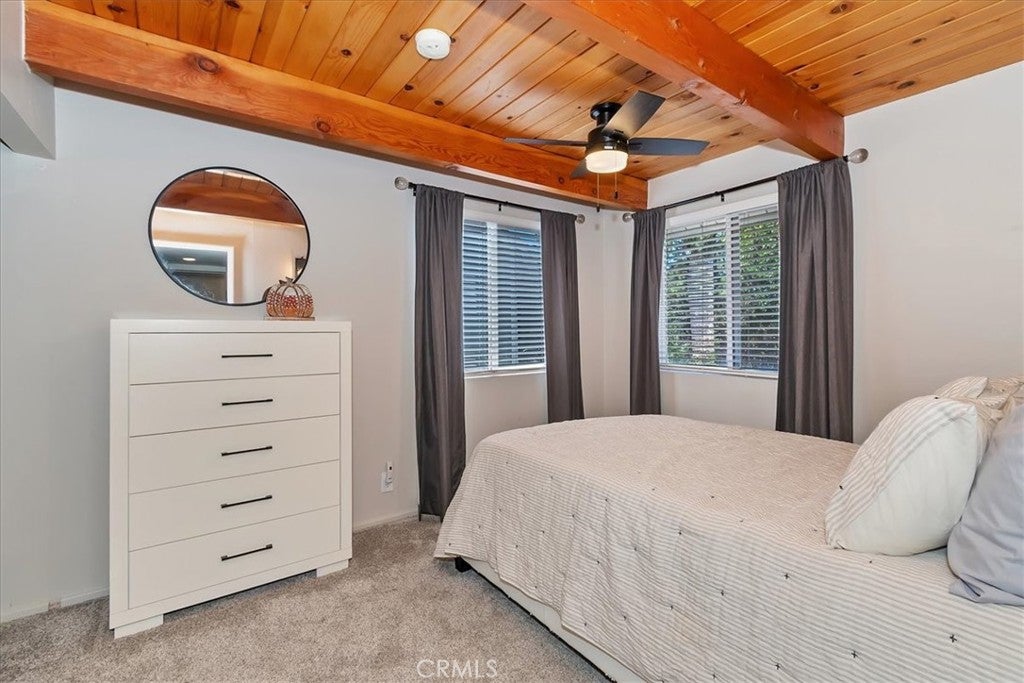
$2,144Discover the perfect blend of mountain charm and modern comfort in this beautifully appointed and recently upgraded Moonridge retreat. Step inside and be greeted by soaring open-beam vaulted ceilings with rich knotty pine woodwork, walls accented with beadboard detailing, and an abundance of windows that fill the home with warm, natural light. The spacious great room invites you to gather around the impressive brick fireplace, creating a cozy atmosphere for relaxing or entertaining. The open-concept design seamlessly connects the living, dining, and kitchen areas—perfect for modern mountain living. The kitchen offers ample cabinetry, a stunning natural-edge wood countertop with bar seating, stainless steel appliances, and a Chef-grade six-burner gas range—an ideal setup for crafting memorable meals. Two generously sized bedrooms on the main level provide comfortable accommodations, while the upgraded bathroom features a dual-sink vanity with custom mirrors and sleek, modern fixtures. Upstairs, you’ll find a spacious loft-style bedroom complete with its own washer and dryer. Recent upgrades include new plush carpeting and padding, an updated electrical panel and outlets, and updated plumbing with a tankless water heater. The west-facing orientation offers abundant morning sunlight and convenient snowmelt in the winter, along with level, paved off-street parking and an EV charger. Step outside to your fully fenced backyard—an entertainer’s dream—featuring a large patio, relaxing hot tub, horseshoe pit, mature shade trees, and ample space for outdoor games and gatherings. Convenient storage shed on the side of the house with power. Whether you’re looking for a relaxing mountain escape or an income-generating vacation home, this one has it all.
| 2 months ago | Listing first seen on site | |
| 2 months ago | Listing updated with changes from the MLS® |

This information is for your personal, non-commercial use and may not be used for any purpose other than to identify prospective properties you may be interested in purchasing. The display of MLS data is usually deemed reliable but is NOT guaranteed accurate by the MLS. Buyers are responsible for verifying the accuracy of all information and should investigate the data themselves or retain appropriate professionals. Information from sources other than the Listing Agent may have been included in the MLS data. Unless otherwise specified in writing, the Broker/Agent has not and will not verify any information obtained from other sources. The Broker/Agent providing the information contained herein may or may not have been the Listing and/or Selling Agent.

Did you know? You can invite friends and family to your search. They can join your search, rate and discuss listings with you.