

1540 GlenbrightBeaumont, CA 92223
Mortgage Calculator
Monthly Payment (Est.)
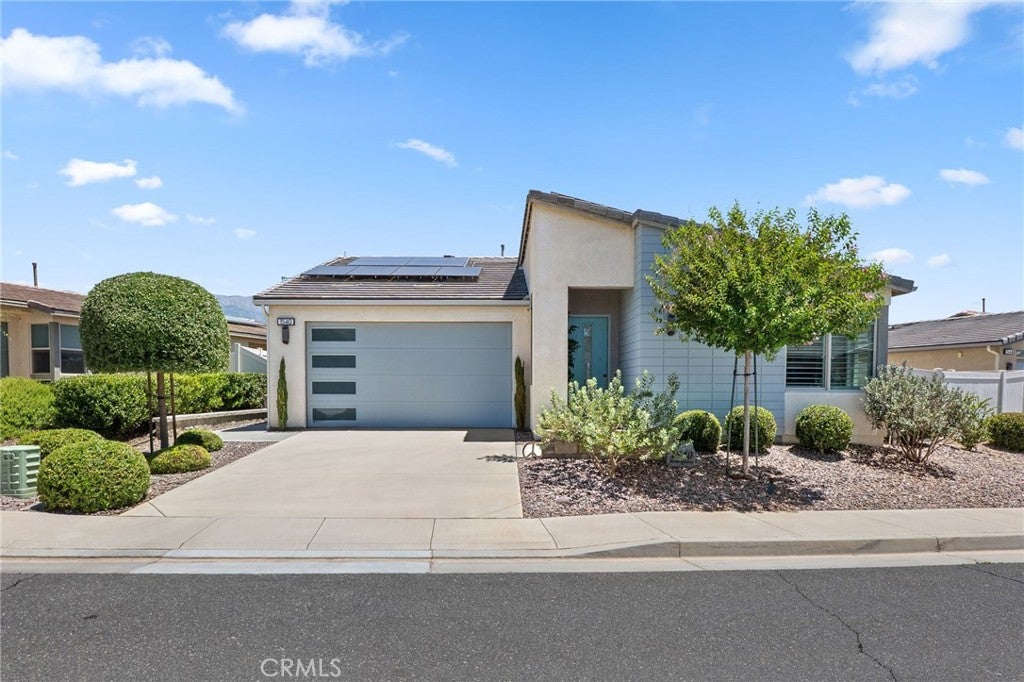
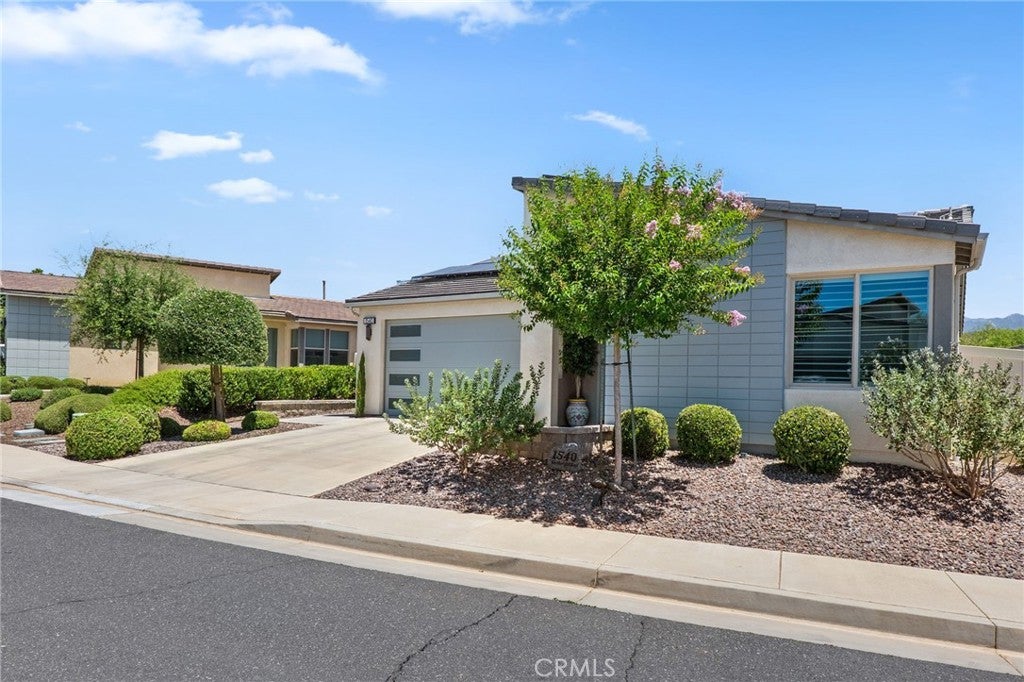
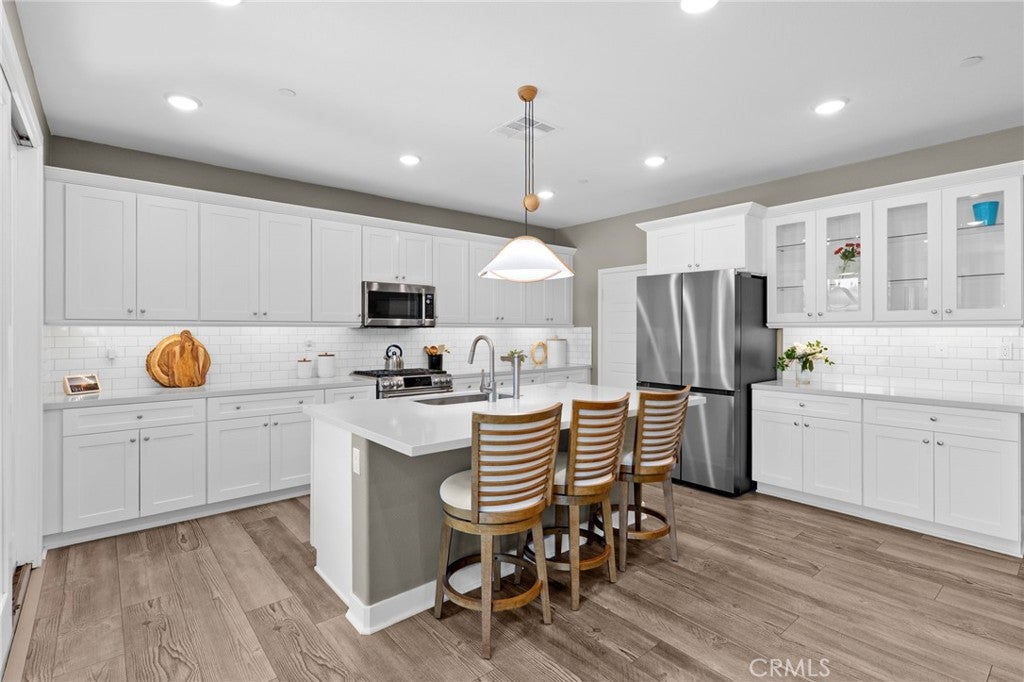
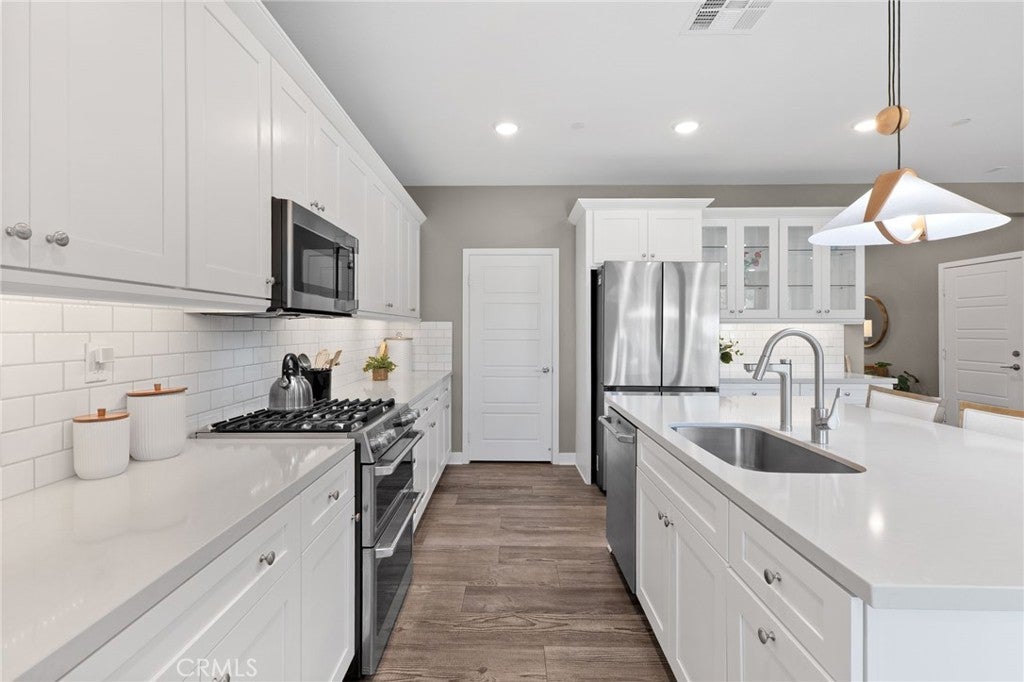
$2,277Take advantage of an exceptionally rare opportunity to assume a 2.25% VA mortgage—available to qualified veterans, non-veterans, owner-occupants, or investors (subject to lender approval and qualification). With today's interest rates, opportunities like this are truly hard to find. Located in the highly desirable 55+ Altis community, this beautifully upgraded 2-bedroom, 2-bathroom home offers the perfect blend of luxury, technology, energy efficiency, and resort-style living. Inside, you'll find luxury vinyl plank flooring throughout, custom California Closets built-ins in both bedrooms, and a versatile secondary bedroom featuring a built-in Murphy bed, making it ideal as a guest suite or home office. The home is also equipped with Alexa-enabled smart home technology, allowing you to control the front door locks, thermostat, lighting, and other connected features with simple voice commands or from your smartphone—bringing convenience and peace of mind to everyday living. The garage includes EV charging hookups, while the home's impressive energy package features solar panels (partially owned 8 panels and partially leased 10 panels and 2 batteries) and two Tesla Powerwall backup batteries for added peace of mind and energy independence. With over $160,000 in builder and owner upgrades, every detail has been thoughtfully selected to enhance both comfort and style. Perfectly positioned on one of the community's most desirable homesites, the property features breathtaking mountain views, an oversized lot, no rear neighbors, and direct access to the tranquil paseo. Best of all, you're just a short walk from the spectacular clubhouse and community amenities. Residents of Altis enjoy an unparalleled active-adult lifestyle with a state-of-the-art clubhouse, resort-style pools, pickleball courts, a fully equipped fitness center, and a vibrant calendar of clubs, events, and social activities. This is more than just a beautiful home—it's an opportunity to secure an exceptional lifestyle while benefiting from one of the lowest assumable mortgage interest rates available today.
| 5 days ago | Price changed to $499,000 | |
| 5 days ago | Listing updated with changes from the MLS® | |
| 2 months ago | Listing first seen on site |

This information is for your personal, non-commercial use and may not be used for any purpose other than to identify prospective properties you may be interested in purchasing. The display of MLS data is usually deemed reliable but is NOT guaranteed accurate by the MLS. Buyers are responsible for verifying the accuracy of all information and should investigate the data themselves or retain appropriate professionals. Information from sources other than the Listing Agent may have been included in the MLS data. Unless otherwise specified in writing, the Broker/Agent has not and will not verify any information obtained from other sources. The Broker/Agent providing the information contained herein may or may not have been the Listing and/or Selling Agent.

Did you know? You can invite friends and family to your search. They can join your search, rate and discuss listings with you.