

15181 Van Buren Boulevard 74Riverside, CA 92504
Mortgage Calculator
Monthly Payment (Est.)
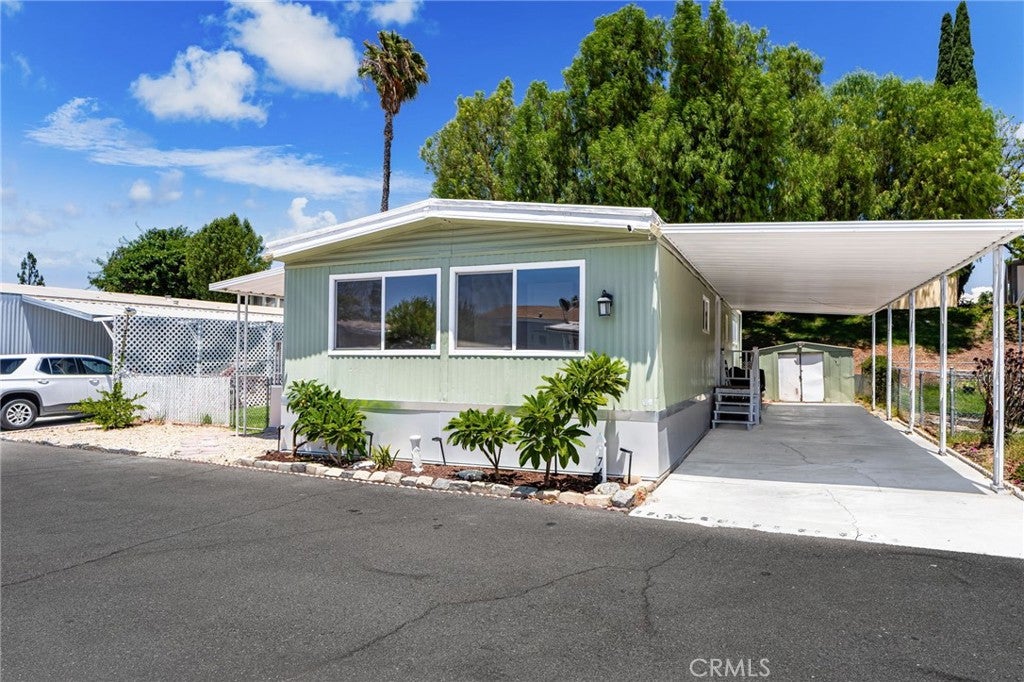
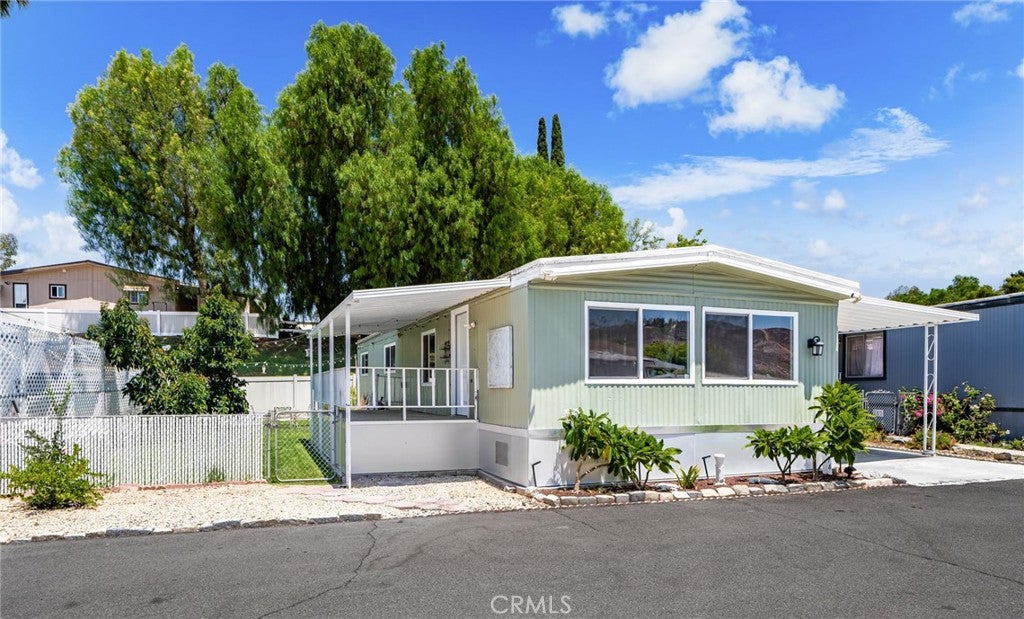
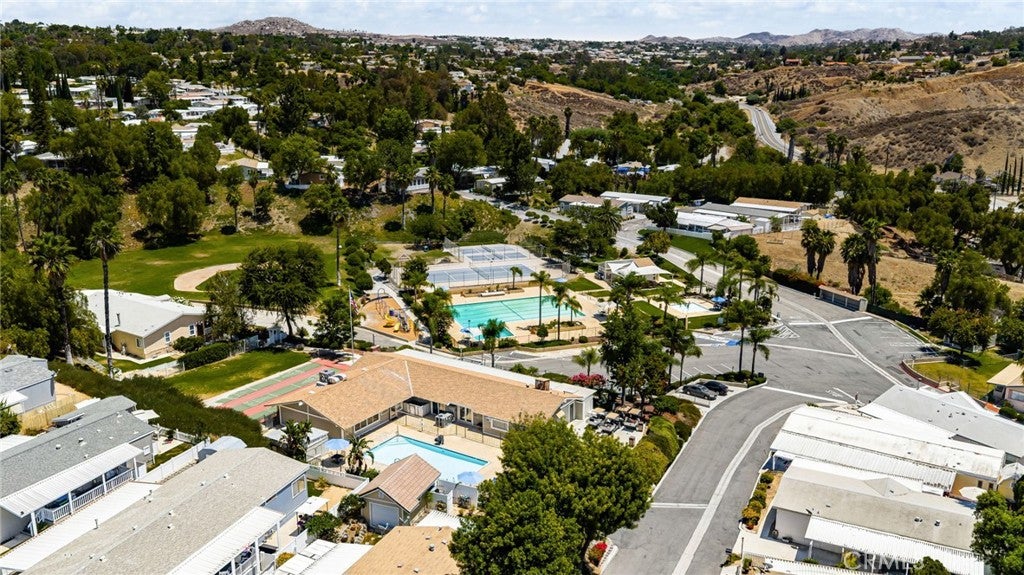
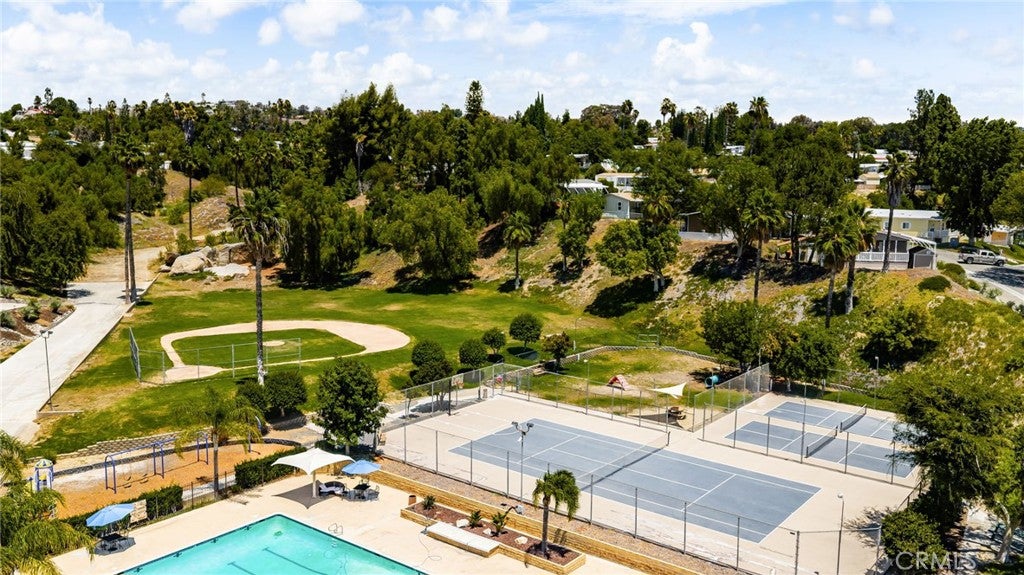
$844Welcome to Rancho Caballero, one of Riverside's most desirable all-age manufactured home communities! This beautifully updated and meticulously maintained 3-bedroom, 2-bath home offers a spacious open-concept floor plan designed for comfortable everyday living and effortless entertaining. The thoughtful layout features one bedroom at the front of the home, providing added privacy, while the remaining two bedrooms, including the generously sized primary suite are tucked away in the rear. Step outside to enjoy the large fenced yard, perfect for pets, kids, gardening, or relaxing outdoors. The home also features brand-new skirting, adding to its clean curb appeal and well-maintained appearance. Living in Rancho Caballero means enjoying resort-style amenities every day, including multiple swimming pools, a heated spa, pickleball and tennis courts, basketball courts, a softball/baseball field, fitness center, dog park, playground, billiards room, clubhouse, library, BBQ areas, community events, RV storage, and beautifully maintained grounds, all within a gated community. Conveniently located near shopping, dining, schools, and freeway access, this move-in ready home offers an exceptional combination of comfort, convenience, and community.
| 2 months ago | Listing first seen on site | |
| 2 months ago | Listing updated with changes from the MLS® |

This information is for your personal, non-commercial use and may not be used for any purpose other than to identify prospective properties you may be interested in purchasing. The display of MLS data is usually deemed reliable but is NOT guaranteed accurate by the MLS. Buyers are responsible for verifying the accuracy of all information and should investigate the data themselves or retain appropriate professionals. Information from sources other than the Listing Agent may have been included in the MLS data. Unless otherwise specified in writing, the Broker/Agent has not and will not verify any information obtained from other sources. The Broker/Agent providing the information contained herein may or may not have been the Listing and/or Selling Agent.

Did you know? You can invite friends and family to your search. They can join your search, rate and discuss listings with you.