2605 Via Caceres, Corona, CA, 92881

Save
Ask
Tour
Hide
Share
$899,999
65 Days On Site

2605 Via Caceres
Corona, CA 92881

For Sale|Single Family Residence|Active
4
Beds
4
Total Baths
3
Full Baths
1
Partial Bath
2,711
SqFt
$332
/SqFt
2018
Built
Subdivision:
Seville Valencia
County:
Riverside
Listed by Jennifer Faris of Elevate Real Estate Agency jen@thetennantgroup.com
Call Now: 951-203-4426
Is this the listing for you? We can help make it yours.
951-203-4426
2605 Via Caceres2605 Via Caceres2605 Via Caceres2605 Via Caceres
Save
Ask
Tour
Hide
Share

Mortgage Calculator

Monthly Payment (Est.)

$4,106
Calculator powered by Showcase IDX, a Constellation1 Company. Copyright ©2026 Information is deemed reliable but not guaranteed.

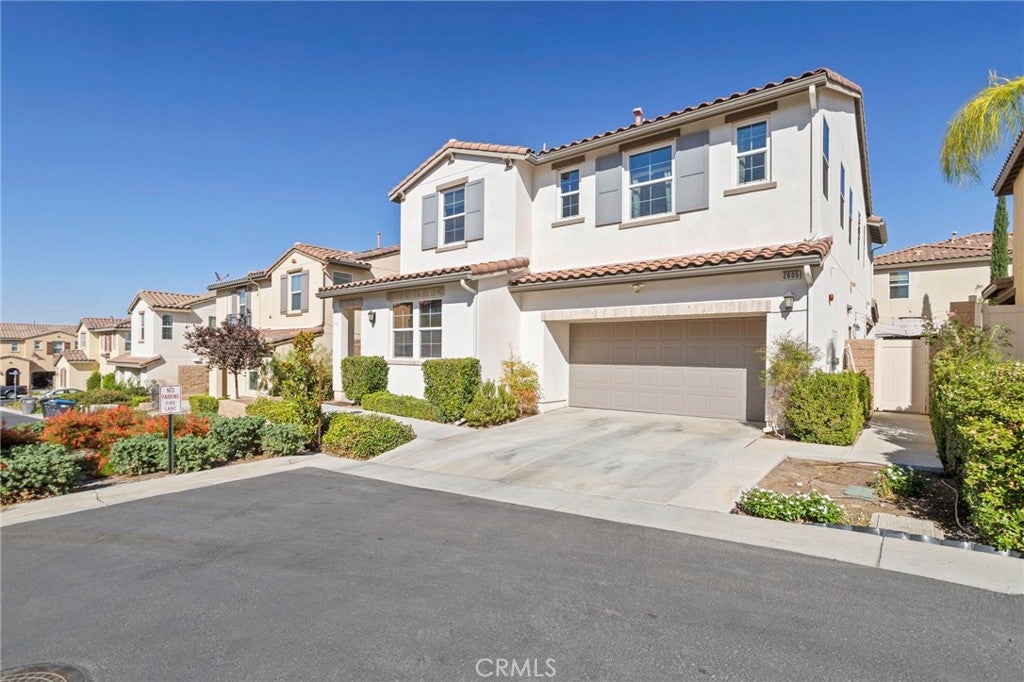
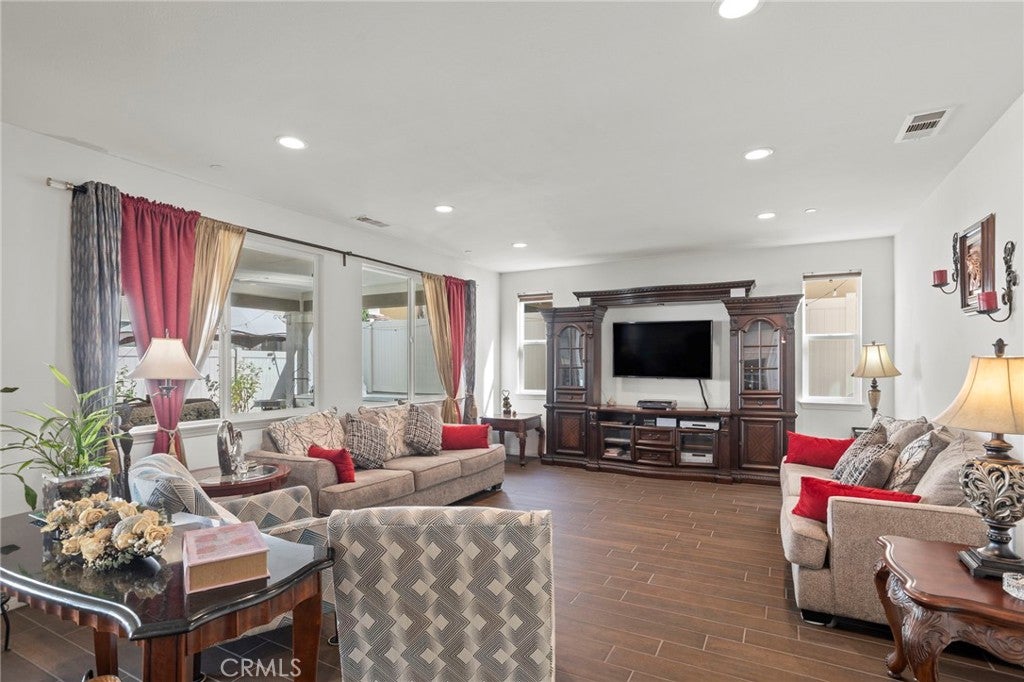
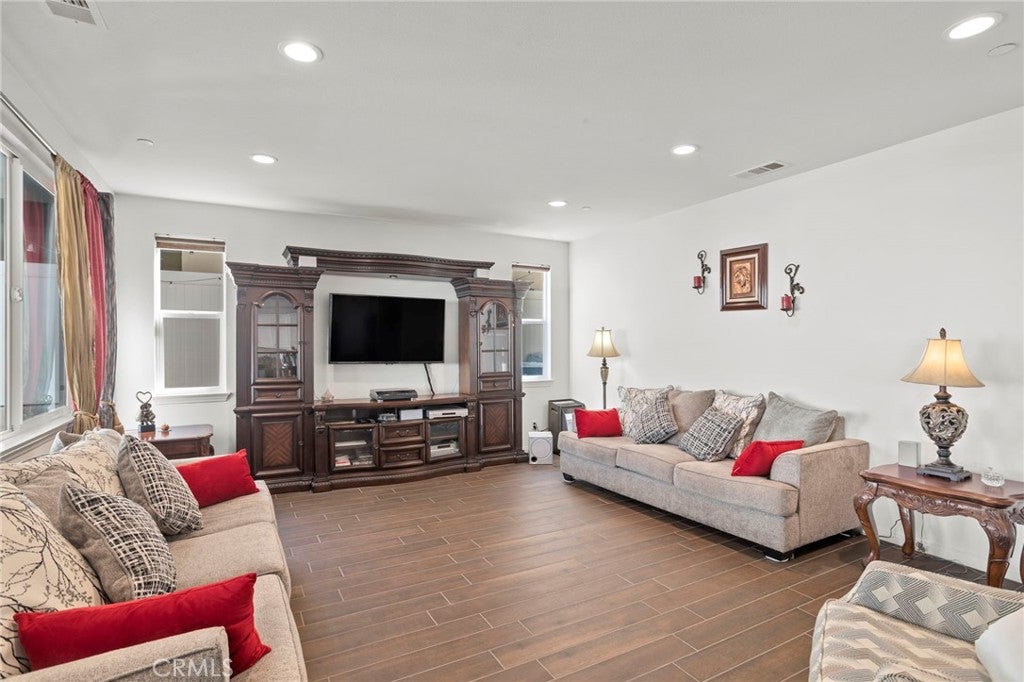
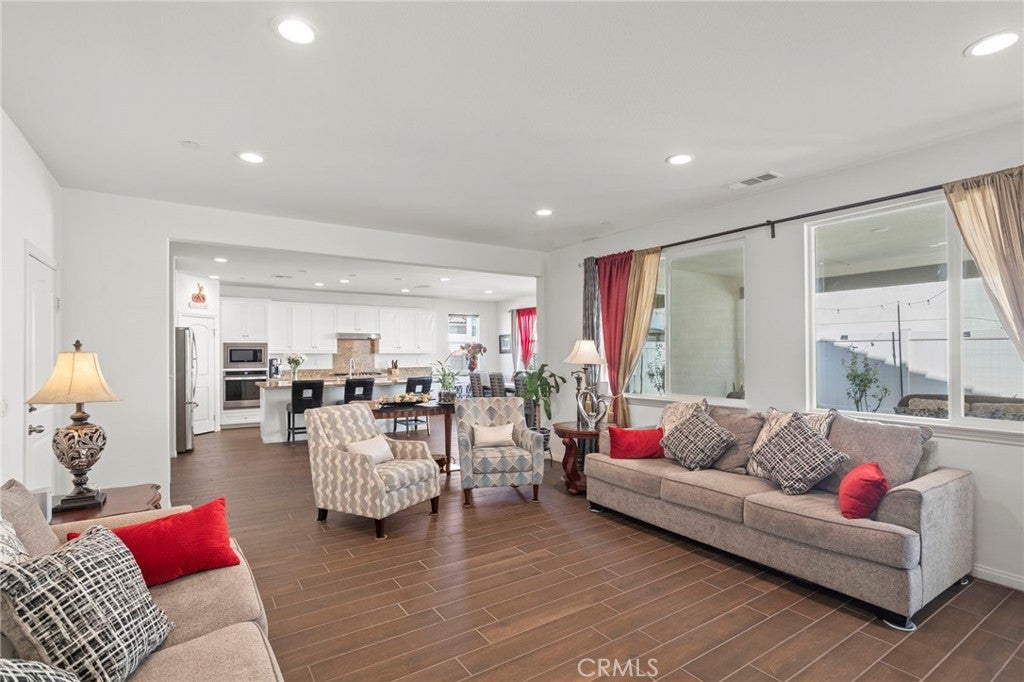
Rarely is there a home for sale in this community. Beautifully appointed 4 bedroom, 4 bathroom residence located in a desirable gated community in South Corona built in 2018, directly across from Santana Park. Thoughtfully designed for both everyday living and entertaining, this home offers a highly sought-after main-floor bedroom and full bathroom, providing flexibility for guests, multigenerational living, or a private home office. The open-concept floor plan is enhanced by luxury wood-look tile plank flooring and designer finishes throughout. The chef inspired kitchen features a spacious center island with a sink, granite countertops, white shaker cabinetry, and stainless steel appliances. For the buyer's convenience, the refrigerator, washer, and dryer are included. Upstairs, a generous loft provides additional living space ideal for a media room, playroom, or home office. The well-designed layout offers ample room for both relaxation and entertaining. Step outside to a thoughtfully landscaped backyard featuring clean architectural lines, curated plantings, a built-in stucco covered outdoor living area, and rain gutters that complement the home's attractive exterior while adding everyday functionality. This inviting outdoor space is perfect for year round dining, gatherings, or quiet evenings at home. Ideally situated in one of South Corona's most desirable locations, this home is just minutes from the 15 and 91 freeways, premier shopping, restaurants, parks, top-rated schools, churches, and everyday conveniences, offering an exceptional blend of comfort, style, and accessibility. This move in ready home combines timeless design with modern functionality and is a rare opportunity to enjoy refined living in one of South Corona's most sought after gated communities.

Save
Ask
Tour
Hide
Share
Listing Snapshot
Price 
$899,999
Days On Site 
65 Days
Bedrooms 
4
Inside Area (SqFt) 
2,711 sqft
Total Baths 
4
Full Baths 
3
Partial Baths 
1
Lot Size 
0.1148 Acres
Year Built 
2018
MLS® Number 
IG26155292
Status 
Active
Property Tax 
N/A
HOA/Condo/Coop Fees 
$112 monthly
Sq Ft Source 
Assessor
Friends & Family
Recent Activity
a month agoPrice changed to $899,999
a month agoListing updated with changes from the MLS®
2 months agoListing first seen on site
General Features
Acres 
0.1148
Attached Garage 
Yes
Disclosures 
CovenantsRestrictionsDisclosureHoaDisclosureHomeWarranty
Garage 
Yes
Garage Spaces 
2
Land Lease 
No
Levels 
Two
Number Of Stories 
2
Parking 
AttachedDirect AccessDrivewayGarage Faces FrontGarage
Parking Spaces 
2
Property Sub Type 
Single Family Residence
Security 
Gated Community
Sewer 
Public Sewer
Special Circumstances 
Standard
Utilities 
Electricity ConnectedNatural Gas ConnectedSewer Connected
Water Source 
Public
Interior Features
Appliances 
Built-In RangeDishwasherGas CooktopDisposalGas OvenMicrowaveRefrigeratorDryerWasher
Cooling 
Central AirENERGY STAR Qualified Equipment
Electric 
220 Volts in Garage
Fireplace Features 
None
Flooring 
CarpetTile
Heating 
Central
Interior 
Built-in FeaturesEat-in KitchenGranite CountersHigh CeilingsIn-Law FloorplanPantryRecessed LightingWalk-In Closet(s)
Laundry Features 
InsideUpper Level
Main Level Bedrooms 
1
Window Features 
Window CoveringsBlindsDrapes
Bathroom 
Features - Soaking Tub
Bedroom 
Dining Room 
Family Room 
Kitchen 
Features - Granite Counters, Kitchen Island
Laundry 
Loft 
Other 
Features - Walk-In Closet(s)
Pantry 
Save
Ask
Tour
Hide
Share
Exterior Features
Exterior 
Rain Gutters
Lot Features 
Back YardCul-De-SacSprinklers In RearSprinklers In FrontLandscaped
Patio And Porch 
Rear PorchFront PorchPatioPorch
Pool Features 
None
Road Frontage 
City Street
Spa Features 
None
View 
None
Waterview 
None
Windows/Doors 
Window CoveringsBlindsDrapes
Community Features
Association Amenities 
Maintenance Grounds
Association Fee 
$112.0
Association Fee Frequency 
Monthly
Community Features 
CurbsSidewalksGated
MLS Area 
248 - Corona
School District 
Corona-Norco Unified
Financing Terms Available 
Conventional
Building Access 
1
Schools
School District
Corona-Norco Unified
Elementary School
Unknown
Middle School
Unknown
High School
Unknown


This information is for your personal, non-commercial use and may not be used for any purpose other than to identify prospective properties you may be interested in purchasing. The display of MLS data is usually deemed reliable but is NOT guaranteed accurate by the MLS. Buyers are responsible for verifying the accuracy of all information and should investigate the data themselves or retain appropriate professionals. Information from sources other than the Listing Agent may have been included in the MLS data. Unless otherwise specified in writing, the Broker/Agent has not and will not verify any information obtained from other sources. The Broker/Agent providing the information contained herein may or may not have been the Listing and/or Selling Agent.

Neighborhood & Commute
Source: Walkscore
Disclosure: Community information and market data powered by Constellation Data Labs. Information is deemed reliable but not guaranteed.
Save
Ask
Tour
Hide
Share