

16820 Golden BluffRiverside, CA 92503
Mortgage Calculator
Monthly Payment (Est.)
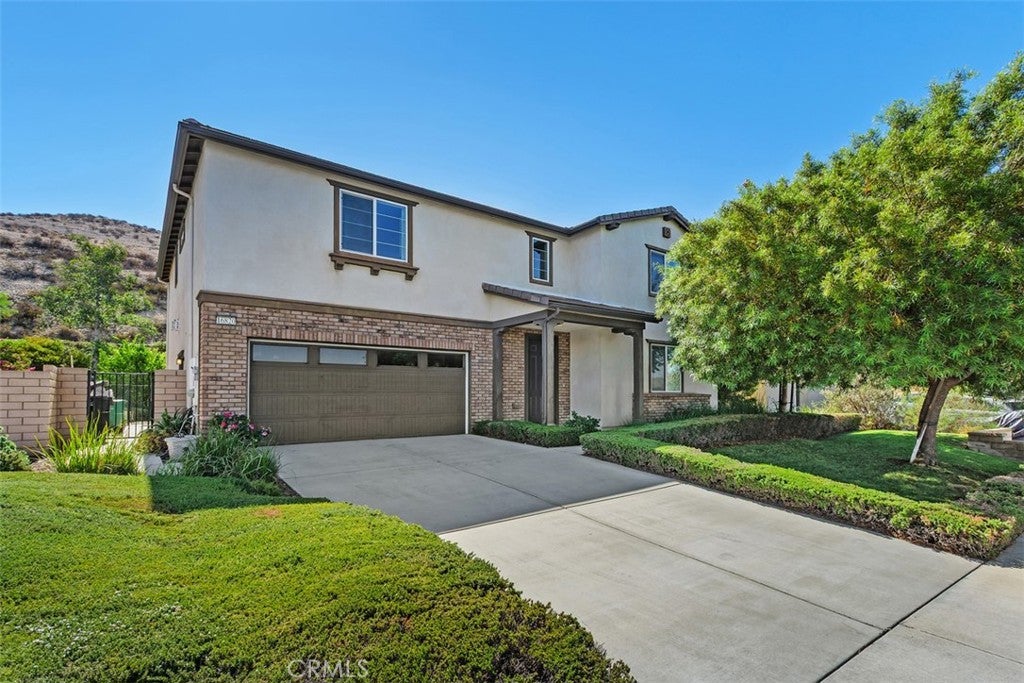
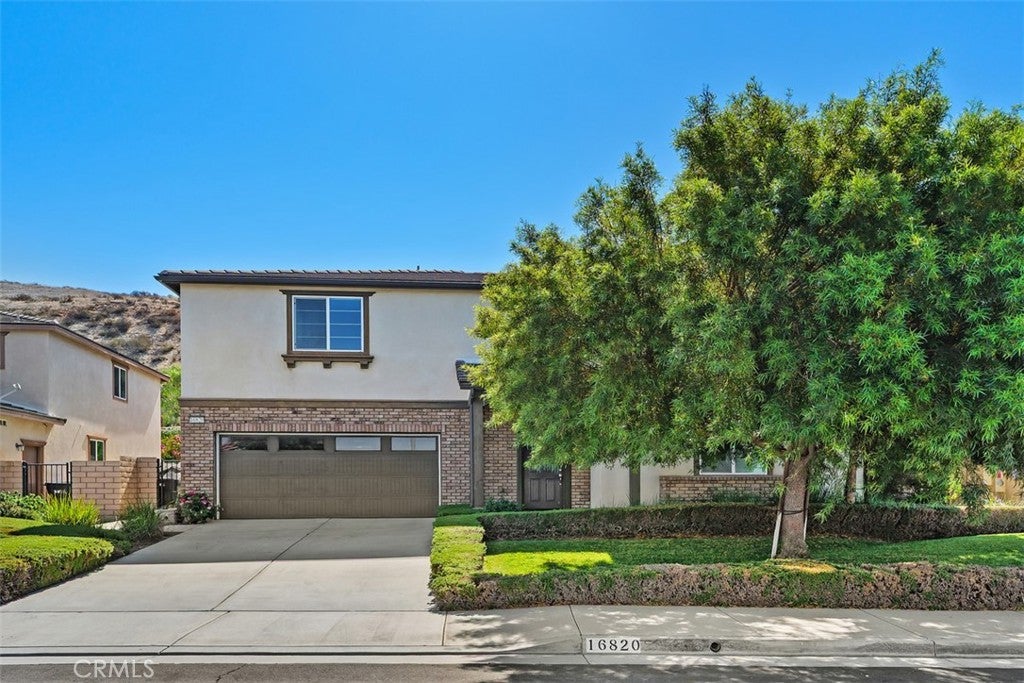
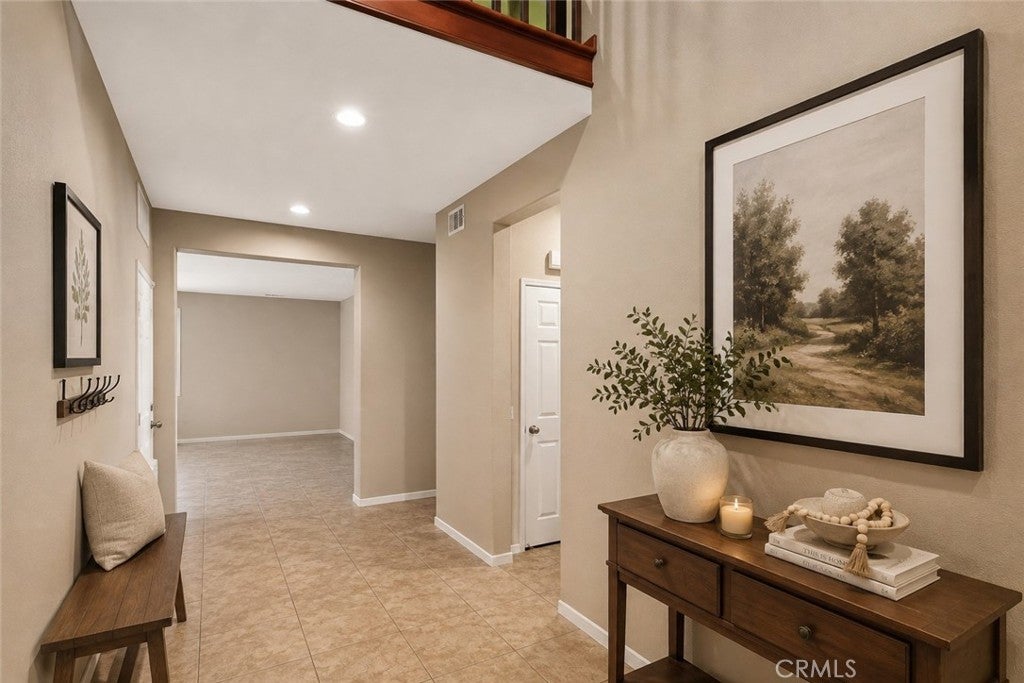
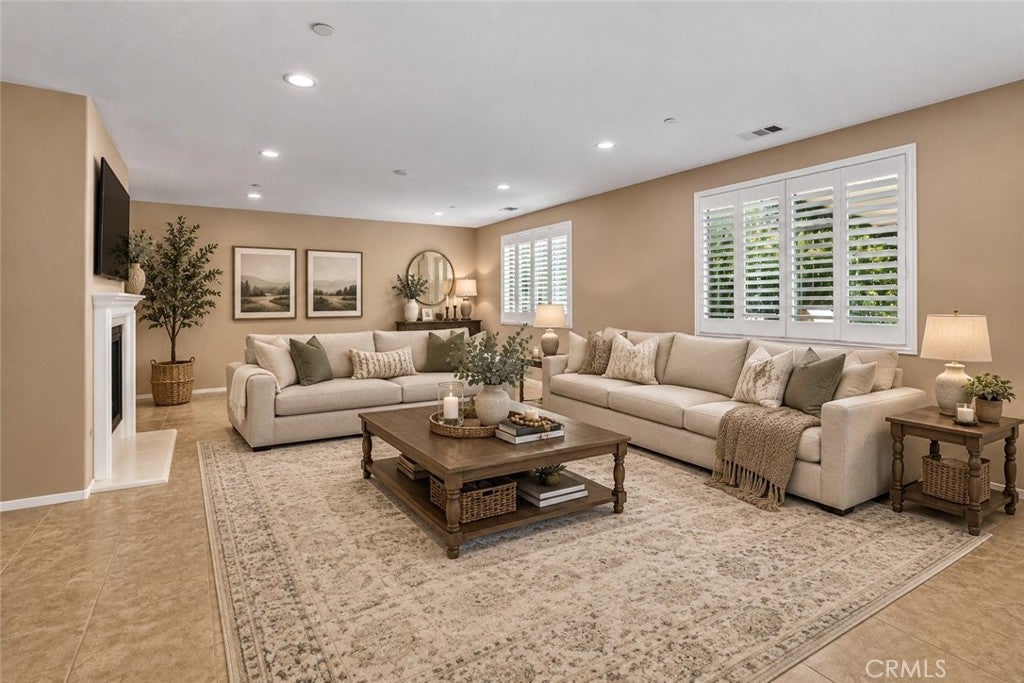
$4,106Hillside & Mountain Views, Brand-New Carpet, Paid Solar & Exceptional Outdoor Living! Welcome to this beautifully upgraded Lake Hills home, perfectly positioned with no rear neighbors and a peaceful hillside backdrop offering added privacy and scenic mountain views from the second floor. From the spacious interior and fresh new carpet to the entertainer’s backyard and fully paid solar, this home checks all the boxes. Step inside to an expansive extended great room filled with natural light and featuring a cozy gas fireplace, tile flooring throughout the downstairs, and elegant white plantation shutters throughout the home. A highly desirable oversized downstairs bedroom with new carpet and full bathroom offer flexibility for guests, multi-generational living, or a private home office. The upgraded kitchen blends style and function with taller cabinetry for added storage, an oversized island, built-in desk, generous counter space, and a walk-in pantry. Whether entertaining or enjoying everyday family life, this space truly serves as the heart of the home. Head upstairs where brand-new carpet gives the entire second floor a fresh, move-in-ready feel. The spacious loft offers plenty of room for a second family room, game room, or home office, while the generously sized bedrooms also feature new carpet and excellent closet space, including multiple walk-in closets. From upstairs, enjoy beautiful views of the surrounding hills and mountains. This home is also equipped with CAT 5 wiring and fully paid solar, providing modern connectivity and energy efficiency. The garage features a professionally finished epoxy floor, extensive built-in cabinetry, and overhead storage. Outside, your private backyard oasis is ready for year-round entertaining. Relax beneath the Alumawood patio cover with ceiling fan or gather around the outdoor kitchen featuring a built-in BBQ, refrigerator, and gas fire pit. Mature pomegranate, tangelo, peach, apple, and banana trees add beauty and fresh seasonal fruit. Residents of desirable Lake Hills enjoy access to the HOA pool and community center. With brand-new upstairs carpet, paid solar, no rear neighbors, hillside and mountain views, abundant storage, and an incredible outdoor entertaining space, this is one you won’t want to miss!
| 2 weeks ago | Status changed to Active Under Contract | |
| 2 weeks ago | Listing updated with changes from the MLS® | |
| 2 months ago | Listing first seen on site |

This information is for your personal, non-commercial use and may not be used for any purpose other than to identify prospective properties you may be interested in purchasing. The display of MLS data is usually deemed reliable but is NOT guaranteed accurate by the MLS. Buyers are responsible for verifying the accuracy of all information and should investigate the data themselves or retain appropriate professionals. Information from sources other than the Listing Agent may have been included in the MLS data. Unless otherwise specified in writing, the Broker/Agent has not and will not verify any information obtained from other sources. The Broker/Agent providing the information contained herein may or may not have been the Listing and/or Selling Agent.

Did you know? You can invite friends and family to your search. They can join your search, rate and discuss listings with you.