

67780 Club House DriveDesert Hot Springs, CA 92241
Mortgage Calculator
Monthly Payment (Est.)
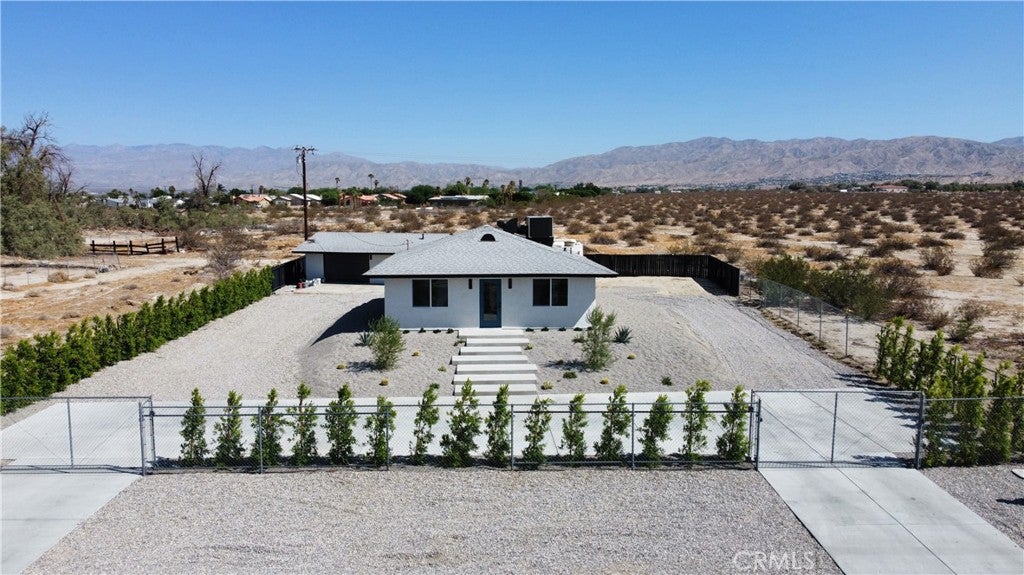
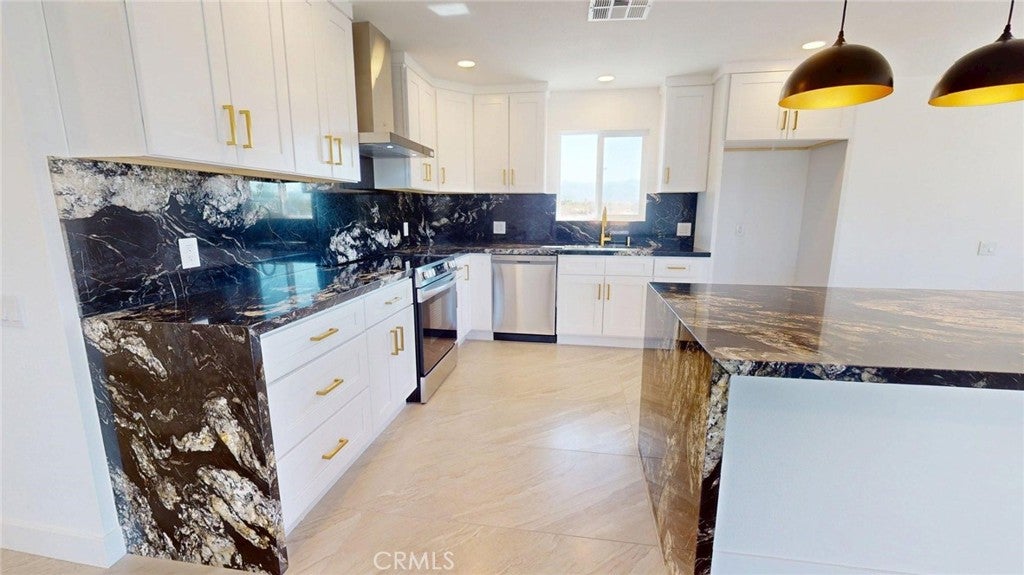
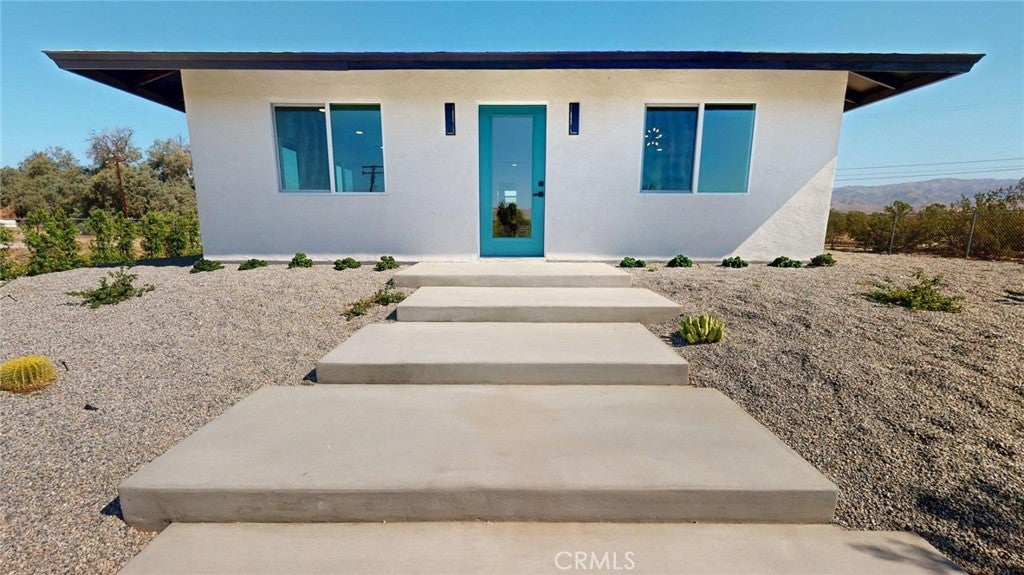
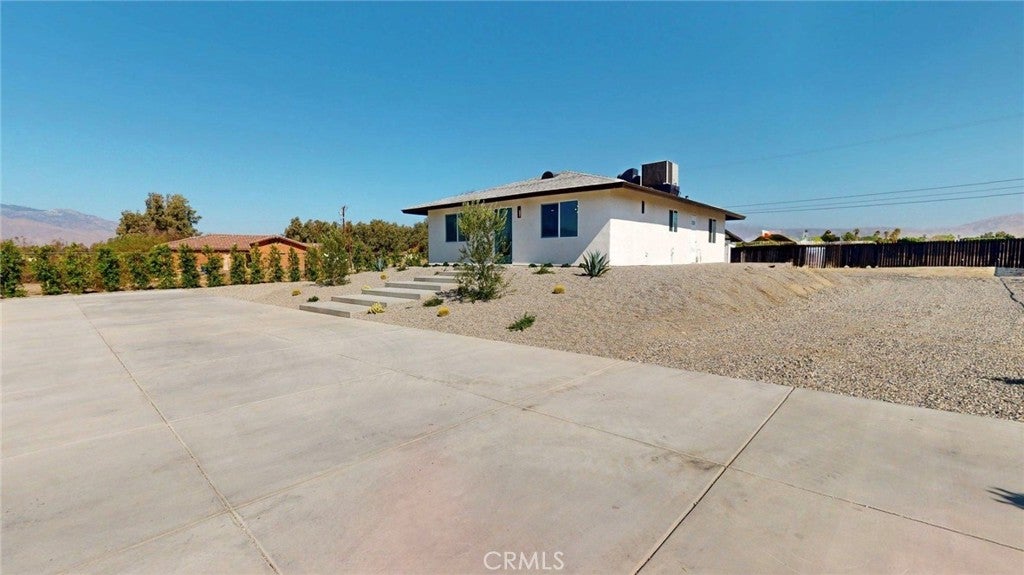
$1,916Welcome to your new upgrade home in the serene district of Desert Hot Springs, CA. This charming property features a cozy atmosphere combined with modern living, making it the perfect retreat. Fully renovated in 2025. The key features of this well-designed home include a modern kitchen equipped with a spacious island and sleek black and white granite countertops, complemented by stainless steel appliances. The open-concept living area is bright and inviting, with multiple windows letting in plenty of natural light. House 2 bedrooms 1 bath,Each bedroom provides a comfortable space for family plus next th the garage a Bonus guest room and the bathrooms have been thoughtfully updated , with one featuring a bathtub and separate shower. Outside, enjoy large land, privacy of a fenced yard, a large gravel space, and beautifully landscaped areas. Ample parking is available on the concrete driveway.
| 2 weeks ago | Status changed to Pending | |
| 2 weeks ago | Listing updated with changes from the MLS® | |
| 2 months ago | Listing first seen on site |

This information is for your personal, non-commercial use and may not be used for any purpose other than to identify prospective properties you may be interested in purchasing. The display of MLS data is usually deemed reliable but is NOT guaranteed accurate by the MLS. Buyers are responsible for verifying the accuracy of all information and should investigate the data themselves or retain appropriate professionals. Information from sources other than the Listing Agent may have been included in the MLS data. Unless otherwise specified in writing, the Broker/Agent has not and will not verify any information obtained from other sources. The Broker/Agent providing the information contained herein may or may not have been the Listing and/or Selling Agent.

Did you know? You can invite friends and family to your search. They can join your search, rate and discuss listings with you.