6801 Rycroft Drive, Riverside, CA, 92506

Save
Ask
Tour
Hide
Share
$779,500
60 Days On Site

6801 Rycroft Drive
Riverside, CA 92506

For Sale|Single Family Residence|Active
4
Beds
3
Total Baths
2
Full Baths
1
Partial Bath
2,493
SqFt
$313
/SqFt
1978
Built
County:
Riverside
Listed by Gary Zendejas of LPT Realty, Inc gary@fasthomeseller.com
Call Now: 951-203-4426
Is this the listing for you? We can help make it yours.
951-203-4426
6801 Rycroft Drive6801 Rycroft Drive6801 Rycroft Drive6801 Rycroft Drive
Save
Ask
Tour
Hide
Share

Mortgage Calculator

Monthly Payment (Est.)

$3,556
Calculator powered by Showcase IDX, a Constellation1 Company. Copyright ©2026 Information is deemed reliable but not guaranteed.

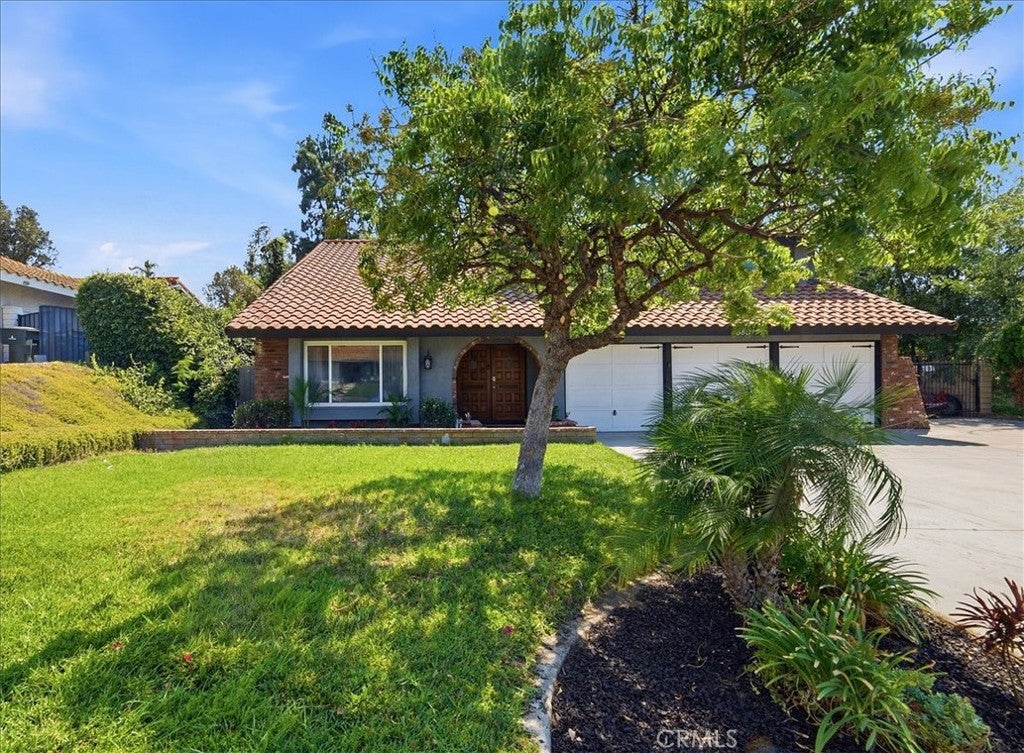
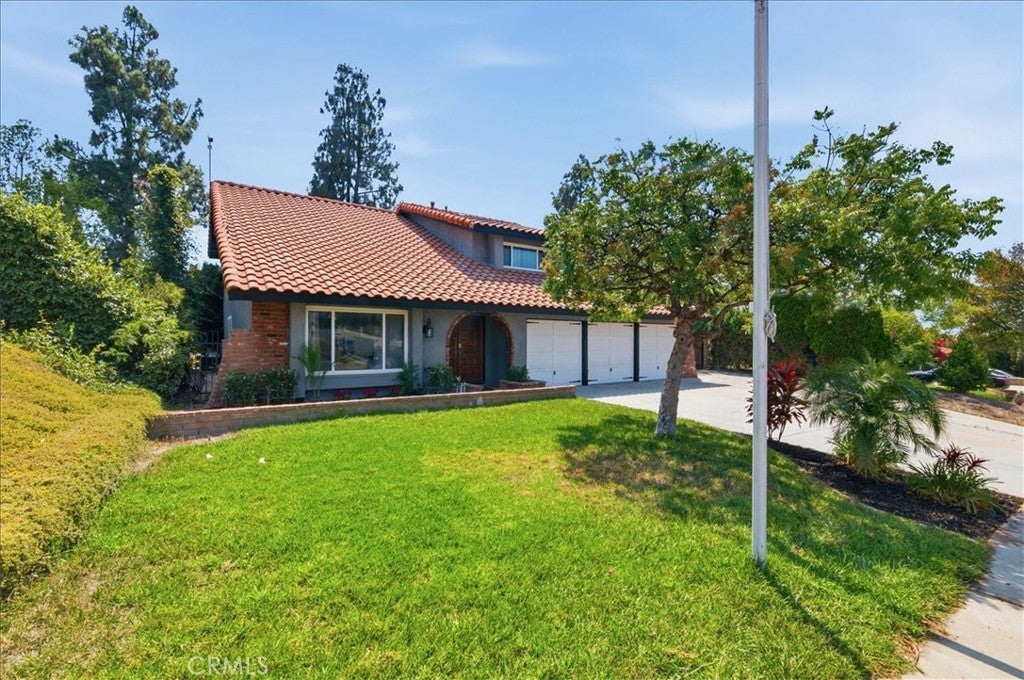
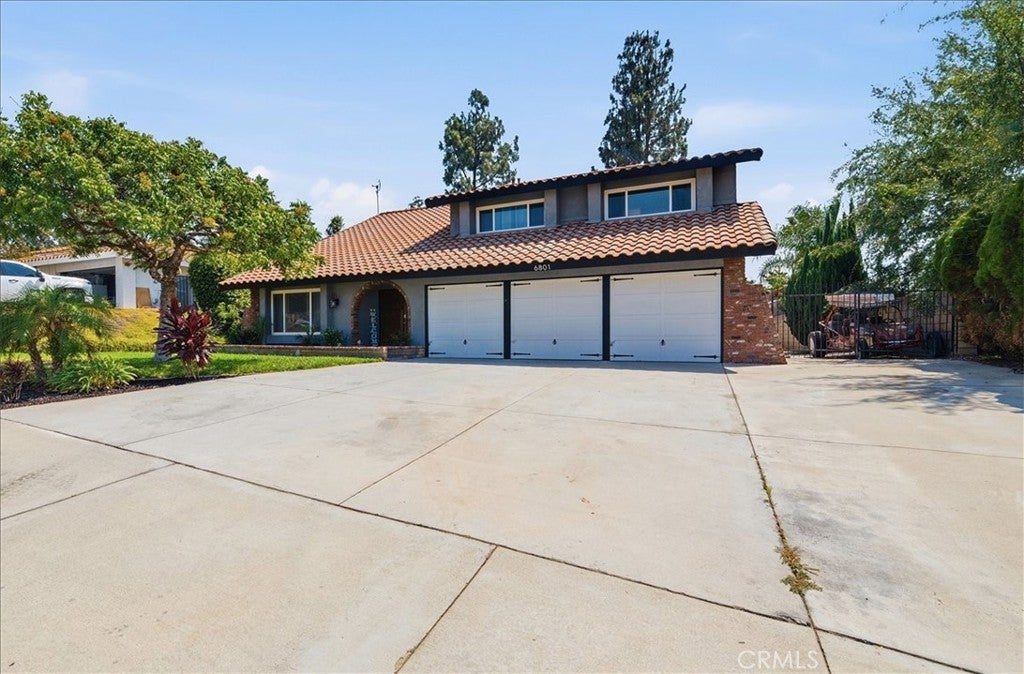
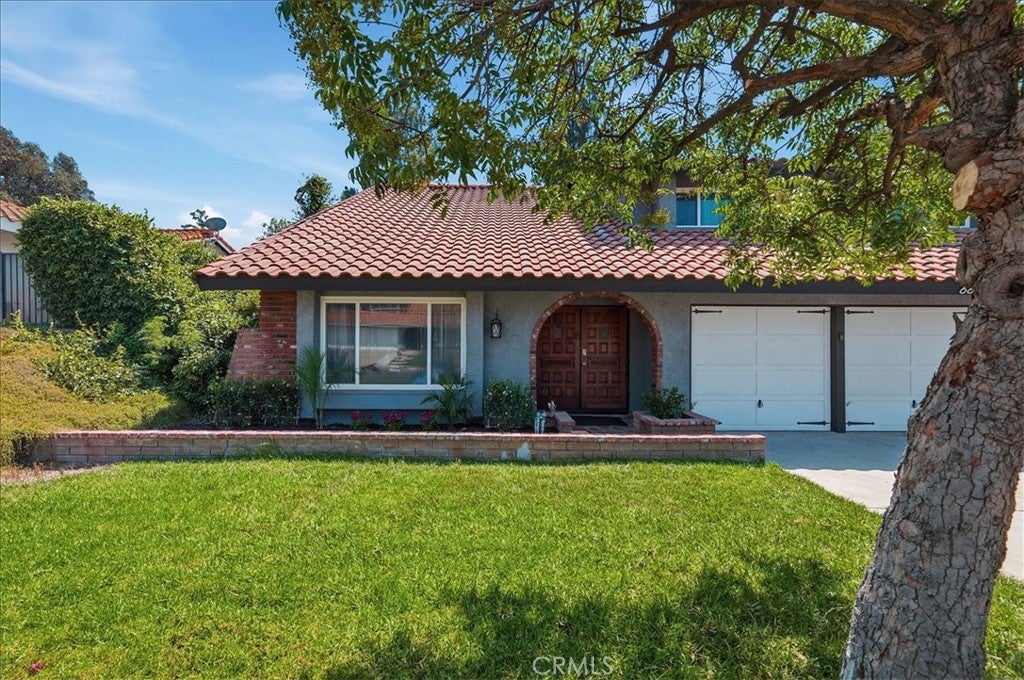
Welcome to Canyon Crest, one of Riverside County's most prestigious neighborhoods, where rolling hills, spectacular mountain views, and lush valleys create the perfect backdrop for exceptional living. This spacious home is ideal for large families or multi-family living, offering room for everyone and everything you love. The main floor welcomes you with a generous living room and formal dining room perfect for family gatherings and special occasions. The heart of the home is an open-concept kitchen featuring premium granite countertops, custom cabinetry, stainless steel appliances, and a welcoming breakfast bar. Seamlessly flowing into the family room with its cozy fireplace, this space is designed for comfortable everyday living and entertaining. Upstairs, four oversized bedrooms provide flexibility and space for the entire family. The master suite is a personal sanctuary, featuring a retreat with fireplace, a newly upgraded dual-sink vanity with granite counters and designer faucets. Step directly onto a private deck and patio overlooking the stunning backyard oasis. The outdoor living is spectacular. A resort-style swimming pool and spa invite year-round relaxation, while extensive patios and manicured grounds provide space for the kids to play and explore. Stunning valley views complete the picture. Additional amenities include RV parking for your toys and a spacious 3-car garage. This is more than a home—it's a lifestyle in one of Riverside County's finest communities.

Save
Ask
Tour
Hide
Share
Listing Snapshot
Price 
$779,500
Days On Site 
60 Days
Bedrooms 
4
Inside Area (SqFt) 
2,493 sqft
Total Baths 
3
Full Baths 
2
Partial Baths 
1
Lot Size 
0.21 Acres
Year Built 
1978
MLS® Number 
IG26155711
Status 
Active
Property Tax 
N/A
HOA/Condo/Coop Fees 
N/A
Sq Ft Source 
Assessor
Friends & Family
Recent Activity
4 weeks agoPrice changed to $779,500
4 weeks agoListing updated with changes from the MLS®
2 months agoListing first seen on site
General Features
Acres 
0.21
Attached Garage 
Yes
Disclosures 
HomeWarranty
Foundation 
Slab
Garage 
Yes
Garage Spaces 
3
Land Lease 
No
Levels 
Two
Number Of Stories 
2
Parking 
AttachedDrivewayGarage Faces FrontGarageRV Access/Parking
Parking Spaces 
3
Property Sub Type 
Single Family Residence
Security 
Carbon Monoxide Detector(s)Smoke Detector(s)
Sewer 
Public Sewer
Special Circumstances 
Standard
Style 
PatioHome
Utilities 
Electricity ConnectedNatural Gas ConnectedSewer Connected
Water Source 
Public
Interior Features
Appliances 
Built-In RangeDouble OvenDishwasherGas CooktopDisposalMicrowaveWater Heater
Cooling 
Central AirElectric
Fireplace 
Yes
Fireplace Features 
Family RoomGasWood BurningMaster Bedroom
Flooring 
CarpetTile
Heating 
CentralForced AirNatural Gas
Interior 
Breakfast BarCeiling Fan(s)Granite CountersOpen FloorplanBarWalk-In Closet(s)
Laundry Features 
Inside
Spa 
Yes
Window Features 
Double Pane Windows
Bathroom 
Features - Granite Counters
Bedroom 
Dining Room 
Family Room 
Kitchen 
Features - Granite Counters
Laundry 
Living Room 
Master Bedroom 
Other 
Features - Walk-In Closet(s)
Retreat 
Save
Ask
Tour
Hide
Share
Exterior Features
Construction Details 
GlassStucco
Exterior 
Balcony
Fencing 
BlockWood
Lot Features 
Back YardFront YardSprinklers In RearSprinklers In FrontLandscapedLevel
Patio And Porch 
CoveredDeckPatio
Pool Features 
PrivateGuniteHeatedIn Ground
Private Pool 
Yes
Roof 
ConcreteTile
Spa 
Yes
Spa Features 
GuniteIn GroundPrivate
View 
City LightsMountain(s)NeighborhoodPanoramicValley
Waterview 
City LightsMountain(s)NeighborhoodPanoramicValley
Windows/Doors 
Double Pane Windows
Community Features
Community Features 
Street LightsSidewalks
MLS Area 
252 - Riverside
School District 
Riverside Unified
Financing Terms Available 
CashConventionalFHAVA Loan
Building Access 
Front
Schools
School District
Riverside Unified
Elementary School
Unknown
Middle School
Unknown
High School
Unknown


This information is for your personal, non-commercial use and may not be used for any purpose other than to identify prospective properties you may be interested in purchasing. The display of MLS data is usually deemed reliable but is NOT guaranteed accurate by the MLS. Buyers are responsible for verifying the accuracy of all information and should investigate the data themselves or retain appropriate professionals. Information from sources other than the Listing Agent may have been included in the MLS data. Unless otherwise specified in writing, the Broker/Agent has not and will not verify any information obtained from other sources. The Broker/Agent providing the information contained herein may or may not have been the Listing and/or Selling Agent.

Neighborhood & Commute
Source: Walkscore
Disclosure: Community information and market data powered by Constellation Data Labs. Information is deemed reliable but not guaranteed.
Save
Ask
Tour
Hide
Share