260 El Dorado Drive, Lake Arrowhead, CA, 92352

Save
Ask
Tour
Hide
Share
$899,000
47 Days On Site

260 El Dorado Drive
Lake Arrowhead, CA 92352

For Sale|Single Family Residence|Active
4
Beds
3
Total Baths
3
Full Baths
2,850
SqFt
$315
/SqFt
1974
Built
Subdivision:
Arrowhead Woods (AWHW)
County:
San Bernardino
Listed by SueEllen Knapp of KELLER WILLIAMS REALTY sueellen1@sueellen1.com
Call Now: 951-203-4426
Is this the listing for you? We can help make it yours.
951-203-4426
260 El Dorado Drive260 El Dorado Drive260 El Dorado Drive260 El Dorado Drive
Save
Ask
Tour
Hide
Share

Mortgage Calculator

Monthly Payment (Est.)

$4,102
Calculator powered by Showcase IDX, a Constellation1 Company. Copyright ©2026 Information is deemed reliable but not guaranteed.

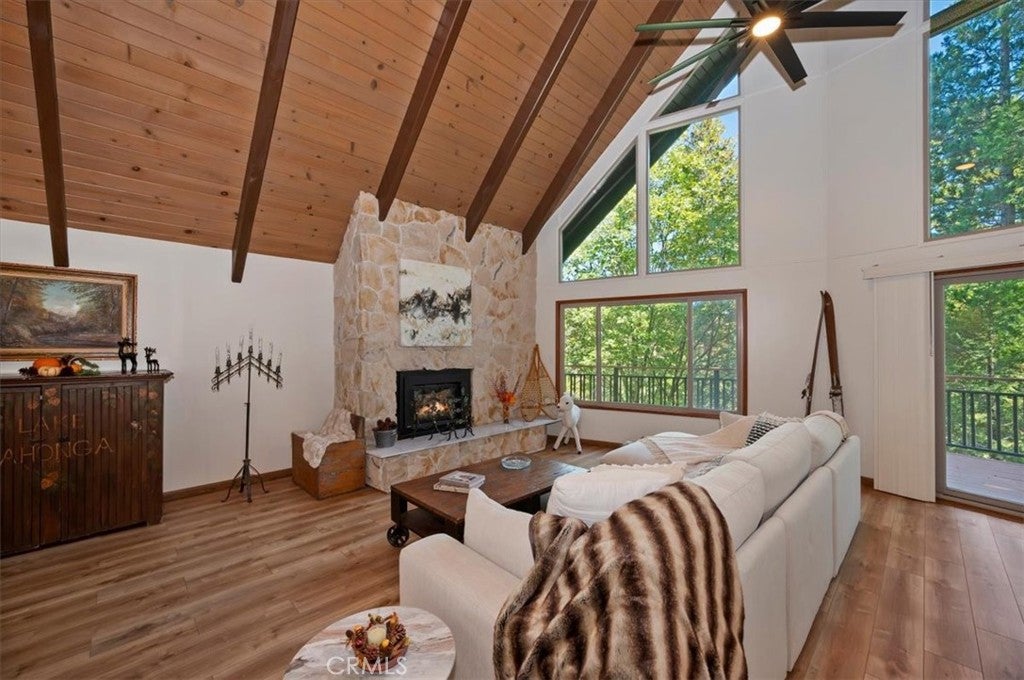
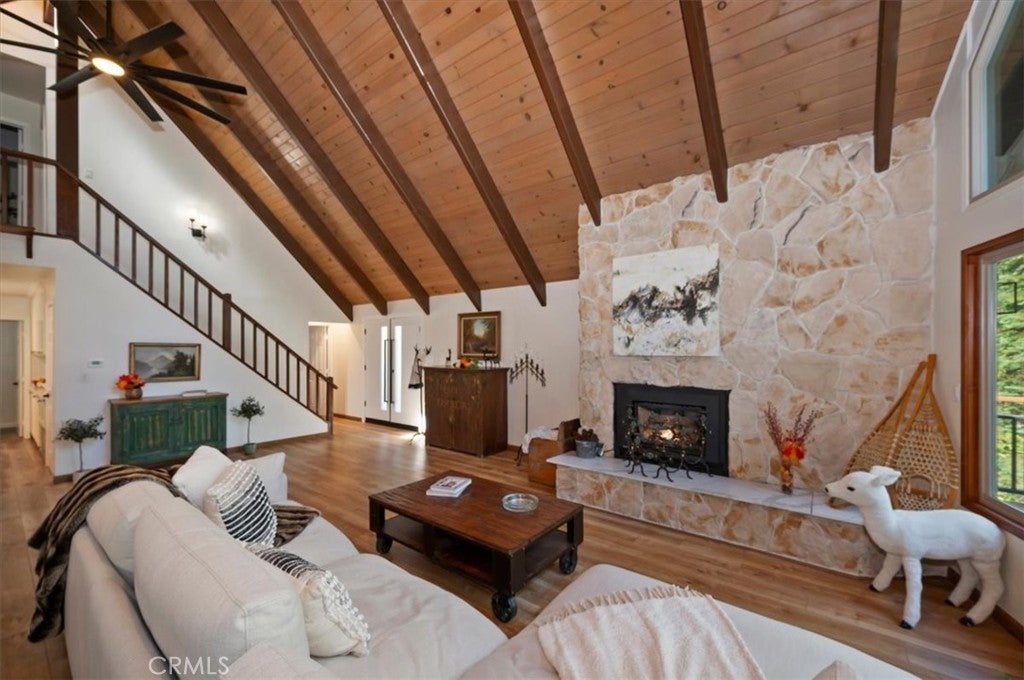
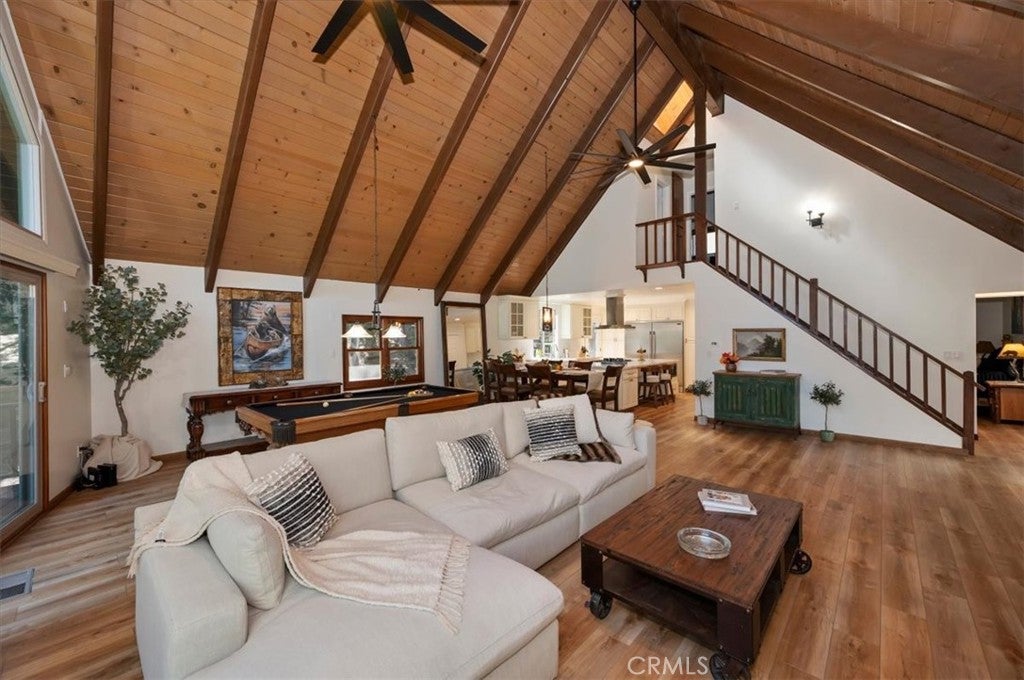
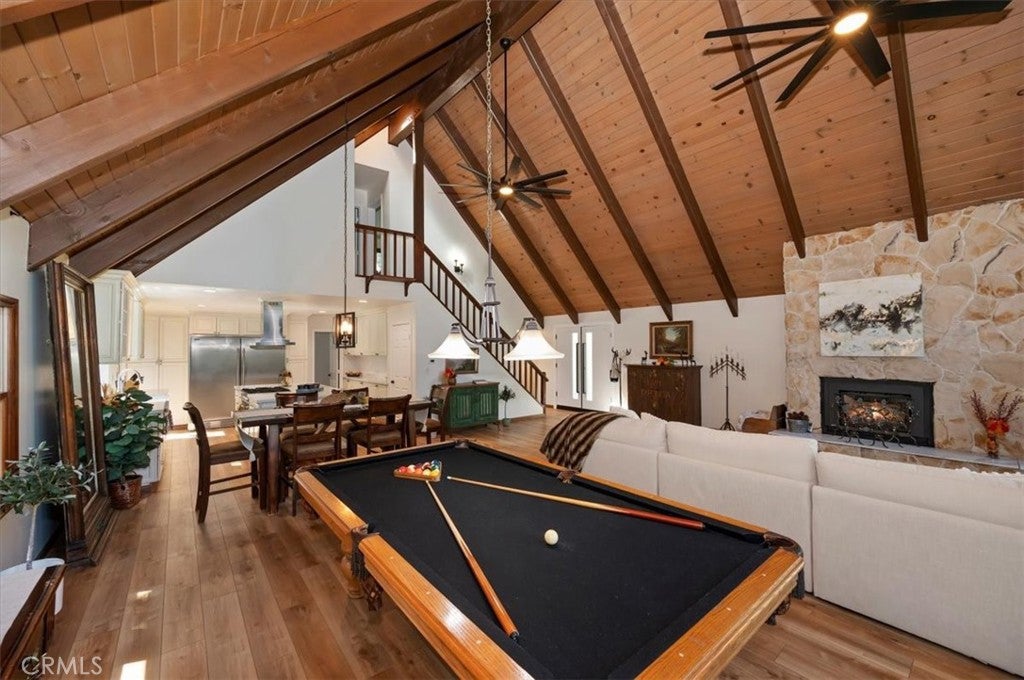
Nestled within one of the most desirable areas of Lake Arrowhead, this stunning Prow Style retreat offers the perfect blend of luxury, warmth, and mountain serenity. Positioned directly across from the forest and scenic trails, with golf course access just down the street, the property also includes coveted FULL Lake Rights, allowing enjoyment of boating, beaches, kayaking, paddleboarding, and all the lifestyle amenities for which Lake Arrowhead is known. Surrounded by mature evergreens and oaks, this beautifully upgraded home has undergone more than $300,000 in improvements, thoughtfully combining timeless mountain character with modern comfort. The remodeled chef’s kitchen features professional-grade appliances, slab quartz countertops, custom finishes, and a charming garden bay window overlooking the peaceful natural setting. The dramatic main-level Great Room showcases soaring open-beamed wood ceilings, a signature wall of glass, and a classic retro rock fireplace that creates the ultimate mountain lodge ambiance. Natural light pours throughout the home, enhancing its inviting and airy feel. Offering 4 bedrooms, 3 bathrooms, an office, and a spacious den/family room with a second fireplace, the layout provides ideal flexibility for entertaining, relaxation, or full-time living. Additional upgrades include remodeled bathrooms, upgraded flooring, newer interior and exterior paint, newer forced-air system, newer lower patio/deck areas, fencing improvements, and Leaf Guard-style gutter systems. The home also features a premium Flagship whole-house water filtration system paired with a separate Reverse Osmosis system for exceptional water quality. A charming “She Shed” adds even more versatility and can serve as a studio, retreat, a 2nd office, or creative escape. With its peaceful forest setting, nearby recreation, golf access, and FULL Lake Rights, this exceptional property captures the very best of the Lake Arrowhead lifestyle—offering comfort, privacy, natural beauty, and unforgettable mountain charm. Could come partially furnished.

Save
Ask
Tour
Hide
Share
Listing Snapshot
Price 
$899,000
Days On Site 
47 Days
Bedrooms 
4
Inside Area (SqFt) 
2,850 sqft
Total Baths 
3
Full Baths 
3
Partial Baths 
N/A
Lot Size 
0.2433 Acres
Year Built 
1974
MLS® Number 
IG26155823
Status 
Active
Property Tax 
N/A
HOA/Condo/Coop Fees 
N/A
Sq Ft Source 
Owner
Friends & Family
Recent Activity
2 months agoListing first seen on site
2 months agoListing updated with changes from the MLS®
General Features
Acres 
0.2433
Foundation 
Concrete PerimeterSlab
Green Energy Efficient 
AppliancesWater Heater
Land Lease 
No
Levels 
Three Or More
Number Of Stories 
3
Parking 
DrivewayOversized
Parking Spaces 
4
Property Condition 
Updated/Remodeled
Property Sub Type 
Single Family Residence
Security 
Security Lights
Sewer 
Public Sewer
Special Circumstances 
Standard
Style 
CustomSeeRemarks
Utilities 
Cable ConnectedElectricity ConnectedNatural Gas ConnectedPhone AvailableSewer ConnectedWater Connected
Water Source 
Public
Zoning 
LA/RS-14M
Interior Features
Appliances 
Built-In RangeConvection OvenDishwasherENERGY STAR Qualified AppliancesENERGY STAR Qualified Water HeaterFreezerGas CooktopDisposalGas OvenGas RangeGas Water HeaterIce MakerMicrowaveRefrigeratorRange HoodVented Exhaust FanWater HeaterWater Purifier
Electric 
220 Volts in Laundry
Fireplace 
Yes
Fireplace Features 
Blower FanCirculatingInsertFamily RoomGasGas StarterLiving RoomMasonryRaised HearthWood Burning Stove
Flooring 
Laminate
Heating 
Fireplace InsertENERGY STAR Qualified EquipmentForced AirNatural Gas
Interior 
Beamed CeilingsBreakfast BarBuilt-in FeaturesCeiling Fan(s)Cathedral Ceiling(s)High CeilingsOpen FloorplanRecessed LightingStorageWalk-In Closet(s)
Laundry Features 
Washer HookupGas Dryer HookupInsideLaundry Room
Main Level Bedrooms 
1
Window Features 
Double Pane WindowsGarden Window(s)Insulated Windows
Bathroom 
Features - Low Flow Plumbing Fixtures
Bedroom 
Great Room 
Kitchen 
Laundry 
Living Room 
Master Bedroom 
Office 
Other 
Features - Walk-In Closet(s)
Utility Room 
Save
Ask
Tour
Hide
Share
Exterior Features
Construction Details 
Wood Siding
Exterior 
GardenBalconyLightingRain Gutters
Fencing 
Chain Link
Lot Features 
Front YardGardenGentle SlopingLandscapedRectangular LotWooded
Other Structures 
Shed(s)
Patio And Porch 
DeckFront PorchPatioWrap Around
Pool Features 
None
Roof 
Composition
Spa Features 
None
View 
Mountain(s)Trees/Woods
Waterfront Features 
Lake PrivilegesLake
Waterview 
Mountain(s)Trees/Woods
Windows/Doors 
Double Pane WindowsGarden Window(s)Insulated Windows
Community Features
Association Amenities 
Dog Park
Community Features 
FishingGolfLakePark
MLS Area 
287A - Arrowhead Woods
School District 
Rim of the World
Horse Property 
Riding Trail
Financing Terms Available 
CashConventional1031 Exchange
Building Access 
1
Roads 
Paved
Schools
School District
Rim of the World
Elementary School
Unknown
Middle School
Unknown
High School
Unknown


This information is for your personal, non-commercial use and may not be used for any purpose other than to identify prospective properties you may be interested in purchasing. The display of MLS data is usually deemed reliable but is NOT guaranteed accurate by the MLS. Buyers are responsible for verifying the accuracy of all information and should investigate the data themselves or retain appropriate professionals. Information from sources other than the Listing Agent may have been included in the MLS data. Unless otherwise specified in writing, the Broker/Agent has not and will not verify any information obtained from other sources. The Broker/Agent providing the information contained herein may or may not have been the Listing and/or Selling Agent.

Neighborhood & Commute
Source: Walkscore
Disclosure: Community information and market data powered by Constellation Data Labs. Information is deemed reliable but not guaranteed.
Save
Ask
Tour
Hide
Share