

Save
Ask
Tour
Hide
$345,000
124 Days On Site
5379 W RIVIERABanning, CA 92220
For Sale|Single Family Residence|Active
2
Beds
3
Total Baths
3
Full Baths
1,456
SqFt
$237
/SqFt
1989
Built
Subdivision:
SUN LAKES COUNTRY CLUB
County:
Riverside
Listed by Charlotte Mate of NU ATTITUDE REALTY nuattd@gmail.com
Call Now: 951-203-4426
Is this the listing for you? We can help make it yours.
951-203-4426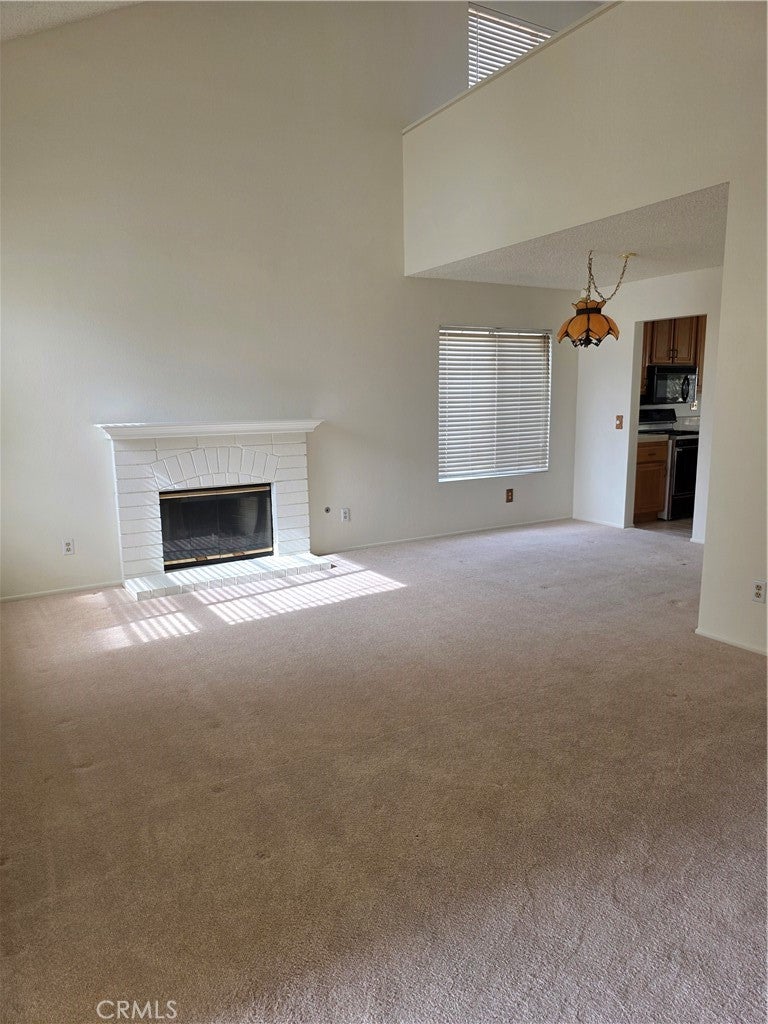
Save
Ask
Tour
Hide
Mortgage Calculator
Monthly Payment (Est.)
Enter an interest rate to see your estimated monthly payment.Calculator powered by Showcase IDX, a Constellation1 Company. Copyright ©2026 Information is deemed reliable but not guaranteed.
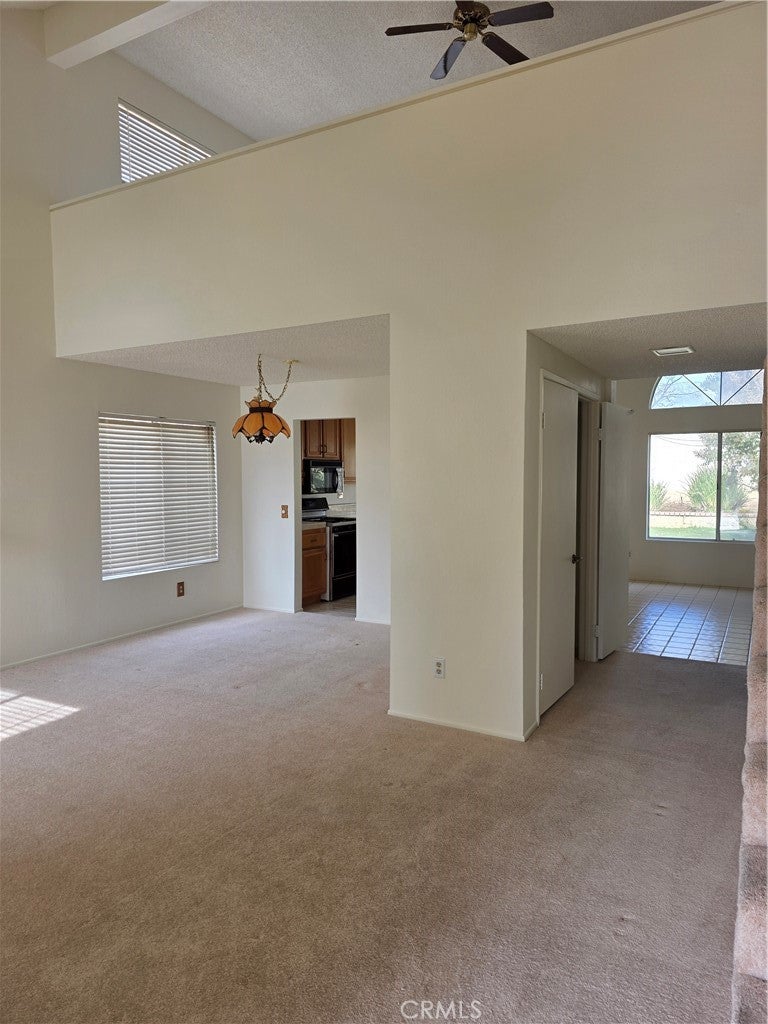
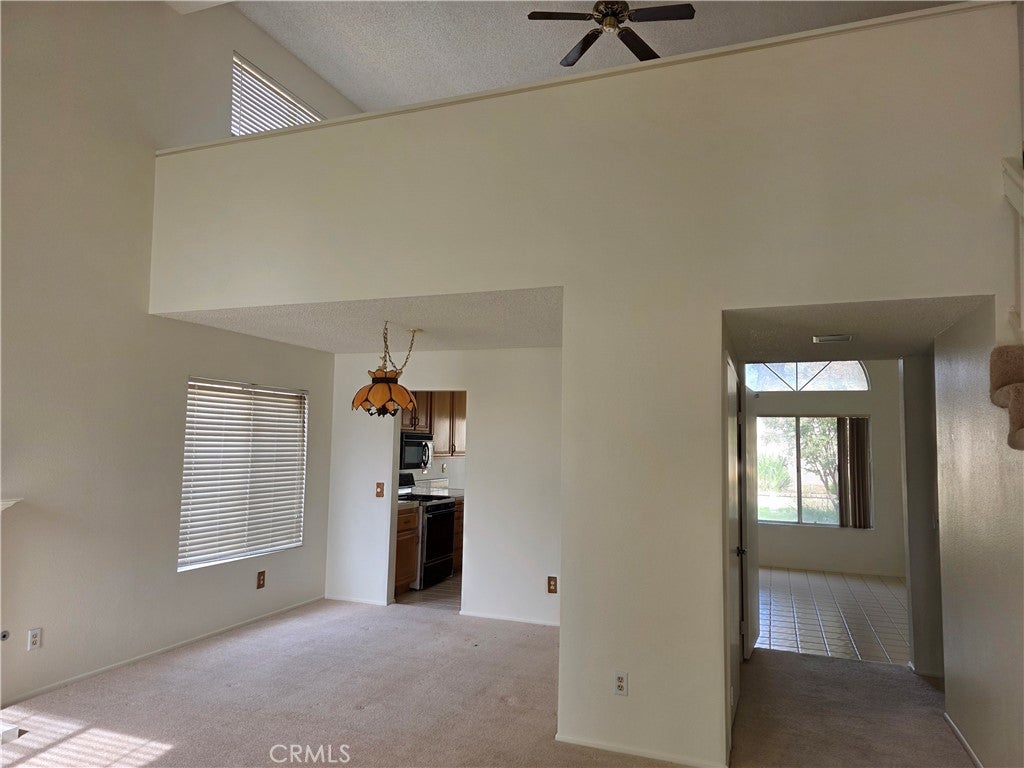
SHARP "ST. MORITZ" Model in Beautiful SUN LAKES COUNTRY CLUB, Southern California's Premier 55+ ACTIVE ADULT COMMUNITY. Offering Approx. 1456. SF, 2 BD + LOFT, 3 BA, Large Backyard. RECENT UPGRADES / IMPROVEMENTS - NEW ROOF, FRESH INTERIOR PAINT, PROFESSIONALLY CLEANED HOME AND FLOORING - READY TO MOVE IN!!! Great curb appeal.Two 18 Hole Golf Courses - Championship & Executive, Driving Range, 2 On Site Golf Pro Shops, 3 Clubhouses, Grand Ballroom, 2 Restaurants, NEWLY EXPANDED & REMODELED LOUNGE, Indoor & Outdoor Pools, Bocce Ball, Tennis, Pickle Ball, All Types Of Clubs & Events - Endless Opportunities For New Friendships. PLUS NO MELLO ROOS! AT SUN LAKES COUNTRY CLUB -EVERY DAY FEELS LIKE A VACATION!
Save
Ask
Tour
Hide
Listing Snapshot
Price
$345,000
Days On Site
124 Days
Bedrooms
2
Inside Area (SqFt)
1,456 sqft
Total Baths
3
Full Baths
3
Partial Baths
N/A
Lot Size
0.12 Acres
Year Built
1989
MLS Number
IG26155966
Status
Active
Property Tax
N/A
HOA/Condo/Coop Fees
$410 monthly
Sq Ft Source
Assessor
Friends & Family
Recent Activity
| 2 weeks ago | Status changed to Active | |
| 2 weeks ago | Listing updated with changes from the MLS | |
| 4 months ago | Listing first seen on site |
General Features
Acres
0.12
Attached Garage
Yes
Disclosures
CovenantsRestrictionsDisclosurePetRestrictions
Foundation
Slab
Garage
Yes
Garage Spaces
2
Land Lease
No
Levels
Two
Number Of Stories
2
Parking
AttachedGarage Faces FrontGarage
Parking Spaces
2
Pets
Yes
Property Sub Type
Single Family Residence
Security
Carbon Monoxide Detector(s)Security GateGated with GuardGated CommunitySmoke Detector(s)24 Hour Security
Sewer
Public Sewer
Special Circumstances
Standard
Style
Contemporary
Utilities
Cable ConnectedElectricity ConnectedNatural Gas ConnectedPhone ConnectedSewer ConnectedWater Connected
Water Source
Public
Interior Features
Appliances
DishwasherDisposalGas RangeMicrowaveRefrigeratorWater HeaterDryerWasher
Cooling
Central Air
Fireplace
Yes
Fireplace Features
GasLiving Room
Heating
CentralForced Air
Interior
PantryMaster Downstairs
Laundry Features
Washer HookupGas Dryer HookupIn Garage
Main Level Bedrooms
2
Spa
Yes
Bathroom
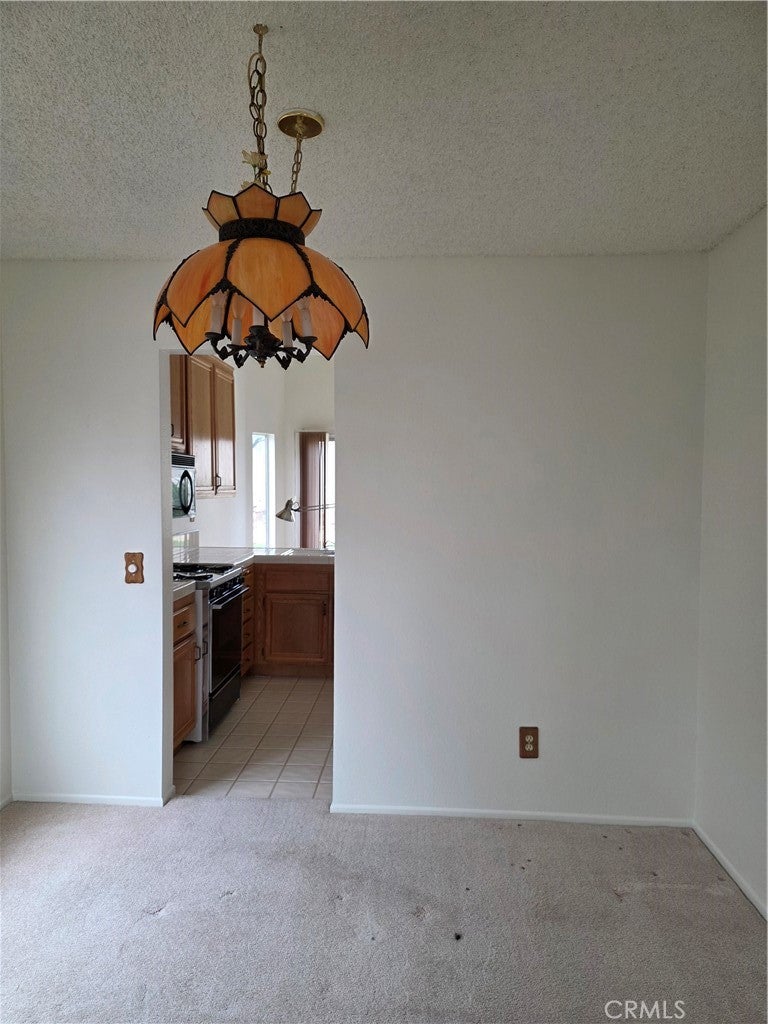
Dining Room
Kitchen
Living Room
Loft
Master Bedroom
Save
Ask
Tour
Hide
Exterior Features
Construction Details
Stucco
Lot Features
Back YardFront Yard
Pool Features
HeatedIndoorIn GroundAssociation
Roof
Tile
Spa
Yes
Spa Features
HeatedIn Ground
View
None
Waterfront Features
Lake
Waterview
None
Windows/Doors
Sliding Doors
Community Features
Association Amenities
Billiard RoomClubhouseDog ParkFitness CenterGolf CourseGame RoomMeeting RoomManagementBarbecuePicnic AreaPoolSpa/Hot Tub
Association Fee
$410.0
Association Fee Frequency
Monthly
Community Features
CurbsGolfLakeStreet LightsSidewalksGated
MLS Area
263 - Banning/Beaumont/Cherry Valley
School District
Banning Unified
Senior Community
Yes
Financing Terms Available
Cash
Building Access
FRONT
Roads
Paved
Schools
School District
Banning Unified
Elementary School
Unknown
Middle School
Unknown
High School
Unknown

This information is for your personal, non-commercial use and may not be used for any purpose other than to identify prospective properties you may be interested in purchasing. The display of MLS data is usually deemed reliable but is NOT guaranteed accurate by the MLS. Buyers are responsible for verifying the accuracy of all information and should investigate the data themselves or retain appropriate professionals. Information from sources other than the Listing Agent may have been included in the MLS data. Unless otherwise specified in writing, the Broker/Agent has not and will not verify any information obtained from other sources. The Broker/Agent providing the information contained herein may or may not have been the Listing and/or Selling Agent.
Neighborhood & Commute
Source: Walkscore
Disclosure: Community information and market data powered by Constellation Data Labs. Information is deemed reliable but not guaranteed.
Save
Ask
Tour
Hide
