

15590 Syracuse LaneFontana, CA 92336
Mortgage Calculator
Monthly Payment (Est.)
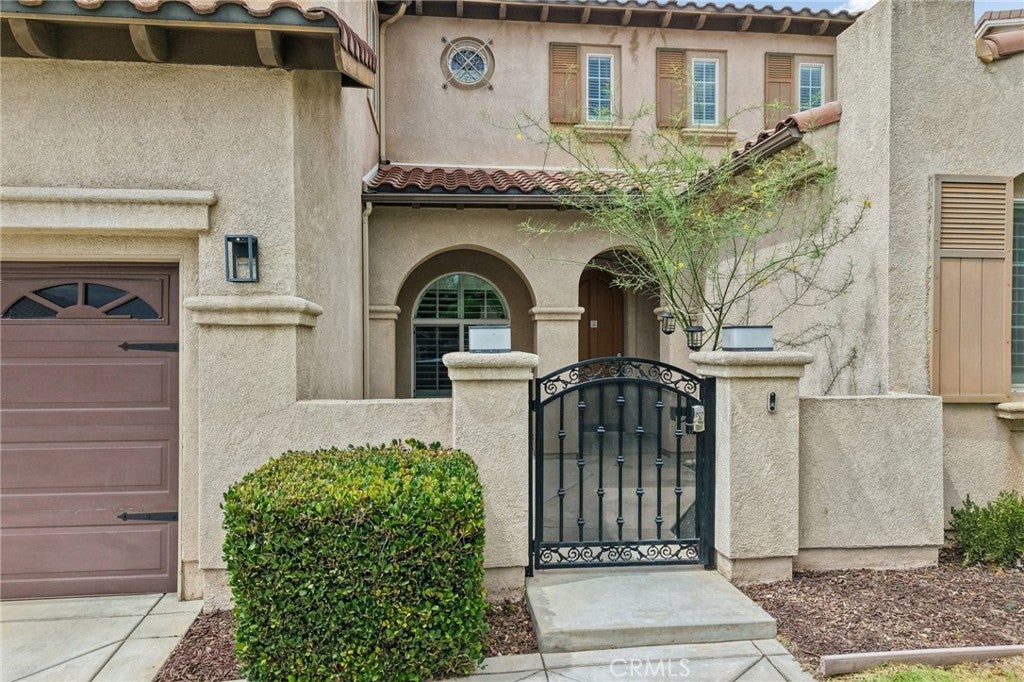
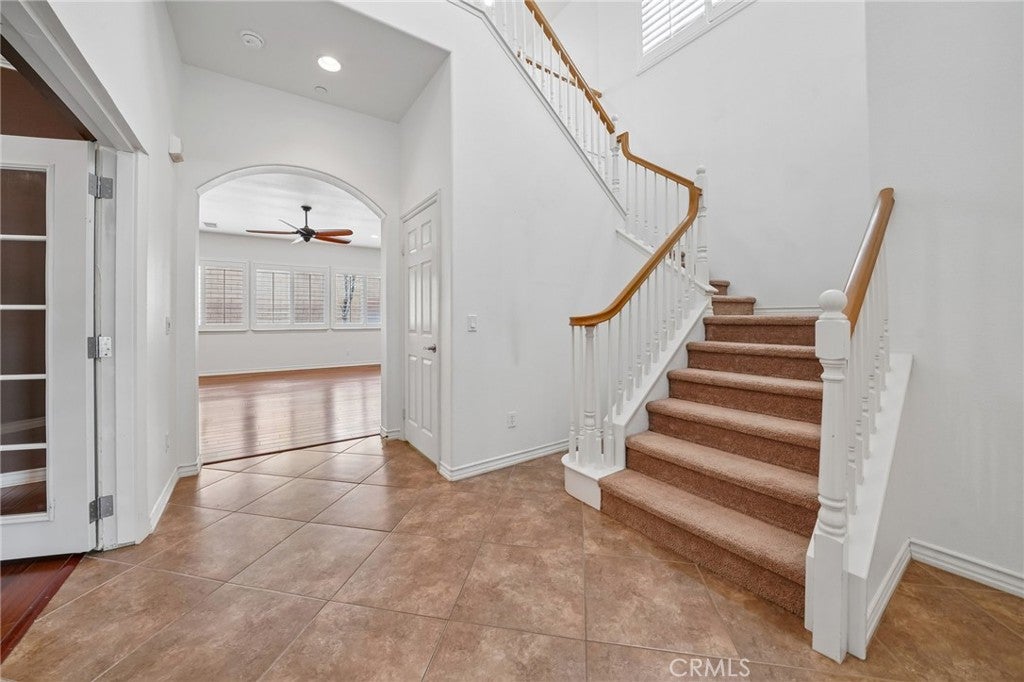
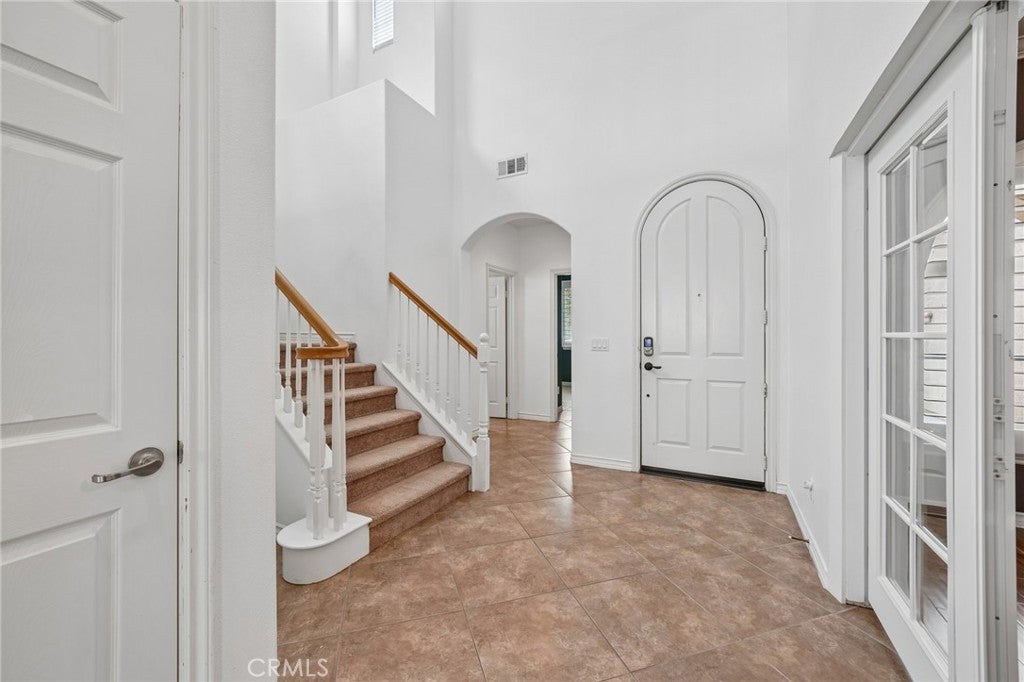
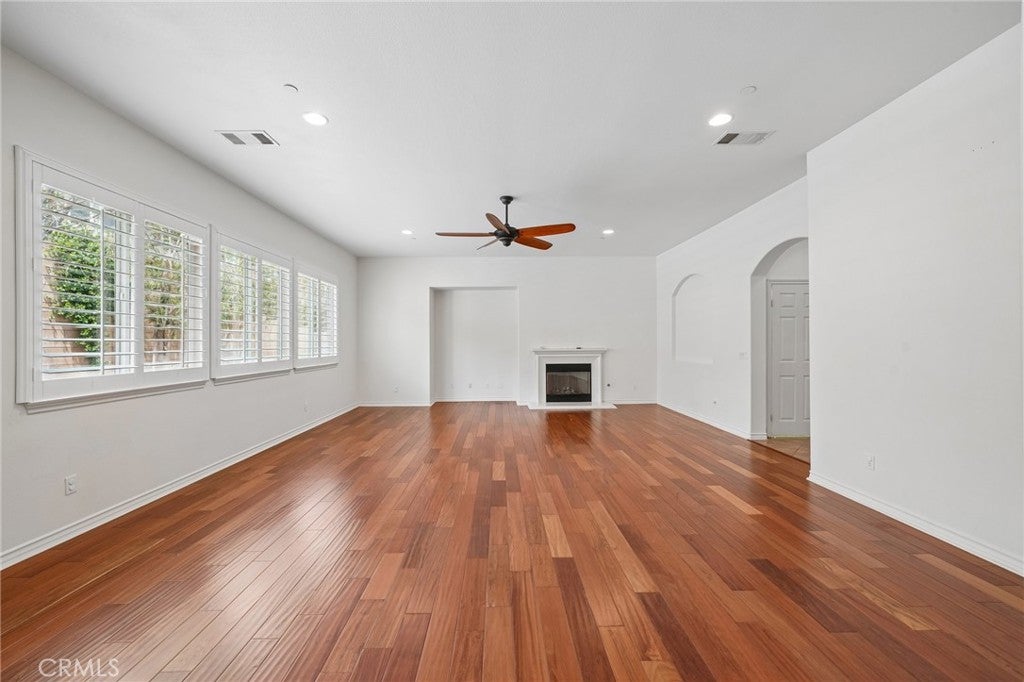
Enter an interest rate to see your estimated monthly payment.Welcome to this beautifully maintained, move-in-ready home in the highly sought-after gated community of Shady Trails, where resort-style amenities and everyday convenience come together. Offering four bedrooms, three bathrooms, and exceptional indoor-outdoor living, this home is designed to accommodate today's lifestyle. Attractive curb appeal begins with a private gated courtyard entry that leads into a bright and inviting interior featuring a blend of engineered wood flooring, tile, and carpeting, along with elegant plantation shutters throughout. The spacious family room is anchored by a cozy fireplace and flows seamlessly into the open kitchen, creating the perfect setting for both entertaining and everyday living. The well-appointed kitchen features granite countertops, stainless steel appliances, abundant cabinetry, a walk-in pantry, and a large center island with bar seating, making it the heart of the home. Go outside to a beautifully designed backyard complete with a built-in BBQ island, expansive concrete patio, lush grassy lawn, and a cross-fenced dog run—offering plenty of space for outdoor dining, relaxing, and play. The spacious primary suite provides a peaceful retreat with a luxurious en-suite bathroom featuring dual vanities, a soaking tub, and a separate shower. Additional highlights include an attached garage and a functional floorplan with well-sized secondary bedrooms. Residents of Shady Trails enjoy access to outstanding community amenities, including a sparkling pool, clubhouse, fitness center, tennis courts, parks, and beautifully maintained grounds. Conveniently located near shopping, dining, and easy access to the 15 freeway, this exceptional home offers the perfect blend of comfort, style, and resort-inspired living.
| 3 weeks ago | Status changed to Active Under Contract | |
| 3 weeks ago | Listing updated with changes from the MLS® | |
| 3 months ago | Listing first seen on site |

This information is for your personal, non-commercial use and may not be used for any purpose other than to identify prospective properties you may be interested in purchasing. The display of MLS data is usually deemed reliable but is NOT guaranteed accurate by the MLS. Buyers are responsible for verifying the accuracy of all information and should investigate the data themselves or retain appropriate professionals. Information from sources other than the Listing Agent may have been included in the MLS data. Unless otherwise specified in writing, the Broker/Agent has not and will not verify any information obtained from other sources. The Broker/Agent providing the information contained herein may or may not have been the Listing and/or Selling Agent.

Did you know? You can invite friends and family to your search. They can join your search, rate and discuss listings with you.