

31221 Old City CreekRunning Springs, CA 92382



Mortgage Calculator
Monthly Payment (Est.)
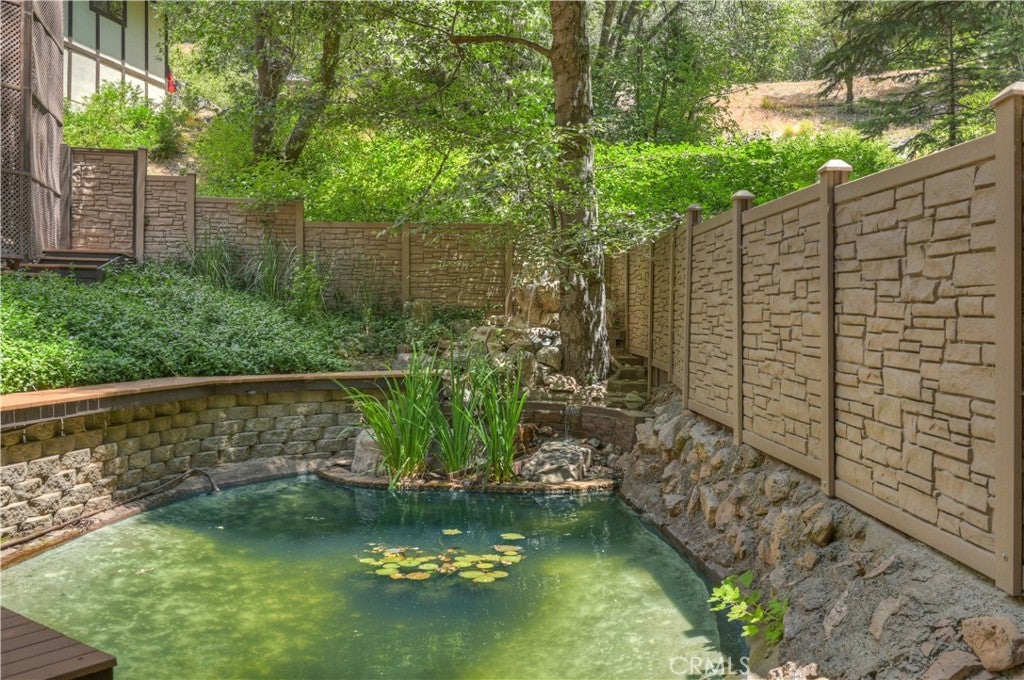
$4,562"Forested Oasis on 3 Private Acres". Discover an extraordinary custom mountain estate where timeless craftsmanship, modern luxury, and spectacular outdoor living come together on three private forested acres. Hidden behind a gated entry, this remarkable retreat offers nearly 4,000 square feet of beautifully designed living space surrounded by towering pines, flowering dogwoods, and mature fruit trees. ~ From the moment you enter, you'll be captivated by soaring two-story wood-beamed ceilings, dramatic floor-to-ceiling windows, magnificent fireplaces, and stunning story-telling stained glass windows that fill the home with warmth, color, and artistic character. Every room has been thoughtfully designed to create an atmosphere that is both elegant and welcoming. ~ The spacious floor plan includes four bedrooms, four bathrooms, formal living and dining rooms, a large game room, two private offices, a dedicated craft room, and a fully self-contained one-bedroom apartment—ideal for guests, multi-generational living, or rental income. ~ The luxurious main-level primary suite allows for convenient level-entry living, while incredible storage throughout and a heated four-car garage make this home as practical as it is beautiful. ~ Extensively updated, the home features: Designer kitchen * New flooring throughout * Three expansive Trex decks * New roof * Owned 26-panelsolar system * Tankless water heater * Whole-house automatic backup generator AND so much more! ~ Step outside into your own private mountain resort. Stroll among towering pines, blooming dogwoods, and fruit trees, relax beside the spectacular koi pond with its cascading waterfall, gather with family and friends under the custom BBQ pavilion, unwind in the built-in Jacuzzi spa, or enjoy peaceful afternoons on the charming gazebo patio surrounded by nature. ~ Incredible 4-car heated garage plus parking for the RV on the side. ~ Whether entertaining large groups or enjoying quiet evenings beneath the stars, every outdoor space has been designed to celebrate the beauty of mountain living. ~ This one-of-a-kind estate seamlessly blends exceptional craftsmanship, luxurious amenities, remarkable privacy, and unforgettable natural beauty into a property that is truly unlike anything else on the market. ~ A rare opportunity to own one of the area's premier custom mountain retreats—where every season feels like a vacation and every day feels like home. Shown by appointment only.
| 2 weeks ago | Status changed to Active Under Contract | |
| 2 weeks ago | Listing updated with changes from the MLS® | |
| 2 months ago | Listing first seen on site |

This information is for your personal, non-commercial use and may not be used for any purpose other than to identify prospective properties you may be interested in purchasing. The display of MLS data is usually deemed reliable but is NOT guaranteed accurate by the MLS. Buyers are responsible for verifying the accuracy of all information and should investigate the data themselves or retain appropriate professionals. Information from sources other than the Listing Agent may have been included in the MLS data. Unless otherwise specified in writing, the Broker/Agent has not and will not verify any information obtained from other sources. The Broker/Agent providing the information contained herein may or may not have been the Listing and/or Selling Agent.

Did you know? You can invite friends and family to your search. They can join your search, rate and discuss listings with you.