

801 Pine Avenue 205Long Beach, CA 90813
Mortgage Calculator
Monthly Payment (Est.)
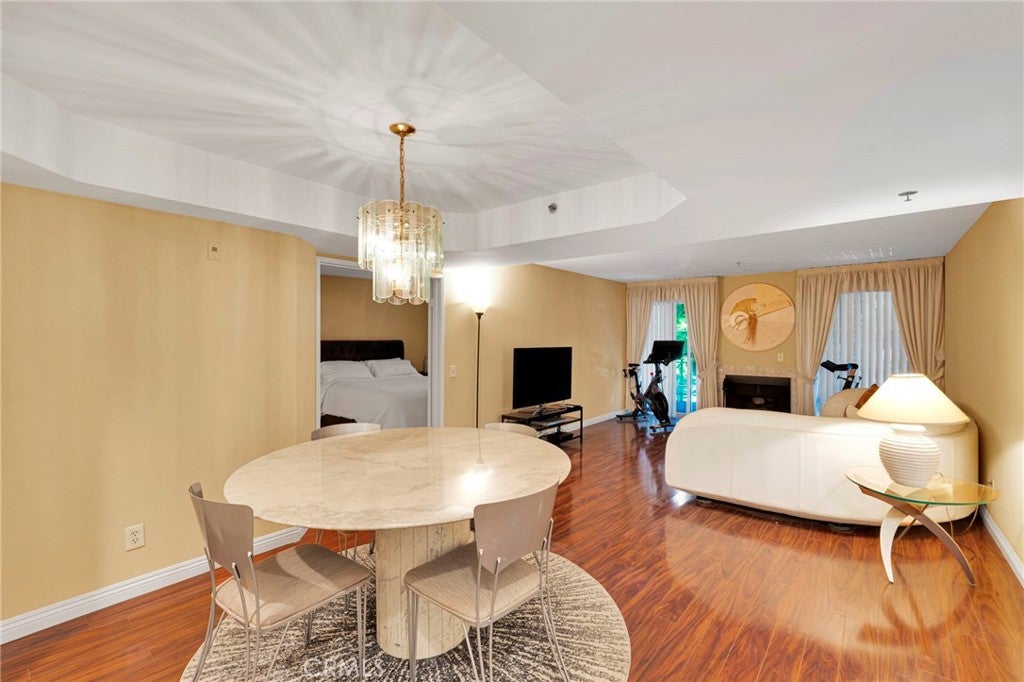
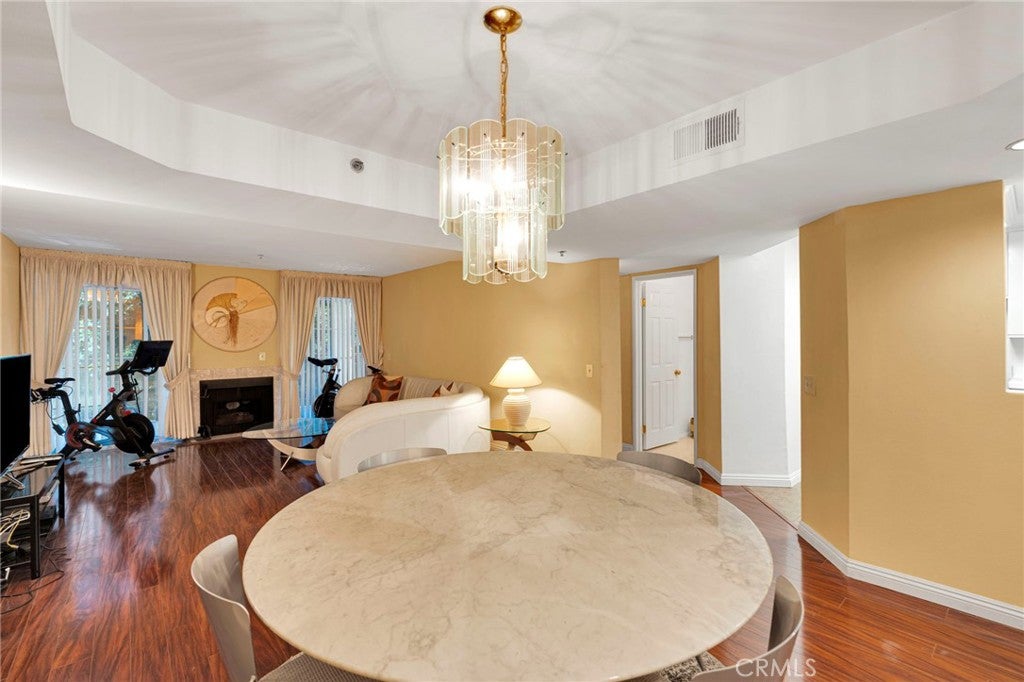
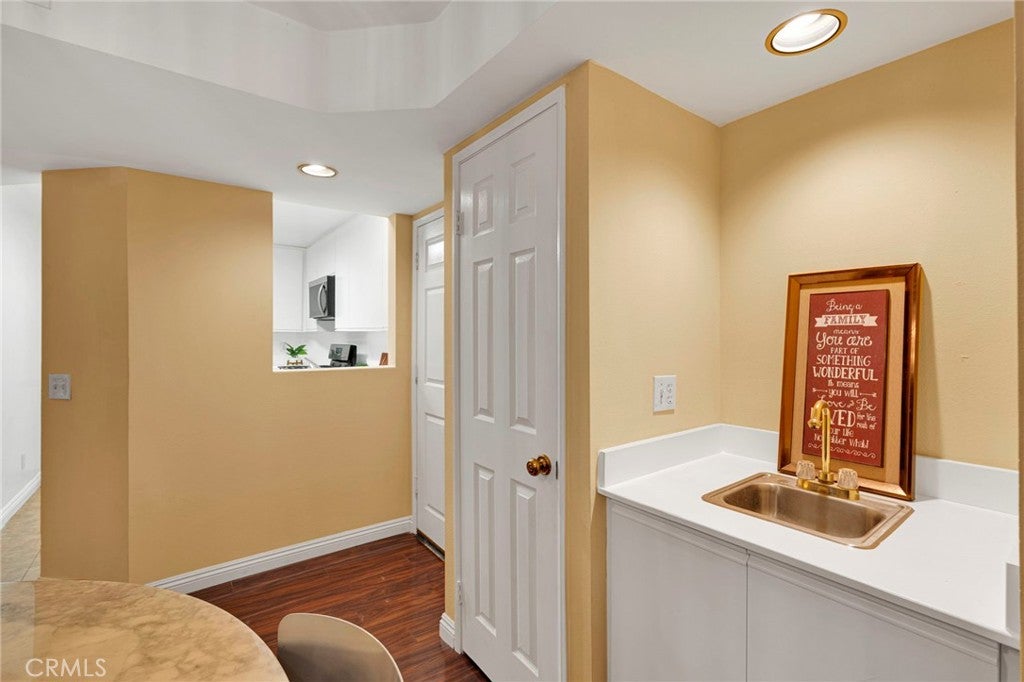
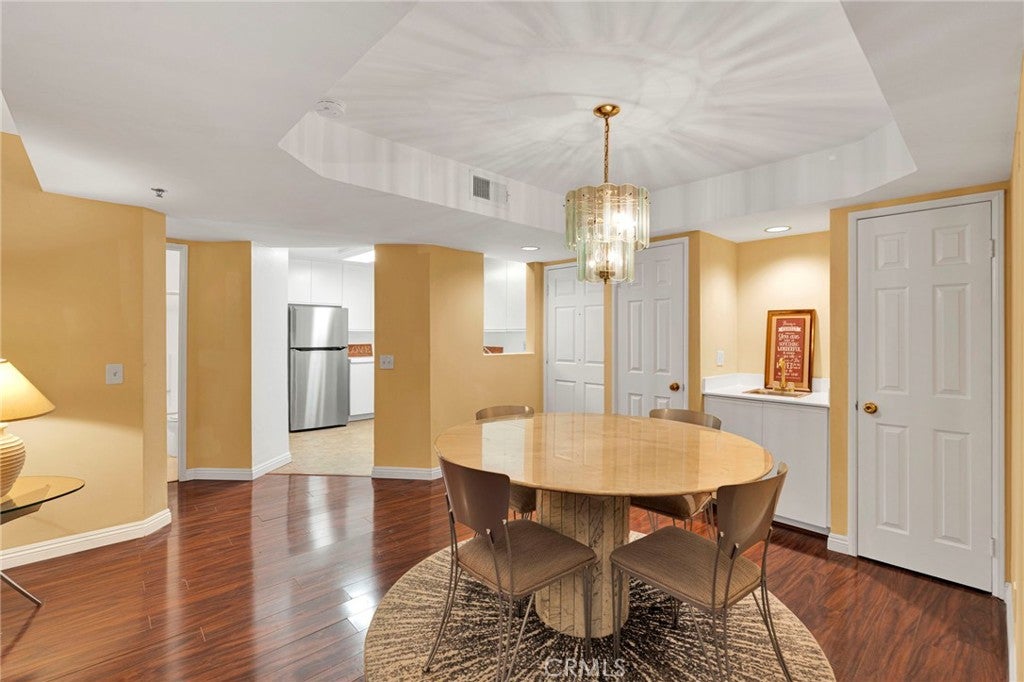
Enter an interest rate to see your estimated monthly payment.Discover Downtown Long Beach living! Welcome to this inviting 2-bedroom, 2-bathroom condominium at 801 Pine Avenue, ideally situated near Pine Avenue and 8th Street in the heart of Downtown Long Beach! Featuring a newly installed HVAC system and all-new kitchen appliances, including a refrigerator with ice maker, dishwasher, microwave, and stove. This charming residence offers modern conveniences, recent improvements, and comfortable indoor-outdoor living. Additional upgrades include freshly painted kitchen and bathrooms, attractive laminate wood flooring, a cozy fireplace, convenient in-unit washer and dryer, and an expansive balcony extending the entire length of the residence. Step inside to discover a welcoming living room featuring laminate wood flooring, a cozy fireplace, and two sliding glass doors opening onto the expansive balcony. The cozy kitchen features all-new appliances and a convenient pass-through window overlooking the dining area, creating a more open feel while keeping the chef connected with guests. Freshly painted kitchen and bathrooms enhance the home's refreshed appeal, while a dedicated laundry closet provides everyday convenience. An expansive balcony with four separate access points! One of this home's most distinctive features is its continuous balcony, accessible from both bedrooms and through two living room sliding glass doors. Mature trees lining Pine Avenue create a naturally shaded retreat, ideal for morning coffee, evening relaxation, or entertaining guests. The fireplace positioned between the living room's sliding doors creates a charming architectural focal point. Residents enjoy desirable community amenities, including a landscaped interior courtyard with lush greenery and seating areas, an indoor recreation space, and an expansive rooftop recreation deck offering panoramic views. The building also features secure interior mailboxes, underground parking with two tandem spaces, and convenient elevator and stair access. Prime Downtown Long Beach location! Situated near Pine Avenue and 8th Street, this residence places you close to restaurants, shopping, entertainment, and the Long Beach waterfront. Enjoy urban living with the comfort of your own private outdoor retreat. Great location, new appliances, and recent improvements! Don't miss this opportunity to own a distinctive Downtown Long Beach condominium. Schedule your private showing today!
| yesterday | Status changed to Active | |
| yesterday | Listing updated with changes from the MLS® | |
| 3 months ago | Listing first seen on site |

This information is for your personal, non-commercial use and may not be used for any purpose other than to identify prospective properties you may be interested in purchasing. The display of MLS data is usually deemed reliable but is NOT guaranteed accurate by the MLS. Buyers are responsible for verifying the accuracy of all information and should investigate the data themselves or retain appropriate professionals. Information from sources other than the Listing Agent may have been included in the MLS data. Unless otherwise specified in writing, the Broker/Agent has not and will not verify any information obtained from other sources. The Broker/Agent providing the information contained herein may or may not have been the Listing and/or Selling Agent.

Did you know? You can invite friends and family to your search. They can join your search, rate and discuss listings with you.