

21288 TelegraphRiverside, CA 92507
Mortgage Calculator
Monthly Payment (Est.)
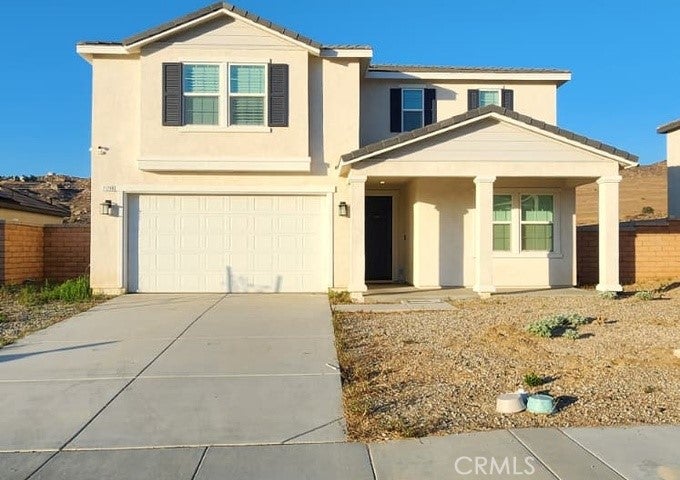
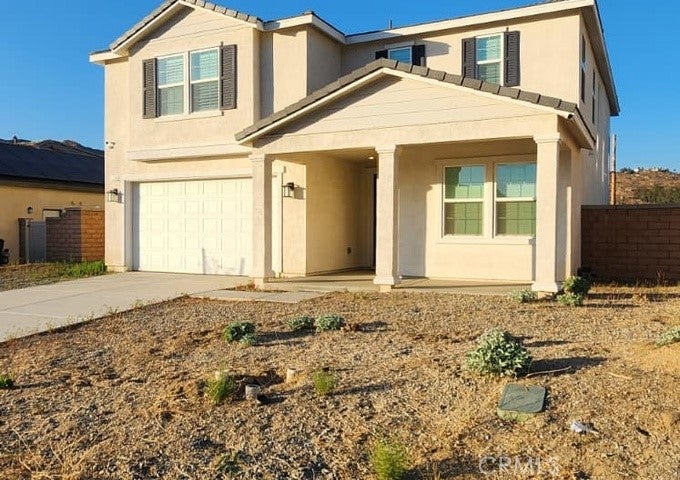
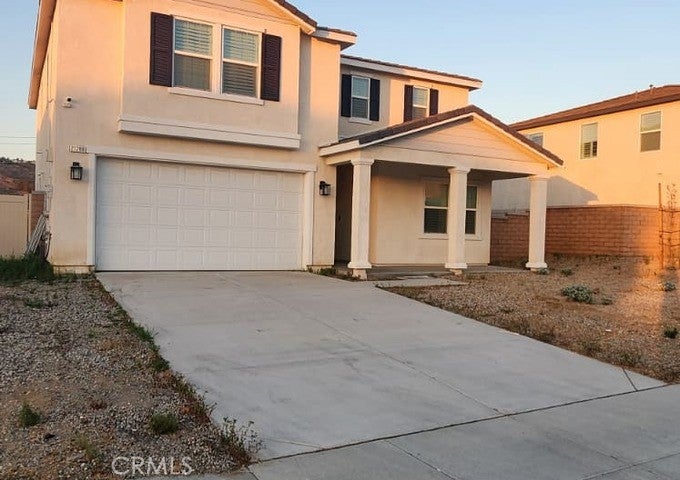
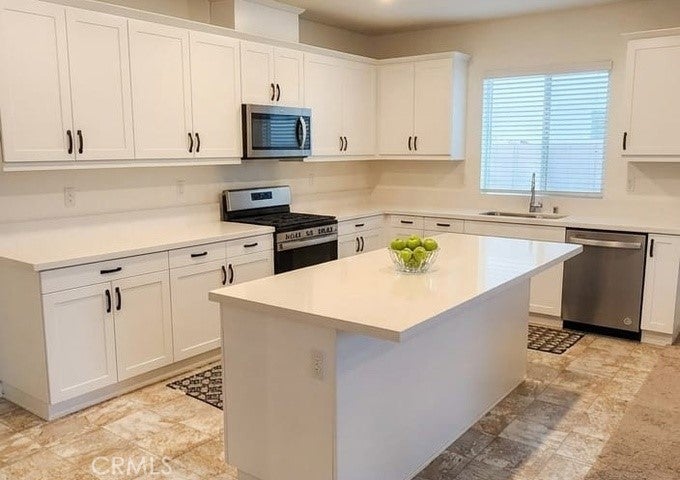
$3,649Welcome to this beautifully maintained 2021-built home in the desirable Spring Mountain Ranch community! Offering 5 bedrooms, 3 full bathrooms, and approximately 2,889 square feet of thoughtfully designed living space, this two-story residence blends modern style with everyday functionality. The open-concept floor plan features a spacious great room, a gourmet kitchen with granite countertops, a large center island, stainless steel appliances, and abundant cabinetry—perfect for entertaining and family gatherings. A convenient main-floor bedroom and full bathroom provide flexibility for guests or multi-generational living. Upstairs, you'll find a generous primary suite with a spa-inspired bathroom featuring dual vanities, a separate shower, and a spacious walk-in closet. Additional bedrooms are generously sized, and the upstairs laundry room adds everyday convenience. The home also features energy-efficient solar panels, central air and heat, a two-car attached garage, and a private backyard ready for outdoor enjoyment. Situated on a 7,971 sq. ft. lot with beautiful mountain and city light views, this home is located in a vibrant community with parks, playgrounds, picnic areas, and sidewalks. Conveniently close to major freeways, shopping, dining, schools, and the University of California, Riverside, this turnkey home offers comfort, style, and an exceptional location
| 3 weeks ago | Price changed to $799,900 | |
| 3 weeks ago | Listing updated with changes from the MLS® | |
| 2 months ago | Listing first seen on site |

This information is for your personal, non-commercial use and may not be used for any purpose other than to identify prospective properties you may be interested in purchasing. The display of MLS data is usually deemed reliable but is NOT guaranteed accurate by the MLS. Buyers are responsible for verifying the accuracy of all information and should investigate the data themselves or retain appropriate professionals. Information from sources other than the Listing Agent may have been included in the MLS data. Unless otherwise specified in writing, the Broker/Agent has not and will not verify any information obtained from other sources. The Broker/Agent providing the information contained herein may or may not have been the Listing and/or Selling Agent.

Did you know? You can invite friends and family to your search. They can join your search, rate and discuss listings with you.