1118 E Deodar, Ontario, CA, 91764

Save
Ask
Hide
Share

1118 E Deodar
Ontario, CA 91764

Single Family Residence|Sold
3
Beds
2
Total Baths
1
Full Bath
1
Partial Bath
1,047
SqFt
1956
Built
County:
San Bernardino
Listed by David Kubes of Realty Masters & Associates david@davidkubes.com
Bought with Emma Sanchez of Realty ONE Group West (909) 694-0160
Call Now: 951-203-4426
Is this the listing for you? We can help make it yours.
951-203-4426
1118 E Deodar1118 E Deodar1118 E Deodar1118 E Deodar
Save
Ask
Hide
Share

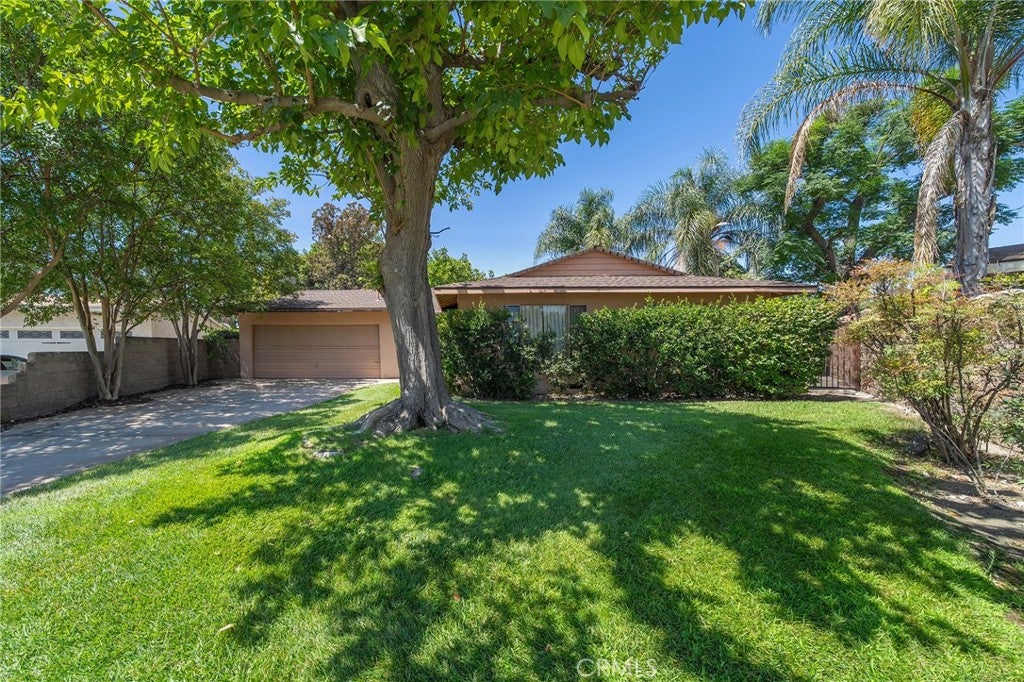
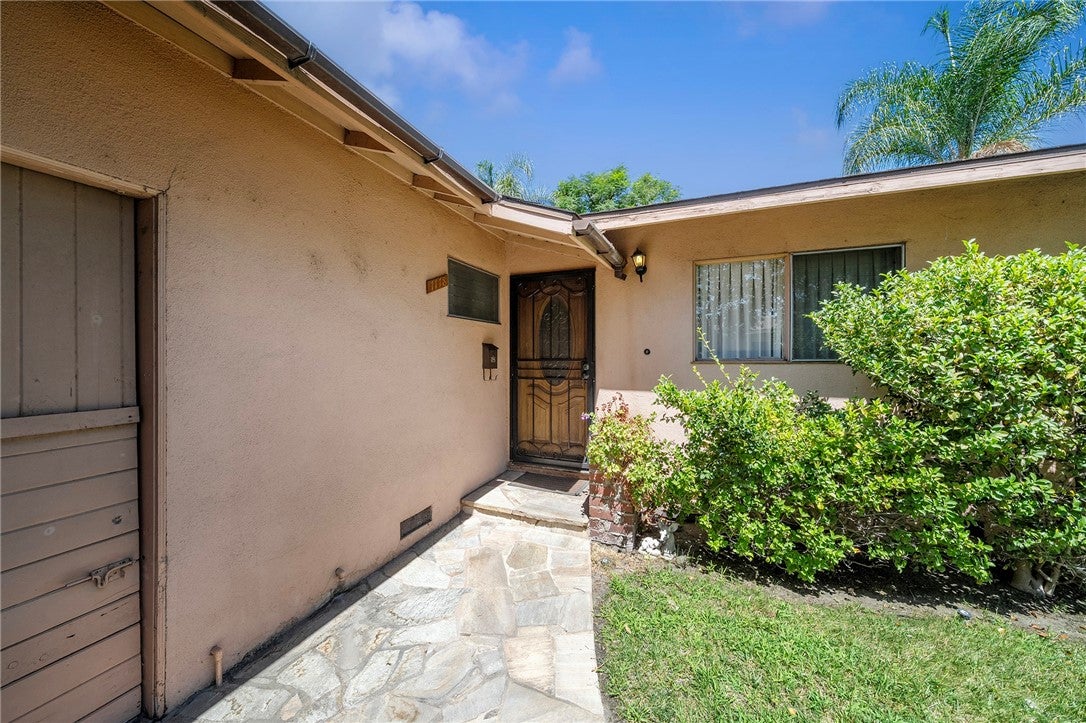
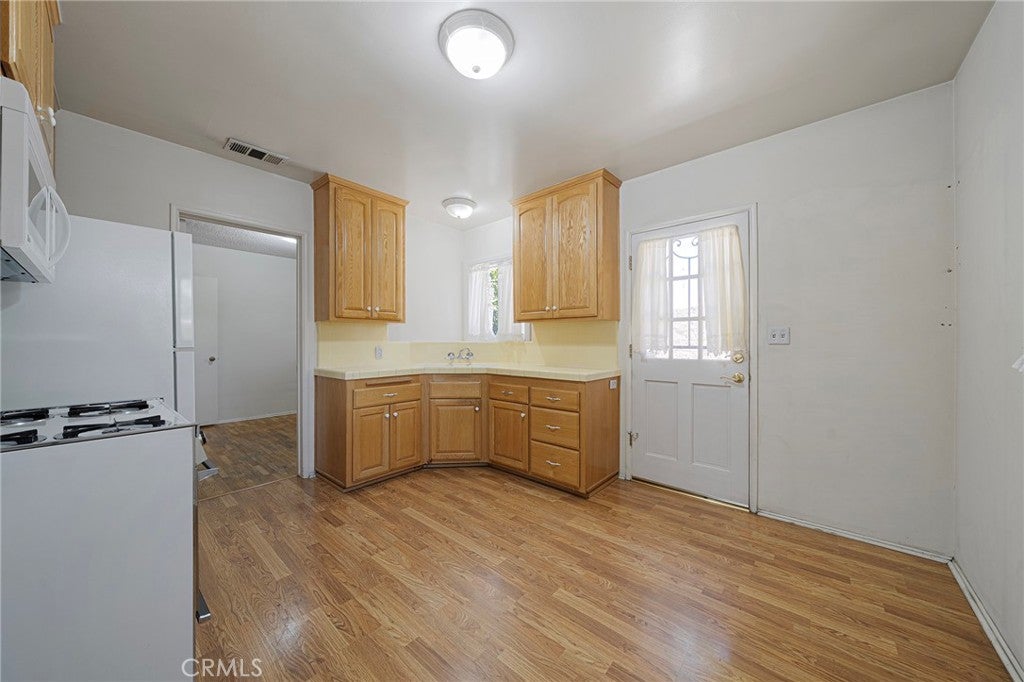
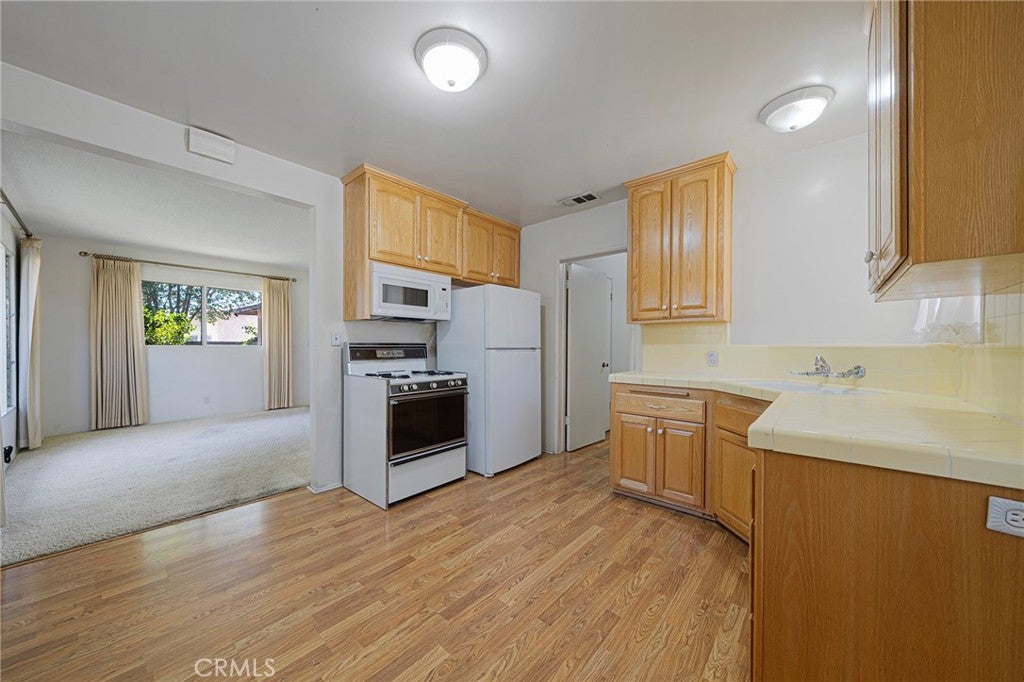
Fantastic 3 bedroom 1 1/2 bath home located at the end of a cul de sac. If you are looking for the charm of the 1950s this is your house. This well laid out home uses all the space wisely. When you enter the home the living room is your center point. Continuing to the eating area and kitchen featuring original yellow tile counters. The access to the backyard off the kitchen area. There are 2 secondary bedrooms, one is about 13x13 feet, the second about 8x8 feet. The hall full bath has the original green tile, tub, toilet and sink. The primary bedroom is good size and has an attached 1/2 bath. The flooring in the home is mixed from original hardwood carpet and laminate. There are no back neighbors and the property is fenced with block walls and vinyl fencing. The home has central AC and Heat, 2 car attached garage with laundry hook ups

Save
Ask
Hide
Share
Listing Snapshot
Bedrooms 
3
Total Baths 
2
Full Baths 
1
Partial Baths 
1
Inside Area (SqFt) 
1,047 sqft
Lot Size 
0.1882 Acres
Year Built 
1956
MLS® Number 
IG26159398
Status 
Sold
Property Tax 
N/A
HOA/Condo/Coop Fees 
N/A
Sq Ft Source 
Assessor
Friends & Family
Recent Activity
yesterdayListing updated with changes from the MLS®
General Features
Acres 
0.1882
Attached Garage 
Yes
Disclosures 
DeathOnProperty3Yrs
Foundation 
Pillar/Post/PierRaised
Garage 
Yes
Garage Spaces 
2
Land Lease 
No
Levels 
One
Number Of Stories 
1
Parking 
AttachedGarage Faces FrontGarageGarage Door Opener
Parking Spaces 
4
Property Sub Type 
Single Family Residence
Security 
Carbon Monoxide Detector(s)Smoke Detector(s)
Sewer 
Public Sewer
Utilities 
Electricity ConnectedNatural Gas AvailableSewer ConnectedWater Connected
Water Source 
Public
Interior Features
Appliances 
Gas CooktopMicrowaveRefrigeratorWater Heater
Cooling 
Central Air
Fireplace Features 
None
Flooring 
Laminate
Heating 
Central
Interior 
Eat-in KitchenTile Counters
Laundry Features 
Electric Dryer HookupGas Dryer HookupIn Garage
Main Level Bedrooms 
3
Bathroom 
Bedroom 
Kitchen 
Features - Tile Counters
Save
Ask
Hide
Share
Exterior Features
Fencing 
BlockVinyl
Lot Features 
Cul-De-SacSprinklers In RearLandscaped
Pool Features 
None
Road Frontage 
City Street
Roof 
Asphalt
Spa Features 
None
View 
None
Waterview 
None
Community Features
Community Features 
Sidewalks
MLS Area 
686 - Ontario
School District 
Ontario-Montclair
Financing Terms Available 
CashConventionalFHAVA Loan
Building Access 
front
Roads 
Paved
Schools
School District
Ontario-Montclair
Elementary School
Unknown
Middle School
Unknown
High School
Unknown


This information is for your personal, non-commercial use and may not be used for any purpose other than to identify prospective properties you may be interested in purchasing. The display of MLS data is usually deemed reliable but is NOT guaranteed accurate by the MLS. Buyers are responsible for verifying the accuracy of all information and should investigate the data themselves or retain appropriate professionals. Information from sources other than the Listing Agent may have been included in the MLS data. Unless otherwise specified in writing, the Broker/Agent has not and will not verify any information obtained from other sources. The Broker/Agent providing the information contained herein may or may not have been the Listing and/or Selling Agent.

Neighborhood & Commute
Source: Walkscore
Disclosure: Community information and market data powered by Constellation Data Labs. Information is deemed reliable but not guaranteed.
Save
Ask
Hide
Share