45120 Desert Fox Drive, La Quinta, CA, 92253

Save
Ask
Hide
Share

45120 Desert Fox Drive
La Quinta, CA 92253

Single Family Residence|Sold
3
Beds
2
Total Baths
1
Full Bath
1
Partial Bath
1,653
SqFt
1994
Built
Subdivision:
Topaz (30821)
County:
Riverside
Listed by John Fox of KELLER WILLIAMS REALTY john.fox@kw.com
Bought with Jamie Read of First Team Real Estate (951) 699-9080
Call Now: 951-203-4426
Is this the listing for you? We can help make it yours.
951-203-4426
45120 Desert Fox Drive45120 Desert Fox Drive45120 Desert Fox Drive45120 Desert Fox Drive
Save
Ask
Hide
Share

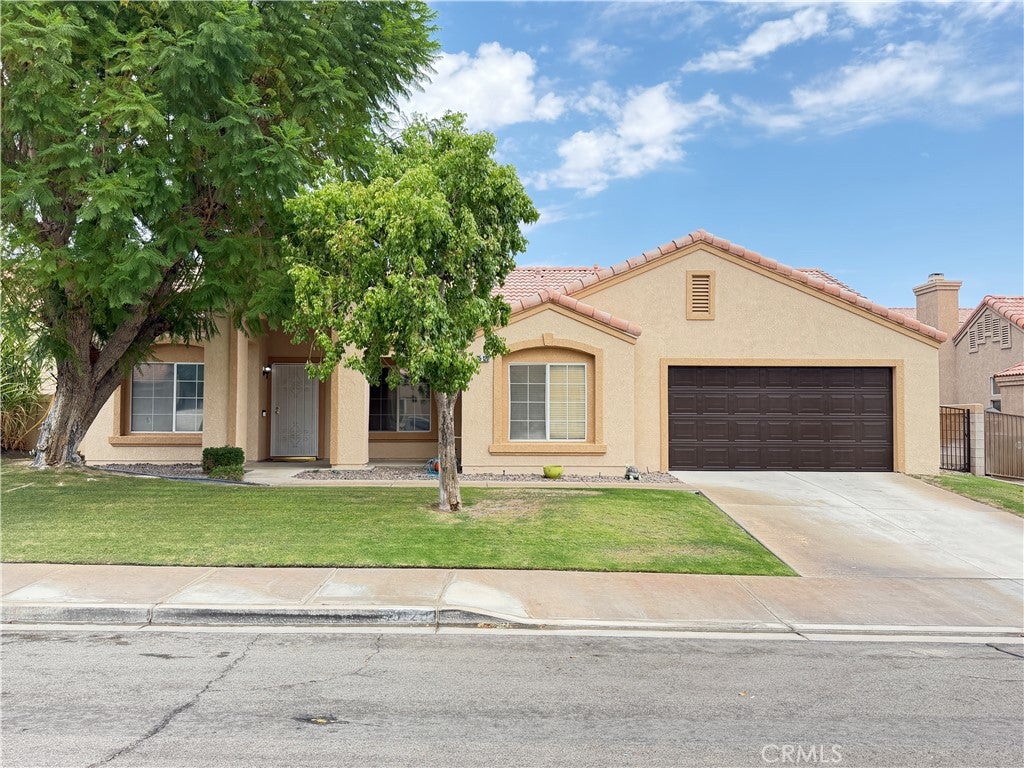
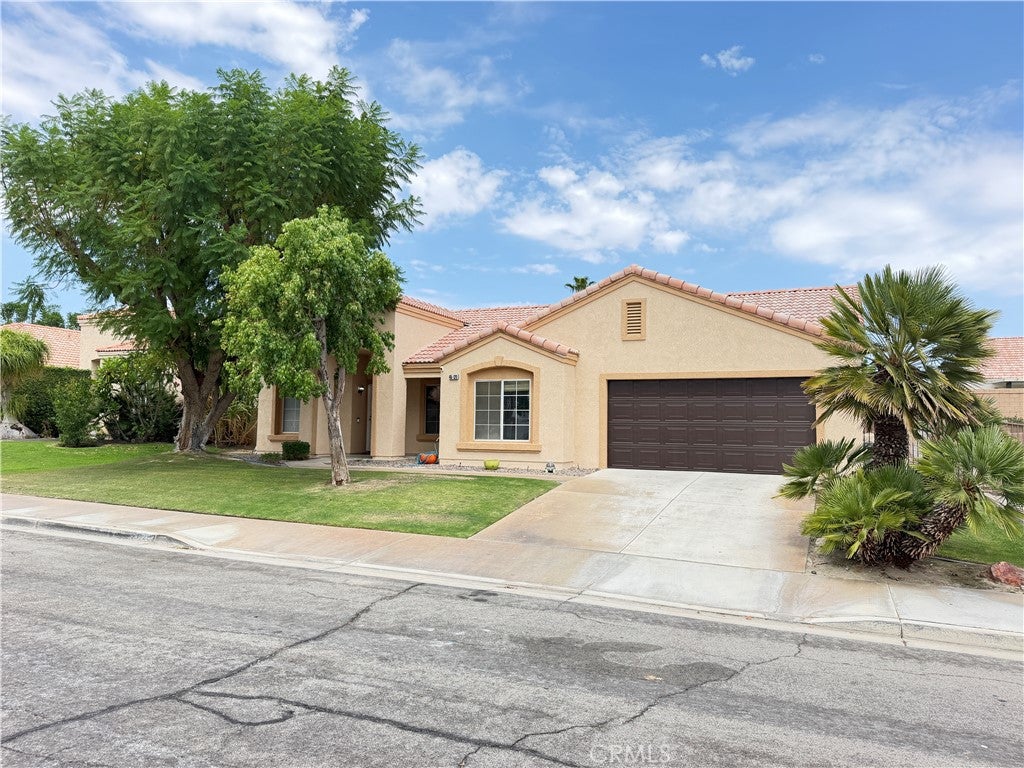
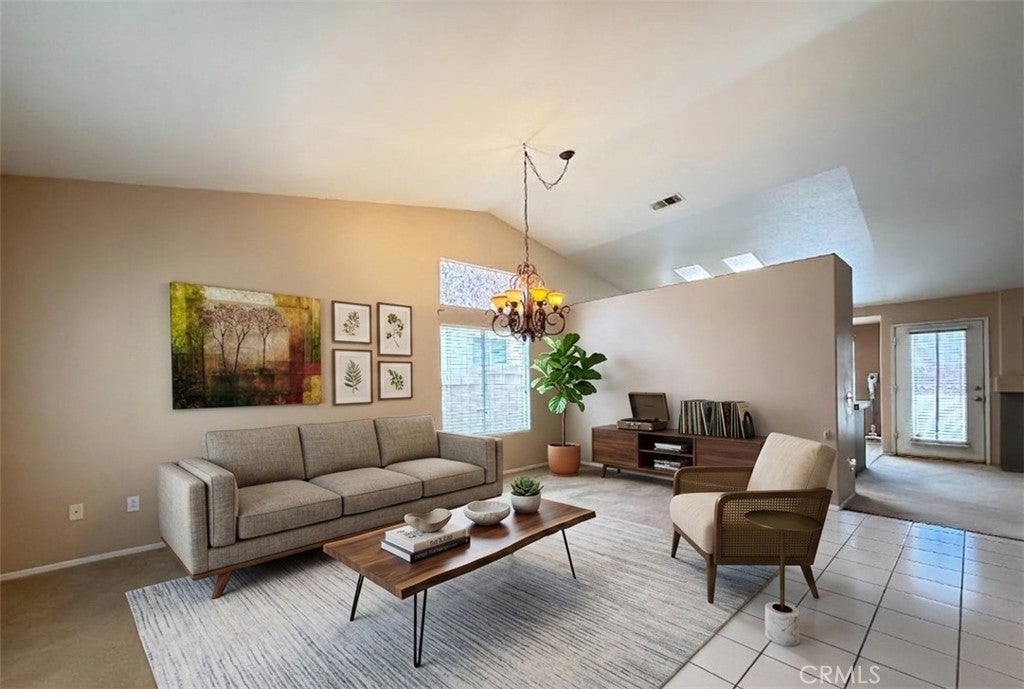
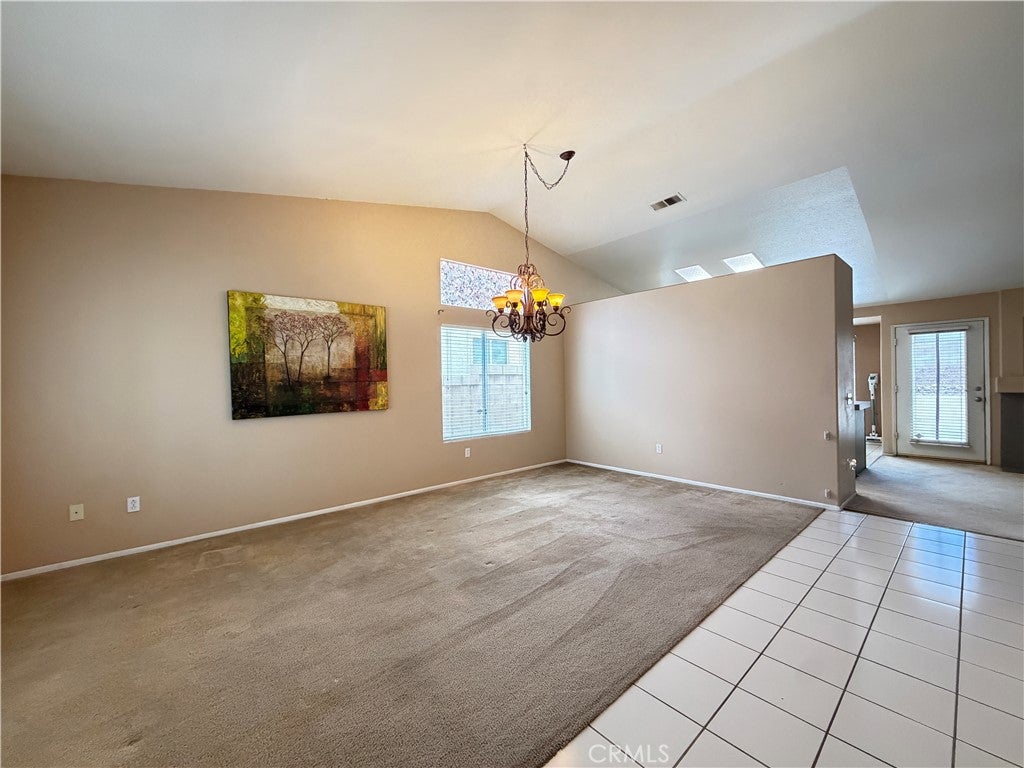
***Price Improvements***Motivated Seller***Welcome to this stunning single-story desert oasis located in the highly desirable, non-HOA Topaz neighborhood of North La Quinta! Positioned quietly on a peaceful cul-de-sac, this immaculate 3-bedroom, 2-bathroom home perfectly balances comfort, style, and utility. Step inside to discover a bright and open floor plan featuring a versatile front bonus room—ideal for a formal dining area, home office, or secondary living space. The spacious heart of the home centers around an open kitchen complete with a convenient breakfast island, flowing effortlessly into the main living areas. The thoughtfully designed layout provides excellent privacy, highlighting a generous master suite completely separated from the secondary bedrooms.Step out back to your private backyard paradise, featuring a sparkling pool, a relaxing spa, a covered patio for al-fresco dining, and low-maintenance desert landscaping designed for easy outdoor entertaining. Best of all, this home sits within the coveted Imperial Irrigation District (IID) boundaries, offering residents significantly lower electricity bills. Located just a short stroll from top-rated International Baccalaureate schools (Amelia Earhart Elementary, John Glenn Middle, and La Quinta High) and minutes from premier shopping along Highway 111, this North La Quinta. Seller offering flooring credit. Schedule your private tour today!

Save
Ask
Hide
Share
Listing Snapshot
Bedrooms 
3
Total Baths 
2
Full Baths 
1
Partial Baths 
1
Inside Area (SqFt) 
1,653 sqft
Lot Size 
0.17 Acres
Year Built 
1994
MLS® Number 
IG26159691
Status 
Sold
Property Tax 
N/A
HOA/Condo/Coop Fees 
N/A
Sq Ft Source 
Assessor
Friends & Family
Recent Activity
3 days agoListing updated with changes from the MLS®
General Features
Acres 
0.17
Attached Garage 
Yes
Foundation 
Slab
Garage 
Yes
Garage Spaces 
2
Land Lease 
No
Levels 
One
Number Of Stories 
1
Parking 
AttachedConcreteDrivewayGarage Faces FrontGarage
Parking Spaces 
5
Property Sub Type 
Single Family Residence
Security 
Carbon Monoxide Detector(s)Smoke Detector(s)
Sewer 
Public Sewer
Special Circumstances 
Standard
Style 
ContemporaryRanchSpanish
Utilities 
Cable AvailableElectricity ConnectedNatural Gas ConnectedPhone AvailableSewer ConnectedWater Connected
Water Source 
Public
Interior Features
Appliances 
DishwasherDisposalGas OvenGas RangeGas Water HeaterMicrowaveRefrigeratorVented Exhaust FanDryerWasher
Cooling 
Central Air
Fireplace 
Yes
Fireplace Features 
Family RoomGas
Flooring 
CarpetTile
Heating 
CentralNatural Gas
Interior 
Ceiling Fan(s)Cathedral Ceiling(s)Eat-in KitchenGranite CountersStone CountersTile CountersMaster Downstairs
Laundry Features 
Common AreaElectric Dryer HookupGas Dryer HookupInside
Main Level Bedrooms 
3
Spa 
Yes
Window Features 
Double Pane Windows
Bathroom 
Features - Tile Counters
Bedroom 
Family Room 
Kitchen 
Features - Granite Counters, Kitchen Island
Living Room 
Master Bathroom 
Master Bedroom 
Save
Ask
Hide
Share
Exterior Features
Construction Details 
Stucco
Fencing 
Block
Lot Features 
Cul-De-SacFront YardSprinklers In RearSprinklers In FrontLandscaped
Patio And Porch 
CoveredFront Porch
Pool Features 
PrivateFencedFilteredGuniteGas HeatHeatedIn Ground
Private Pool 
Yes
Road Frontage 
City Street
Roof 
ConcreteTile
Spa 
Yes
Spa Features 
GuniteHeatedIn GroundPrivate
View 
Neighborhood
Waterview 
Neighborhood
Windows/Doors 
Double Pane Windows
Community Features
Association Amenities 
Other
Community Features 
CurbsSidewalks
MLS Area 
308 - La Quinta North of HWY 111, Indian Springs
School District 
Desert Sands Unified
Financing Terms Available 
CashConventionalFHASubmitVA Loan
Building Access 
Front
Roads 
Paved
Schools
School District
Desert Sands Unified
Elementary School
Unknown
Middle School
Unknown
High School
Unknown


This information is for your personal, non-commercial use and may not be used for any purpose other than to identify prospective properties you may be interested in purchasing. The display of MLS data is usually deemed reliable but is NOT guaranteed accurate by the MLS. Buyers are responsible for verifying the accuracy of all information and should investigate the data themselves or retain appropriate professionals. Information from sources other than the Listing Agent may have been included in the MLS data. Unless otherwise specified in writing, the Broker/Agent has not and will not verify any information obtained from other sources. The Broker/Agent providing the information contained herein may or may not have been the Listing and/or Selling Agent.

Neighborhood & Commute
Source: Walkscore
Disclosure: Community information and market data powered by Constellation Data Labs. Information is deemed reliable but not guaranteed.
Save
Ask
Hide
Share