16005 Regency Ranch, Riverside, CA, 92504

Save
Ask
Tour
Hide
Share
$1,049,900
59 Days On Site

16005 Regency Ranch
Riverside, CA 92504

Single Family Residence|Pending
5
Beds
3
Total Baths
3
Full Baths
3,306
SqFt
$318
/SqFt
2004
Built
County:
Riverside
Listed by Edward Mazmanian of Re/Max Partners coronarealtor@gmail.com
Call Now: 951-203-4426
Is this the listing for you? We can help make it yours.
951-203-4426
16005 Regency Ranch16005 Regency Ranch16005 Regency Ranch16005 Regency Ranch
Save
Ask
Tour
Hide
Share

Mortgage Calculator

Monthly Payment (Est.)

$4,790
Calculator powered by Showcase IDX, a Constellation1 Company. Copyright ©2026 Information is deemed reliable but not guaranteed.

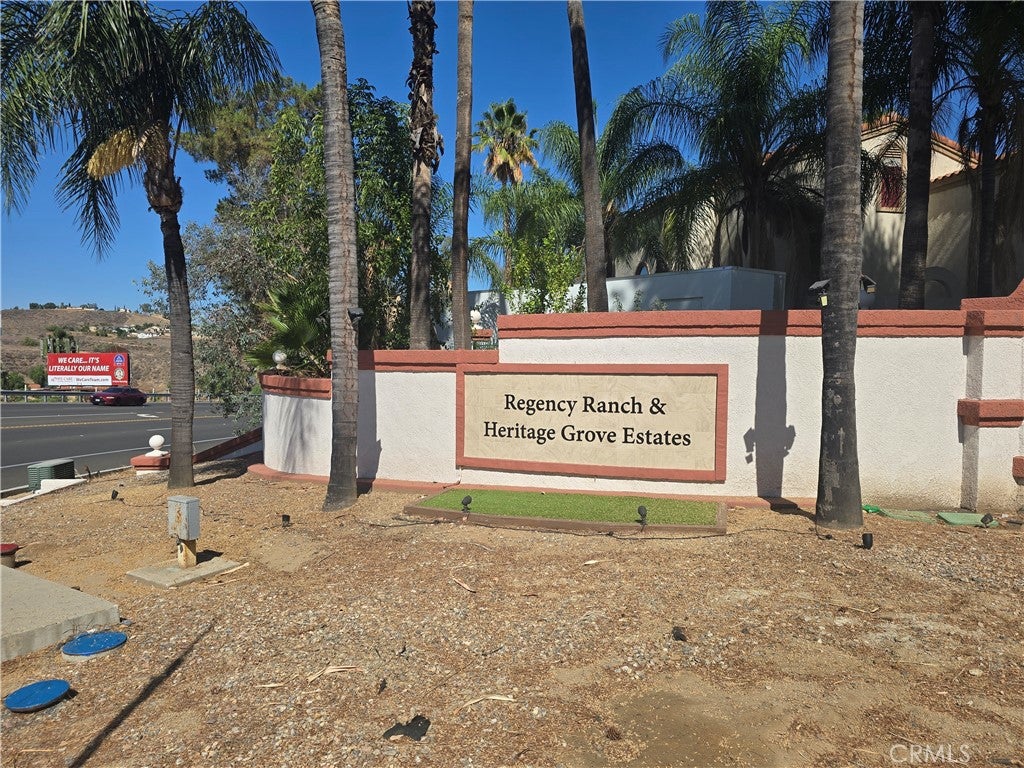
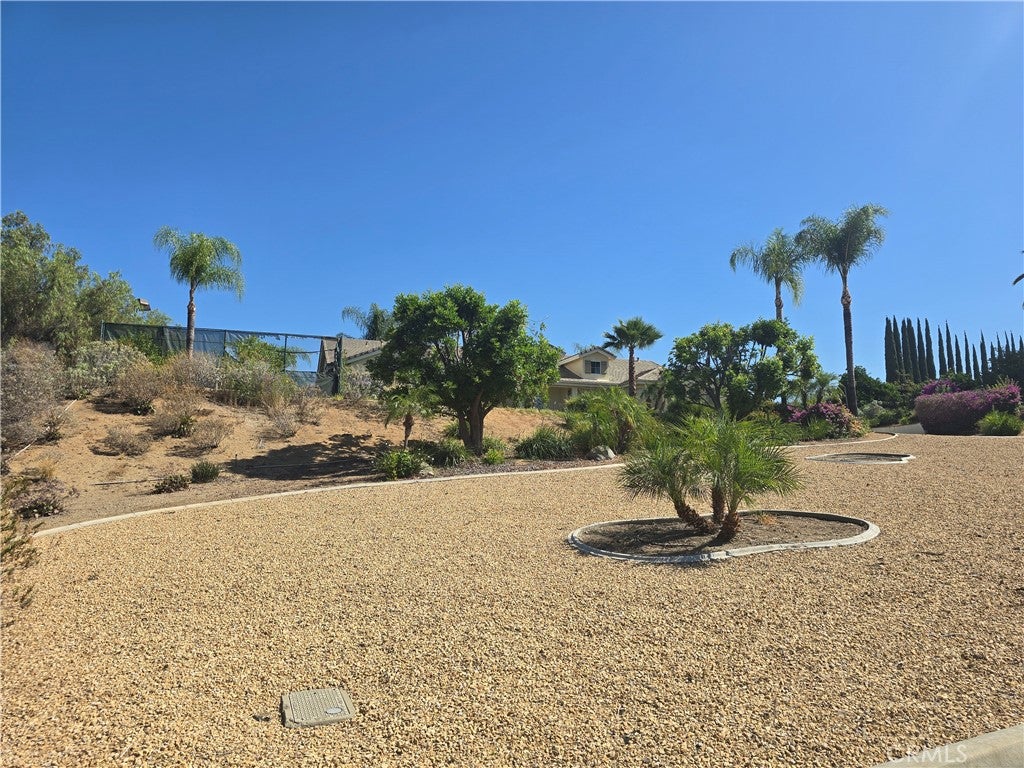
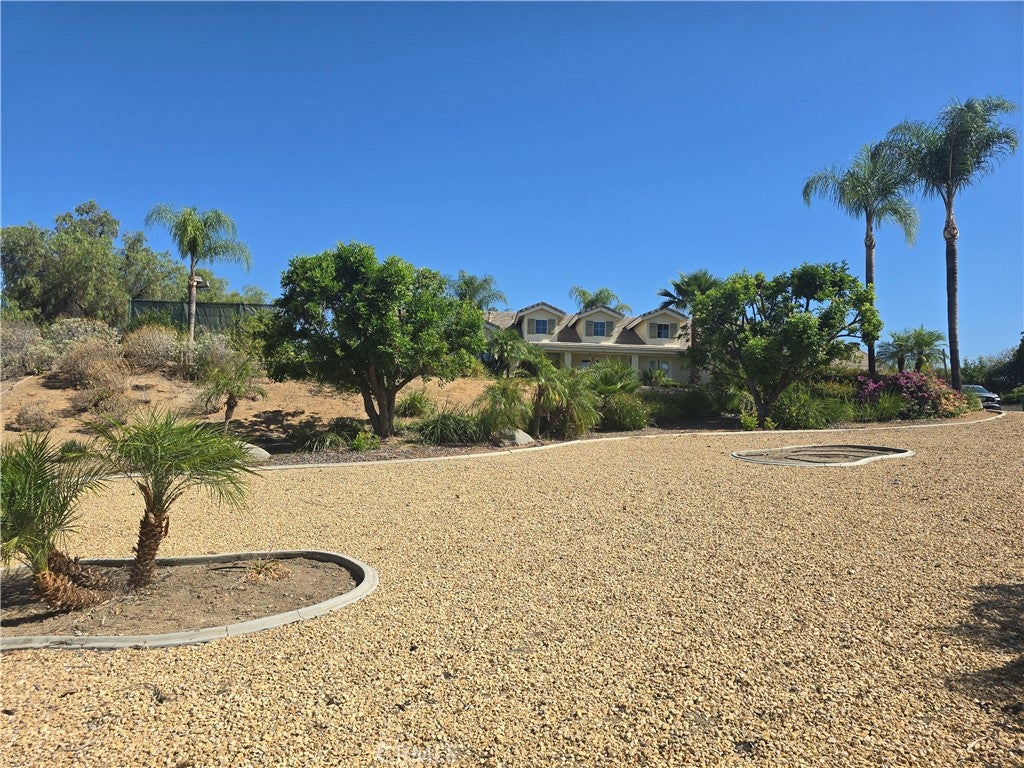
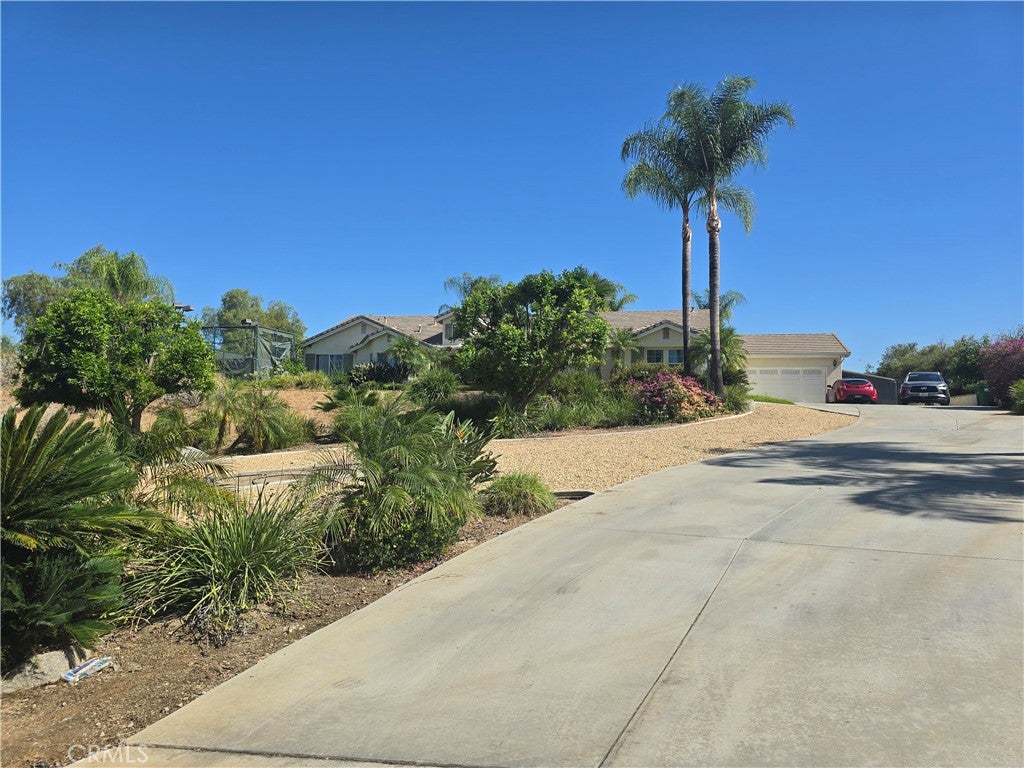
Don't miss out on this sprawling single story home in the highly desirable Regency Ranch community of Riverside. Built in 2004 with over 3300 square feet of living space with 5 bedrooms & 3 bathrooms resting on a .64/acre (27,878 square foot) view lot! Incredible curb appeal elevated above the street & fully landscaped. Great views from the front and back of this home! Features include: Double door entry w/custom tile, formal living with fireplace, spacious Kitchen w/granite counters, stainless steel appliances (including built-in cooktop), and separate eating area w/French Doors to back patio & yard. Primary suite w/fireplace, walk in closet and French doors to yard/patio, and the primary bathroom has soaking tub & separate shower! There's also 4 additional good size bedrooms & 2 additional bathroom! Low maintenance back yard with paver patio area, outdoor fireplace, fenced in tennis court on the left side, and room for RV parking on the right side of the 4 car garage! Currently set up & used by a permitted/licensed care facility.

Save
Ask
Tour
Hide
Share
Listing Snapshot
Price 
$1,049,900
Days On Site 
59 Days
Bedrooms 
5
Inside Area (SqFt) 
3,306 sqft
Total Baths 
3
Full Baths 
3
Partial Baths 
N/A
Lot Size 
0.64 Acres
Year Built 
2004
MLS® Number 
IG26160365
Status 
Pending
Property Tax 
N/A
HOA/Condo/Coop Fees 
N/A
Sq Ft Source 
Assessor
Friends & Family
Recent Activity
2 weeks agoStatus changed to Pending
2 weeks agoListing updated with changes from the MLS®
a month agoPrice changed to $1,049,900
2 months agoListing first seen on site
General Features
Acres 
0.64
Attached Garage 
Yes
Direction Faces 
South
Foundation 
Slab
Garage 
Yes
Garage Spaces 
4
Land Lease 
No
Levels 
One
Number Of Stories 
1
Parking 
AttachedConcreteDirect AccessDrivewayGarageGarage Door OpenerRV Access/Parking
Parking Spaces 
4
Property Sub Type 
Single Family Residence
Security 
Carbon Monoxide Detector(s)Smoke Detector(s)
Sewer 
Septic Tank
Special Circumstances 
Standard
Style 
Contemporary
Utilities 
Electricity ConnectedNatural Gas ConnectedSewer Not AvailableWater Connected
Zoning 
R
Interior Features
Appliances 
DishwasherGas CooktopGas Water Heater
Cooling 
Central Air
Fireplace 
Yes
Fireplace Features 
Living RoomMaster Bedroom
Flooring 
LaminateTile
Heating 
Central
Interior 
Ceiling Fan(s)Granite CountersHigh CeilingsOpen FloorplanWalk-In Closet(s)Master Downstairs
Laundry Features 
Inside
Main Level Bedrooms 
5
Spa 
Yes
Window Features 
Double Pane Windows
Bathroom 
Features - Soaking Tub
Bedroom 
Family Room 
Kitchen 
Laundry 
Living Room 
Master Bedroom 
Other 
Features - Walk-In Closet(s)
Utility Room 
Save
Ask
Tour
Hide
Share
Exterior Features
Construction Details 
FrameStucco
Exterior 
Lighting
Fencing 
Wrought Iron
Lot Features 
Back YardLandscaped
Patio And Porch 
PatioWrap Around
Pool Features 
None
Road Frontage 
City Street
Roof 
Tile
Spa 
Yes
Spa Features 
Above Ground
View 
City LightsHillsNeighborhood
Waterview 
City LightsHillsNeighborhood
Windows/Doors 
Double Pane Windows
Community Features
MLS Area 
252 - Riverside
School District 
Riverside Unified
Financing Terms Available 
CashConventional
Building Access 
1
Roads 
Paved
Schools
School District
Riverside Unified
Elementary School
Unknown
Middle School
Unknown
High School
Unknown


This information is for your personal, non-commercial use and may not be used for any purpose other than to identify prospective properties you may be interested in purchasing. The display of MLS data is usually deemed reliable but is NOT guaranteed accurate by the MLS. Buyers are responsible for verifying the accuracy of all information and should investigate the data themselves or retain appropriate professionals. Information from sources other than the Listing Agent may have been included in the MLS data. Unless otherwise specified in writing, the Broker/Agent has not and will not verify any information obtained from other sources. The Broker/Agent providing the information contained herein may or may not have been the Listing and/or Selling Agent.

Neighborhood & Commute
Source: Walkscore
Disclosure: Community information and market data powered by Constellation Data Labs. Information is deemed reliable but not guaranteed.
Save
Ask
Tour
Hide
Share