958 Falcon View, Upland, CA, 91784

Save
Ask
Hide
Share

958 Falcon View
Upland, CA 91784

Single Family Residence|Sold
3
Beds
2
Total Baths
2
Full Baths
1,401
SqFt
1986
Built
County:
San Bernardino
Listed by Joann Rutland of RE/MAX ADVANTAGE joannrutlandre@gmail.com
Bought with Michael Douglas of Coldwell Banker Realty (949) 249-6611
Call Now: 951-203-4426
Is this the listing for you? We can help make it yours.
951-203-4426
958 Falcon View958 Falcon View958 Falcon View958 Falcon View
Save
Ask
Hide
Share

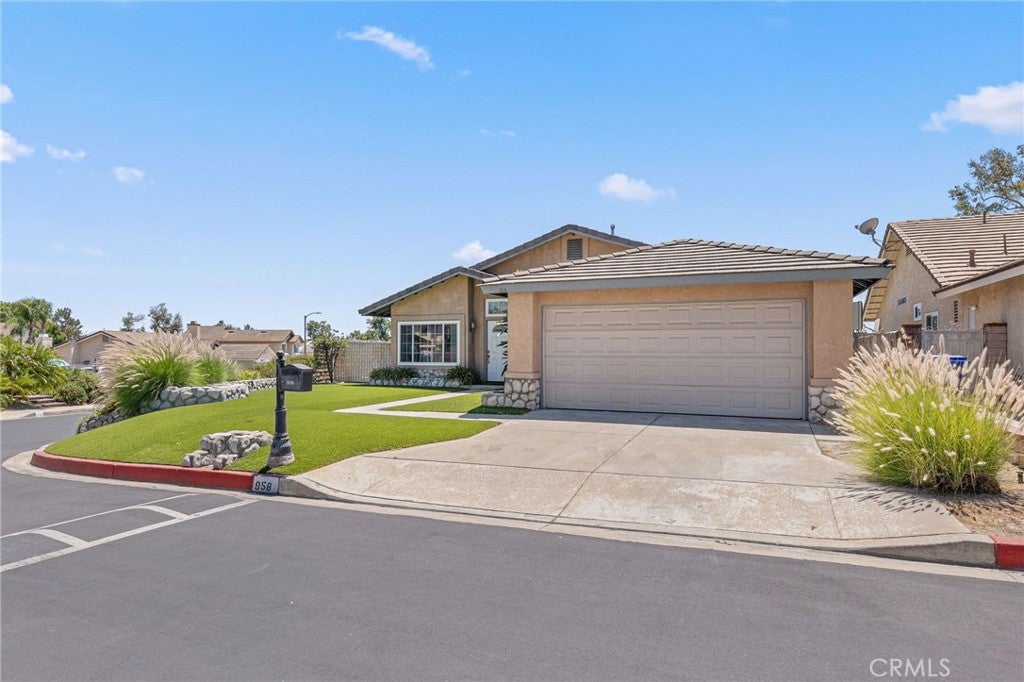
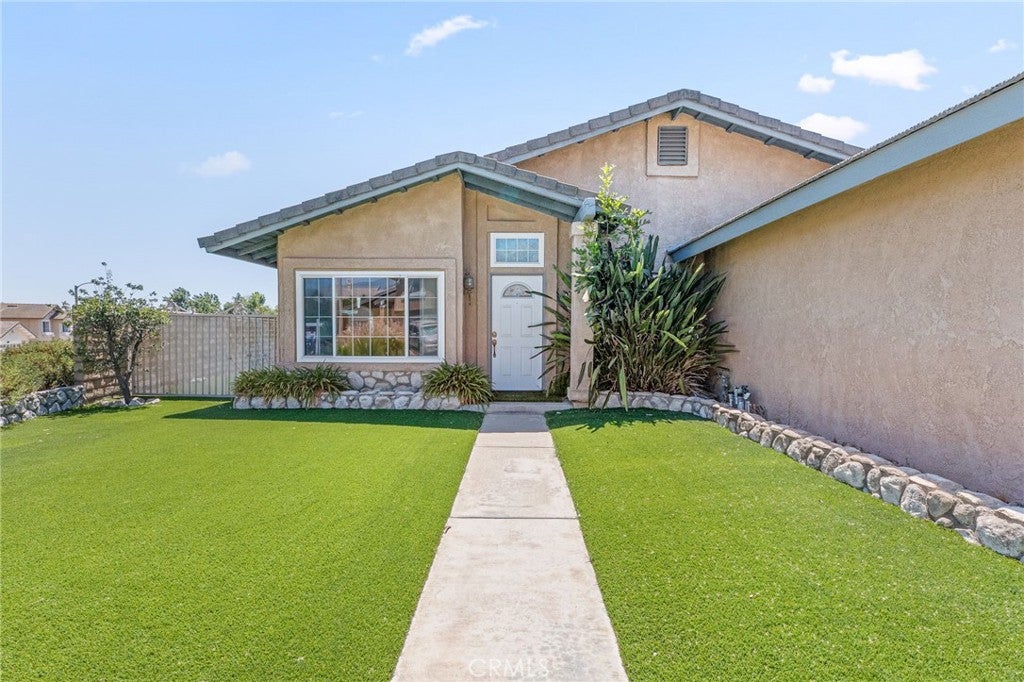
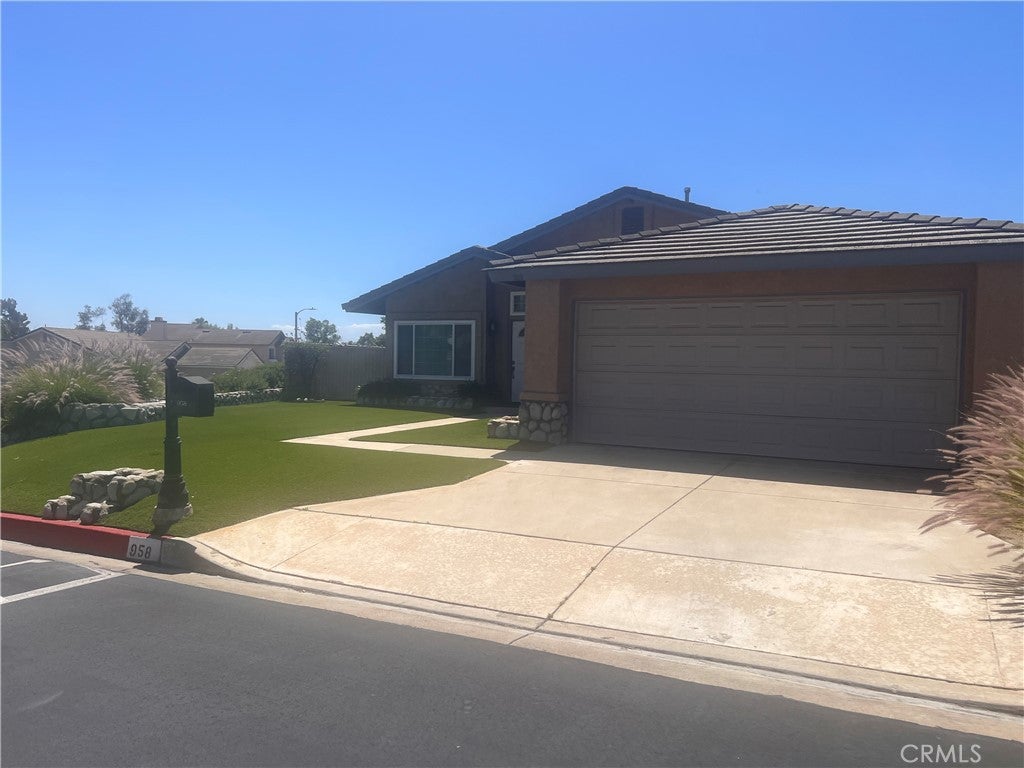
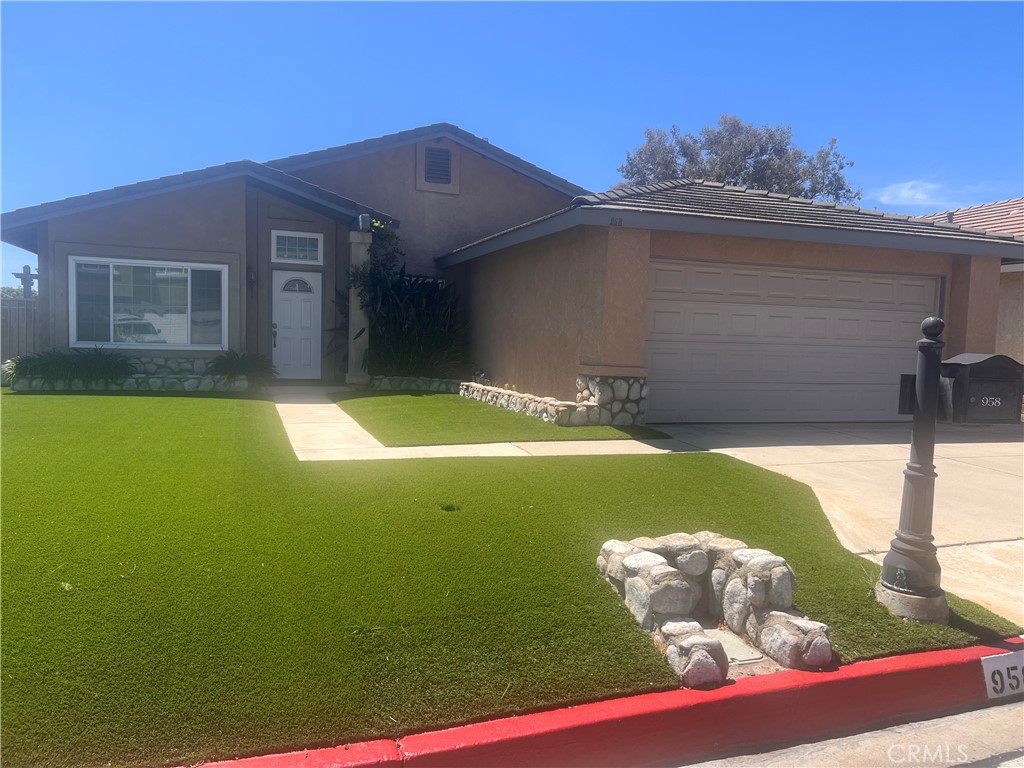
This beautiful corner lot home is located in a highly sought after community, Upland View Point, with well maintained roads, community pool, dog park, etc. This home has upgraded vinyl plank flooring, new windows, and new hot water heater. This beauty has a low maintenance yard, with artificial turf/grass in the front and back yard with low water plants/planters around the lot. The home has Solar, that will be paid off in escrow. Which makes this home energy efficient and cost effective with little water and/or electricity bills. There is a "Spool" (small inground pool/spa), with a waterfall element. It is currently empty, but would be a beautiful addition to the large concrete patio, that runs the distance of the house with a large yard. We recently removed the cover, as it was old. Mounts and brackets in place for replacement. Single story open floor plan with a formal living and dining space and a large kitchen/great room with breakfast nook. Spacious rooms for the entire family. This beauty is ready for you to make your own. The seller will consider concessions toward closing costs (pursuant to lenders approval) or for updates/carpet in the rooms.

Save
Ask
Hide
Share
Listing Snapshot
Bedrooms 
3
Total Baths 
2
Full Baths 
2
Partial Baths 
N/A
Inside Area (SqFt) 
1,401 sqft
Lot Size 
0.1928 Acres
Year Built 
1986
MLS® Number 
IG26160581
Status 
Sold
Property Tax 
N/A
HOA/Condo/Coop Fees 
$120 monthly
Sq Ft Source 
Assessor
Friends & Family
Recent Activity
yesterdayListing updated with changes from the MLS®
General Features
Acres 
0.1928
Attached Garage 
Yes
Energy Features 
Solar
Garage 
Yes
Garage Spaces 
2
Land Lease 
No
Levels 
One
Number Of Stories 
1
Parking 
Attached
Parking Spaces 
2
Property Sub Type 
Single Family Residence
Sewer 
Public Sewer
Special Circumstances 
Standard
Utilities 
Cable AvailableElectricity AvailableElectricity ConnectedNatural Gas AvailableNatural Gas ConnectedPhone AvailableWater AvailableWater Connected
Water Source 
Public
Interior Features
Cooling 
Central AirGas
Electric 
Photovoltaics Seller Owned
Fireplace 
Yes
Fireplace Features 
Family Room
Flooring 
CarpetLaminate
Heating 
Central
Interior 
Cathedral Ceiling(s)Eat-in KitchenOpen Floorplan
Laundry Features 
Laundry Room
Main Level Bedrooms 
3
Bathroom 
Family Room 
Great Room 
Kitchen 
Laundry 
Living Room 
Master Bathroom 
Master Bedroom 
Save
Ask
Hide
Share
Exterior Features
Lot Features 
Back YardCorner LotFront YardLandscaped
Pool Features 
CommunityAssociation
View 
Mountain(s)
Waterview 
Mountain(s)
Community Features
Accessibility Features 
Safe Emergency Egress from Home
Association Amenities 
Dog ParkBarbecuePicnic AreaPlaygroundPoolSpa/Hot Tub
Association Fee 
$120.0
Association Fee Frequency 
Monthly
Community Features 
ParkPool
MLS Area 
690 - Upland
School District 
Upland
Financing Terms Available 
CashConventionalSubmit
Building Access 
Front
Schools
School District
Upland
Elementary School
Unknown
Middle School
Unknown
High School
Upland


This information is for your personal, non-commercial use and may not be used for any purpose other than to identify prospective properties you may be interested in purchasing. The display of MLS data is usually deemed reliable but is NOT guaranteed accurate by the MLS. Buyers are responsible for verifying the accuracy of all information and should investigate the data themselves or retain appropriate professionals. Information from sources other than the Listing Agent may have been included in the MLS data. Unless otherwise specified in writing, the Broker/Agent has not and will not verify any information obtained from other sources. The Broker/Agent providing the information contained herein may or may not have been the Listing and/or Selling Agent.

Neighborhood & Commute
Source: Walkscore
Disclosure: Community information and market data powered by Constellation Data Labs. Information is deemed reliable but not guaranteed.
Save
Ask
Hide
Share