

5604 Altamura Way 10Fontana, CA 92336
Mortgage Calculator
Monthly Payment (Est.)
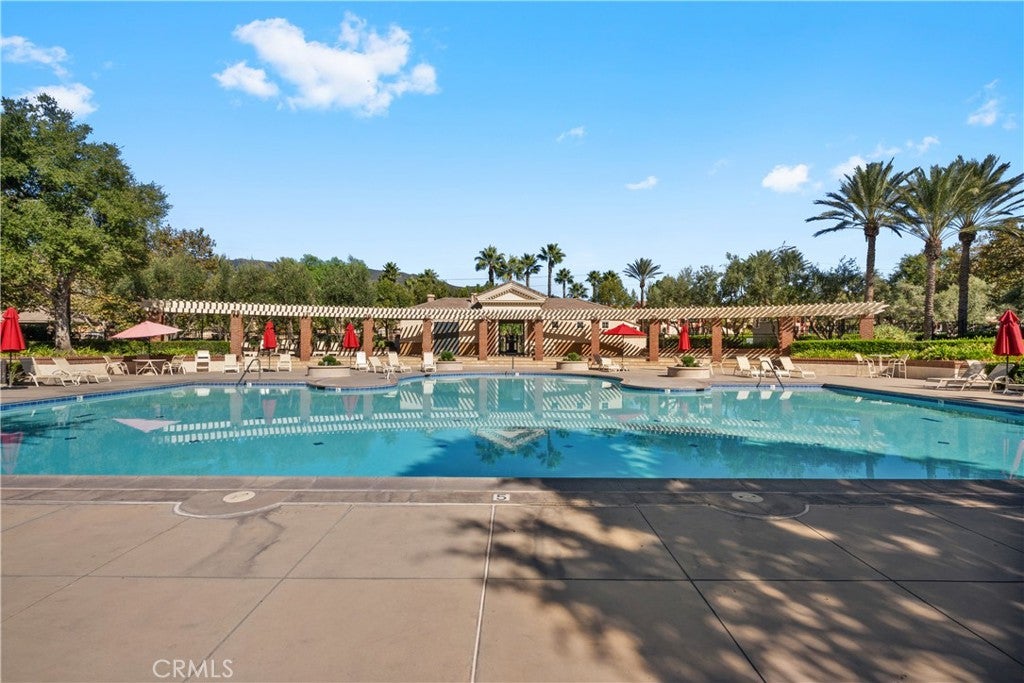
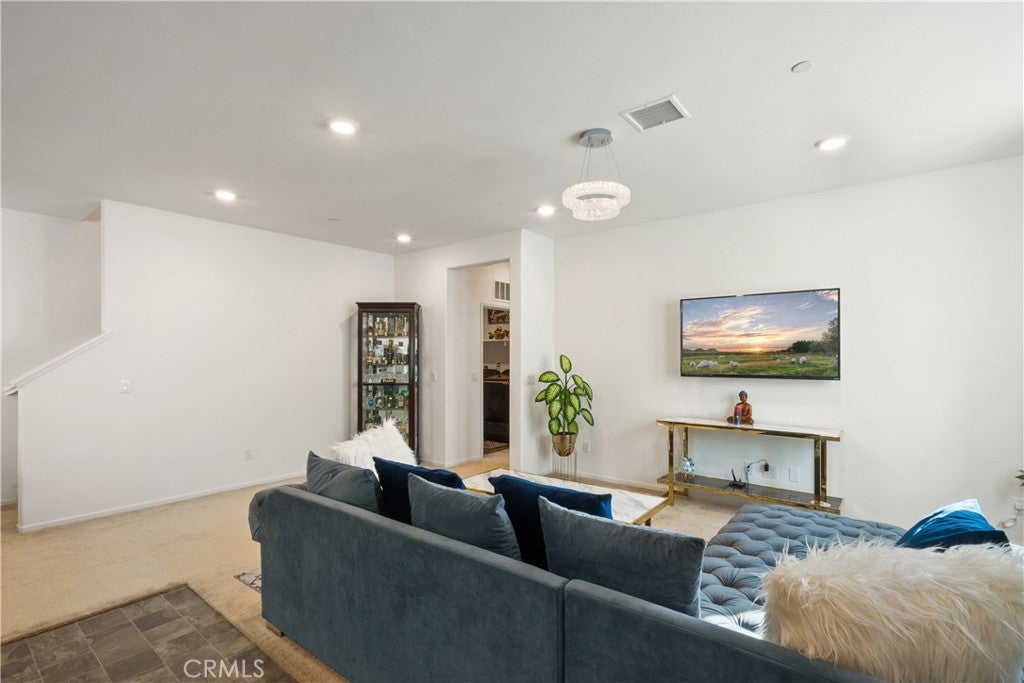
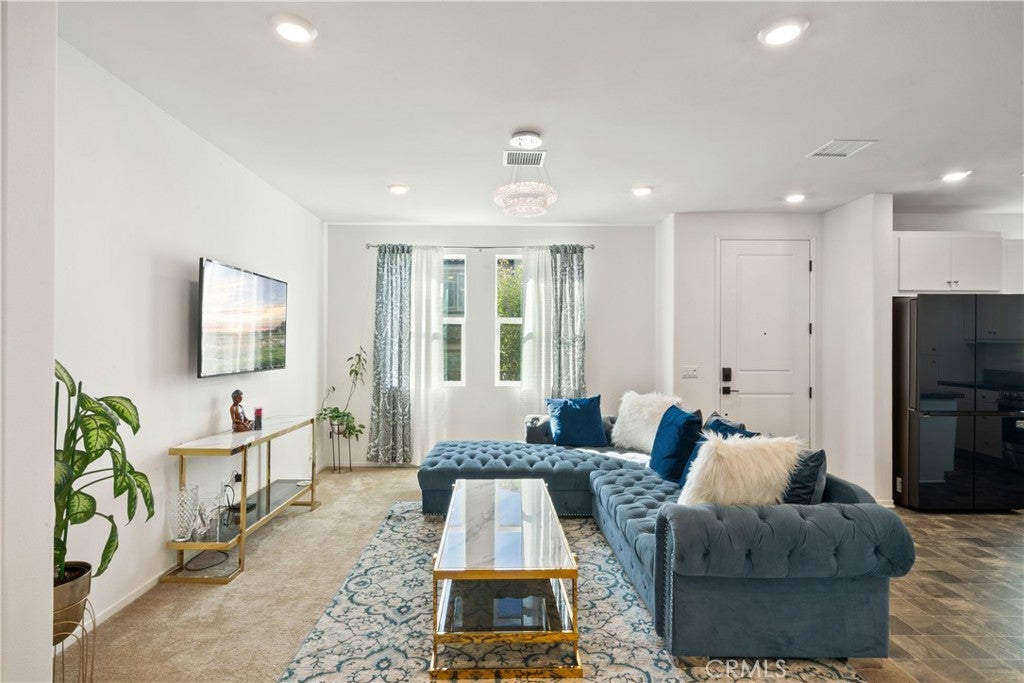
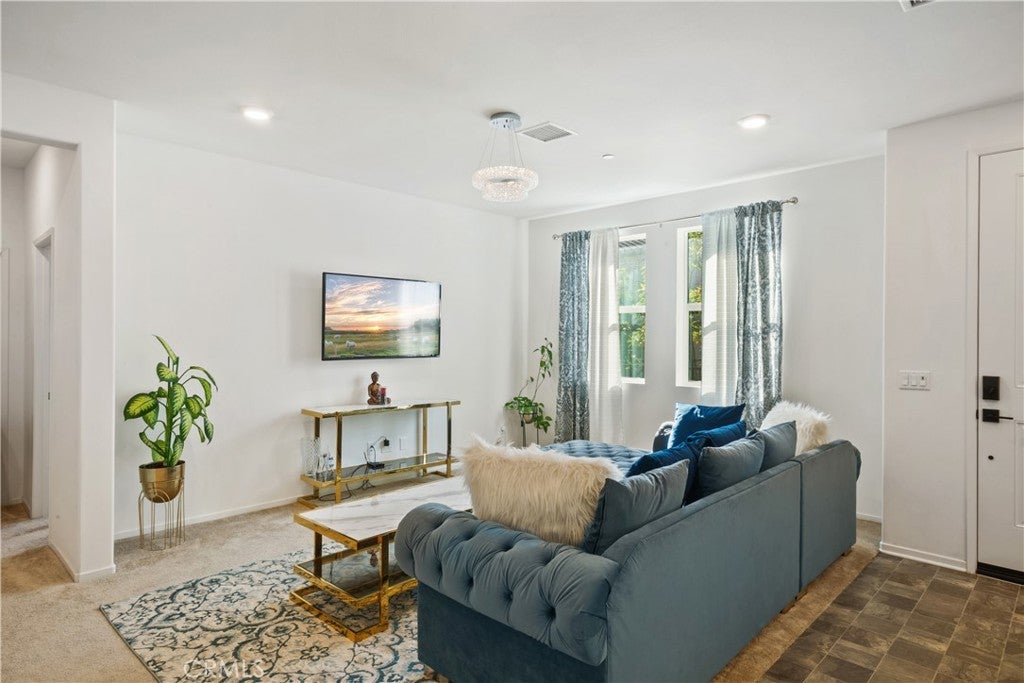
$2,555RESORT-STYLE LIVING | GATED COMMUNITY | END-UNIT PRIVACY | TURNKEY | $15,000 PRICE DROP | Discover a home that offers more than just a great floor plan—it offers a lifestyle. Welcome to 5604 Altamura Way #10, a beautifully maintained 4-bedroom, 3-bath end-unit townhome located in Fontana’s highly desirable gated Shady Trails community. From the moment you step inside, you’ll appreciate the extra natural light and added privacy of this desirable end-unit location. The open-concept living, dining, and kitchen areas create an inviting space for entertaining, relaxing, and everyday living. With four bedrooms and three full bathrooms, this home offers the flexibility today’s buyers are looking for. A spacious downstairs bedroom and full bath is ideal for guests, extended family, a home office, or multi-generational living. Upstairs, you’ll find a comfortable primary suite along with two additional bedrooms and another full bath. An attached two-car garage, tankless water heater, and well-maintained, turnkey interior make this a home where you can simply move in and start enjoying. But the home is only part of the story. Shady Trails delivers the resort experience right outside your front door. Residents enjoy an impressive collection of amenities, including a heated resort-style pool and spa, fitness center, pickleball and tennis courts, basketball court, soccer field, clubhouse, playgrounds, BBQ and picnic areas, walking paths, and beautifully maintained green spaces. Skip the separate gym or pickleball club membership—your recreation, fitness, and relaxation are already part of the community lifestyle. Whether you're spending a summer afternoon at the heated pool, meeting friends for pickleball, getting in a workout, or simply enjoying a walk through the neighborhood, Shady Trails gives you more ways to enjoy where you live. If you’ve seen this home before, it’s time to take another look. If you’re discovering it for the first time, come experience everything this home and Shady Trails have to offer. Plan your tour today and see why this may be the one you’ve been waiting for.
| 3 weeks ago | Price changed to $560,000 | |
| 3 weeks ago | Listing updated with changes from the MLS® | |
| a month ago | Listing first seen on site |

This information is for your personal, non-commercial use and may not be used for any purpose other than to identify prospective properties you may be interested in purchasing. The display of MLS data is usually deemed reliable but is NOT guaranteed accurate by the MLS. Buyers are responsible for verifying the accuracy of all information and should investigate the data themselves or retain appropriate professionals. Information from sources other than the Listing Agent may have been included in the MLS data. Unless otherwise specified in writing, the Broker/Agent has not and will not verify any information obtained from other sources. The Broker/Agent providing the information contained herein may or may not have been the Listing and/or Selling Agent.

Did you know? You can invite friends and family to your search. They can join your search, rate and discuss listings with you.