

Save
Ask
Tour
Hide
$375,000
1 Day On Site
1136 Pine ValleyBanning, CA 92220
For Sale|Single Family Residence|Active
2
Beds
2
Total Baths
2
Full Baths
1,285
SqFt
$292
/SqFt
1989
Built
Subdivision:
Sun Lakes Country club
County:
Riverside
Listed by Carolyn Burton of Century 21 Sun Lakes Realty carolyn@sunlakesrealty.com
Call Now: 951-203-4426
Is this the listing for you? We can help make it yours.
951-203-4426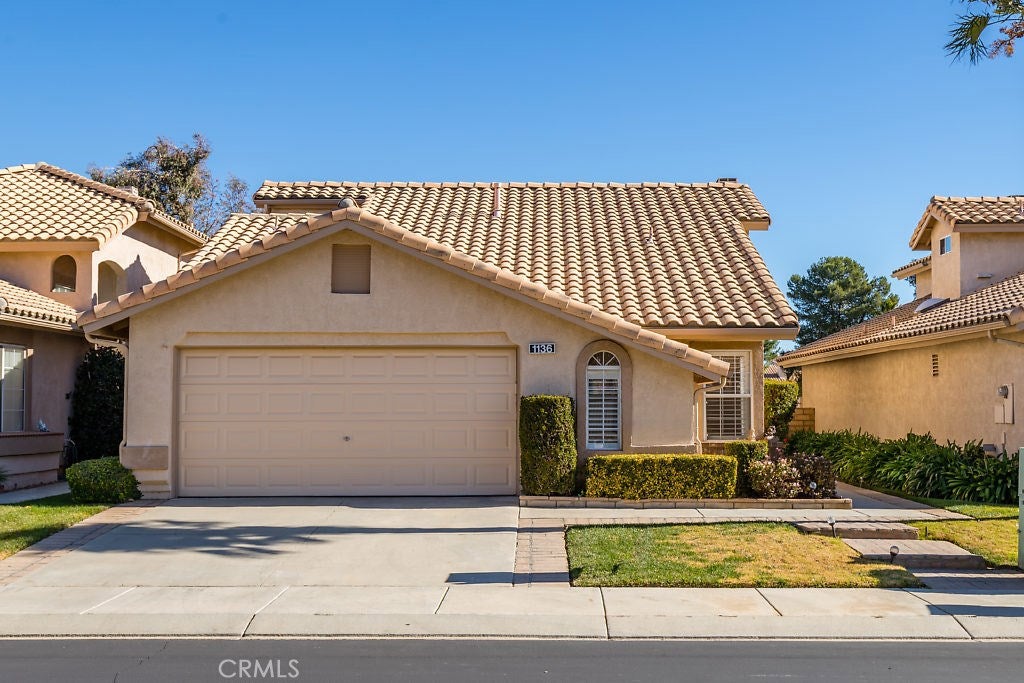
Save
Ask
Tour
Hide
Mortgage Calculator
Monthly Payment (Est.)
Enter an interest rate to see your estimated monthly payment.Calculator powered by Showcase IDX, a Constellation1 Company. Copyright ©2026 Information is deemed reliable but not guaranteed.
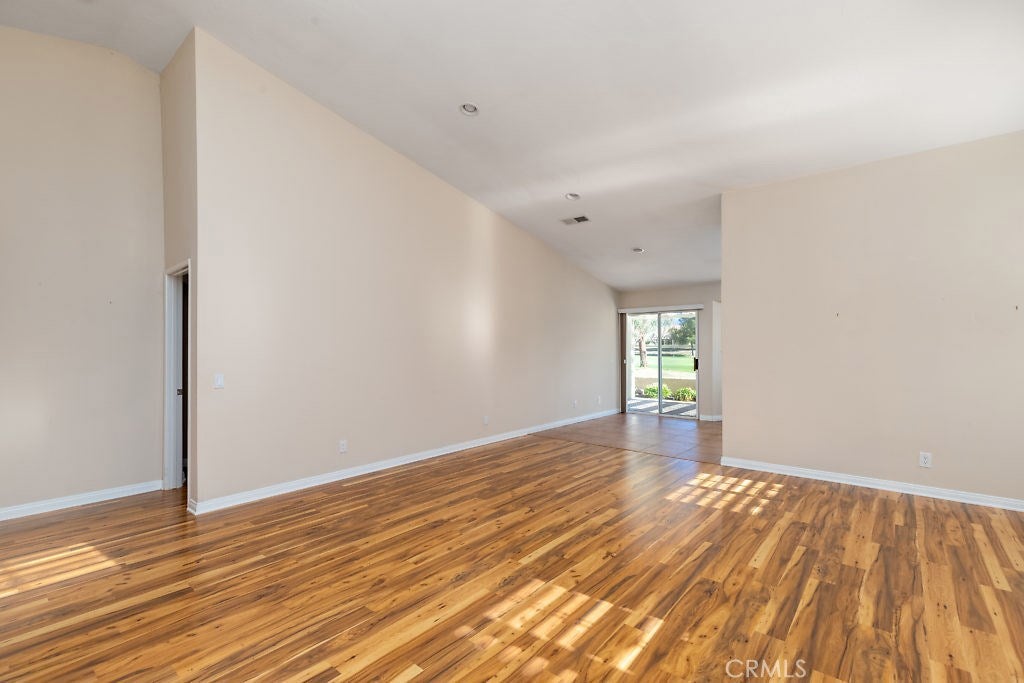
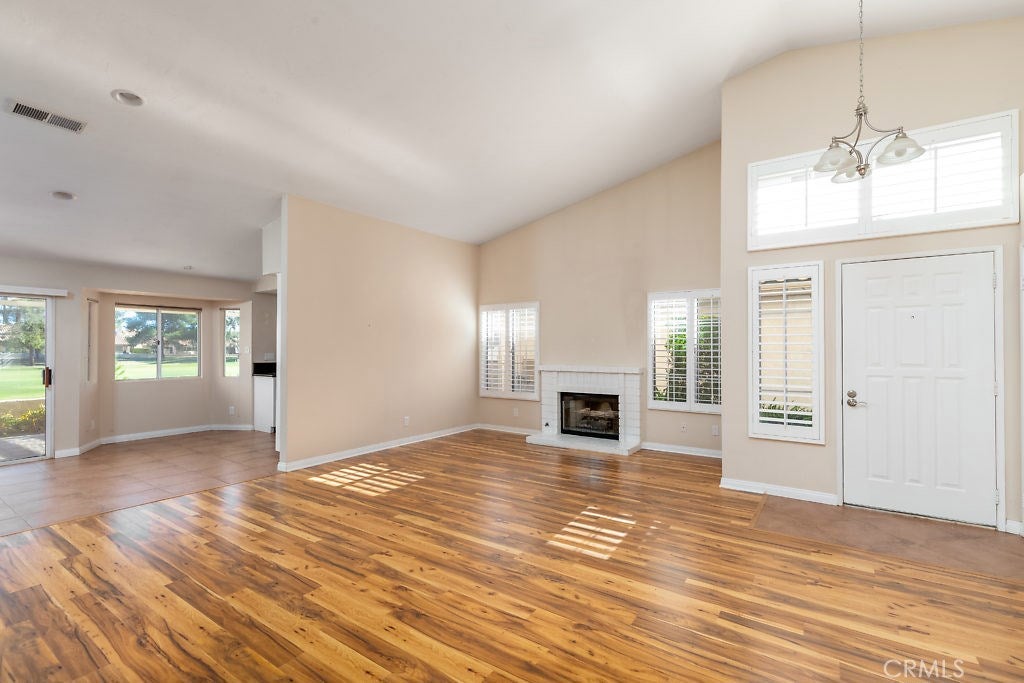
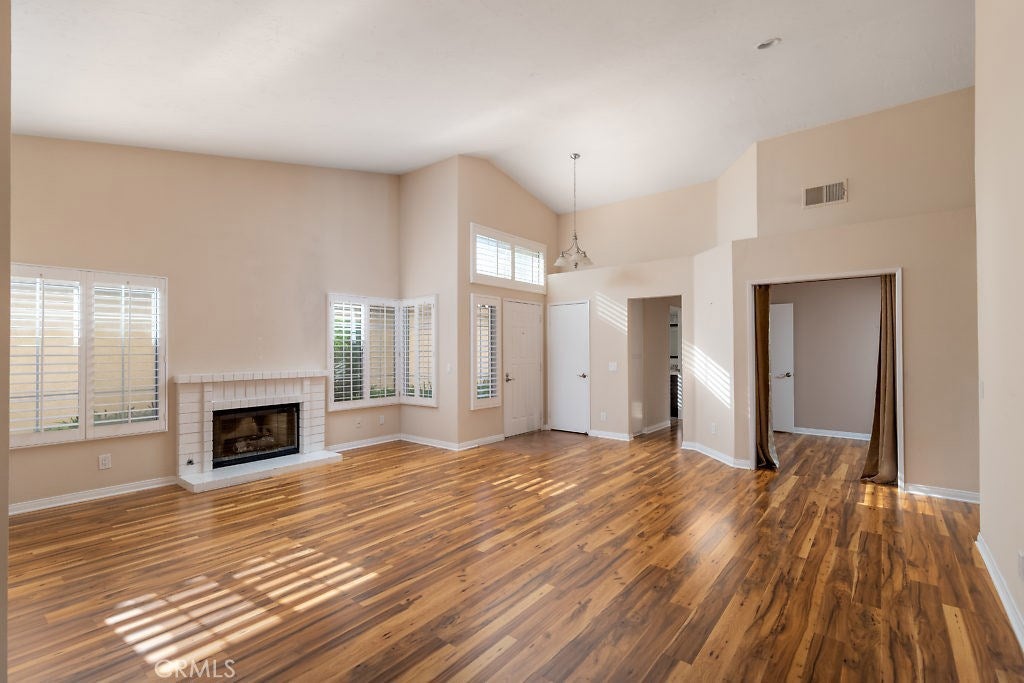
Sunningdale Plan 40 on the Championship Golf Course - 2 bedroom 2 bath and den - Upgraded inside with granite kitchen counters and wall between family room and living room opened for better view of golf course. Tenant moving out soon and can be shown after that date. Photos will be taken after tenant moves. Sun Lakes Country Club is a great place to start your retirement year with 2 golf courses, tennis, swimming, bocce ball, 3 clubhouses, restaurant, lounge, clubs, arts and crafts, rv club and more.
Save
Ask
Tour
Hide
Listing Snapshot
Price
$375,000
Days On Site
1 Day
Bedrooms
2
Inside Area (SqFt)
1,285 sqft
Total Baths
2
Full Baths
2
Partial Baths
N/A
Lot Size
0.11 Acres
Year Built
1989
MLS Number
IG26162705
Status
Active
Property Tax
N/A
HOA/Condo/Coop Fees
$410 monthly
Sq Ft Source
Assessor
Friends & Family
Recent Activity
| yesterday | Listing first seen on site | |
| yesterday | Listing updated with changes from the MLS |
General Features
Acres
0.11
Attached Garage
Yes
Disclosures
CovenantsRestrictionsDisclosure
Garage
Yes
Garage Spaces
2
Land Lease
No
Levels
One
Number Of Stories
1
Parking
AttachedGarage Faces FrontGarageGarage Door Opener
Parking Spaces
2
Property Sub Type
Single Family Residence
Security
Carbon Monoxide Detector(s)
Sewer
Public Sewer
Special Circumstances
Standard
Utilities
Cable ConnectedElectricity ConnectedNatural Gas ConnectedSewer ConnectedWater Connected
Water Source
Public
Interior Features
Appliances
DishwasherDisposalGas RangeRefrigeratorWater Heater
Cooling
Central Air
Electric
220 Volts in Garage
Fireplace
Yes
Fireplace Features
Living Room
Flooring
Laminate
Heating
Central
Interior
Granite CountersWalk-In Closet(s)
Laundry Features
In Garage
Main Level Bedrooms
2
Spa
Yes
Window Features
Double Pane Windows
Bathroom
Den
Kitchen
Features - Granite Counters
Other
Features - Walk-In Closet(s)
Save
Ask
Tour
Hide
Exterior Features
Fencing
Vinyl
Lot Features
On Golf Course
Pool Features
Association
Road Frontage
Private Road
Roof
ConcreteTile
Spa
Yes
View
Golf CourseMountain(s)
Waterview
Golf CourseMountain(s)
Windows/Doors
Double Pane Windows
Community Features
Association Amenities
Billiard RoomClubhouseDog ParkPoolSpa/Hot TubCable TV
Association Fee
$410.0
Association Fee Frequency
Monthly
Community Features
Street LightsSidewalks
MLS Area
263 - Banning/Beaumont/Cherry Valley
School District
Banning Unified
Senior Community
Yes
Financing Terms Available
Cash
Building Access
1
Schools
School District
Banning Unified
Elementary School
Unknown
Middle School
Unknown
High School
Unknown

This information is for your personal, non-commercial use and may not be used for any purpose other than to identify prospective properties you may be interested in purchasing. The display of MLS data is usually deemed reliable but is NOT guaranteed accurate by the MLS. Buyers are responsible for verifying the accuracy of all information and should investigate the data themselves or retain appropriate professionals. Information from sources other than the Listing Agent may have been included in the MLS data. Unless otherwise specified in writing, the Broker/Agent has not and will not verify any information obtained from other sources. The Broker/Agent providing the information contained herein may or may not have been the Listing and/or Selling Agent.
Neighborhood & Commute
Source: Walkscore
Disclosure: Community information and market data powered by Constellation Data Labs. Information is deemed reliable but not guaranteed.
Save
Ask
Tour
Hide
