

1470 E Andreas RoadPalm Springs, CA 92262
Mortgage Calculator
Monthly Payment (Est.)
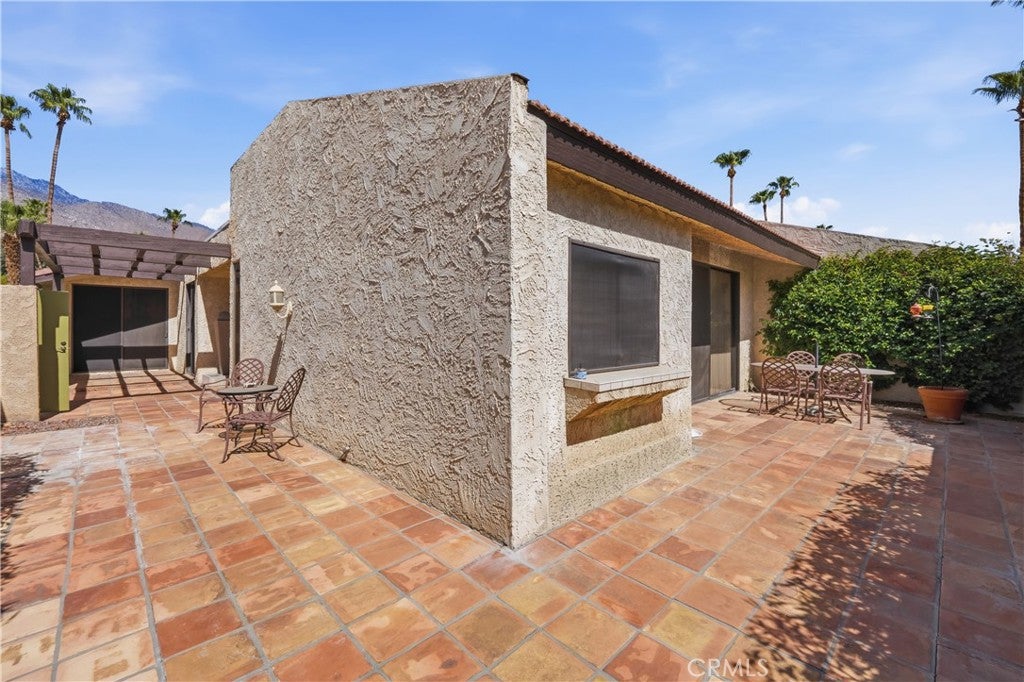
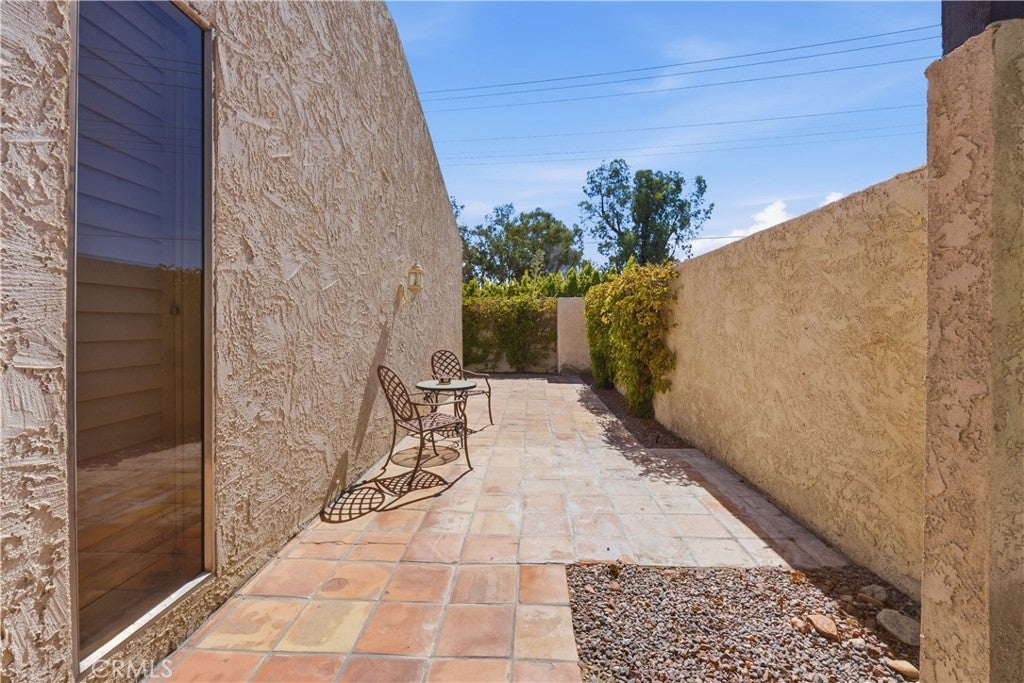
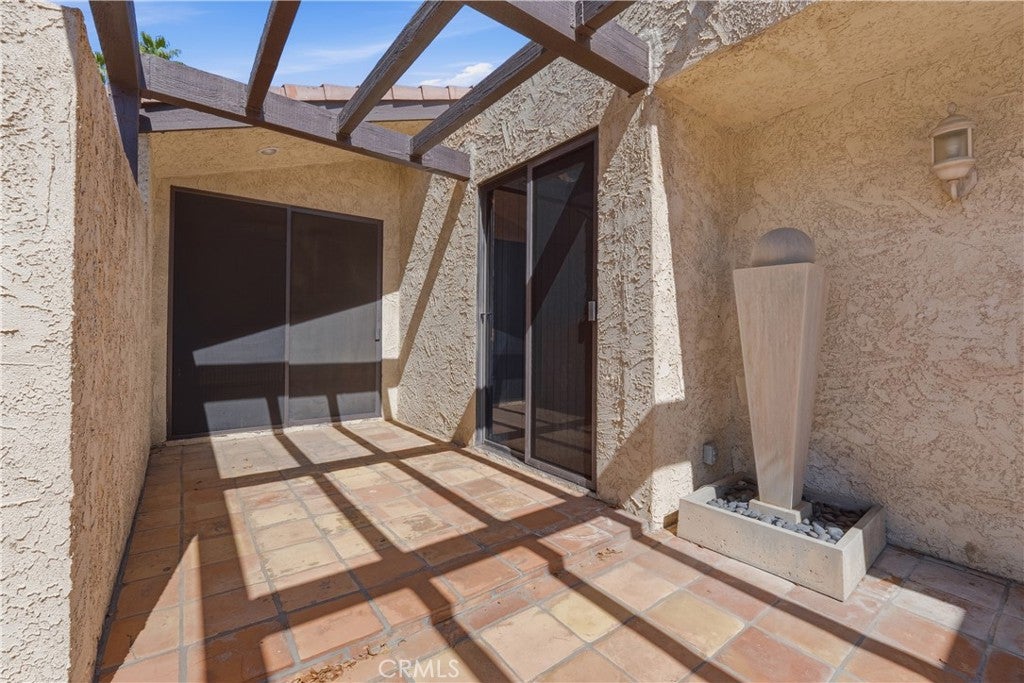
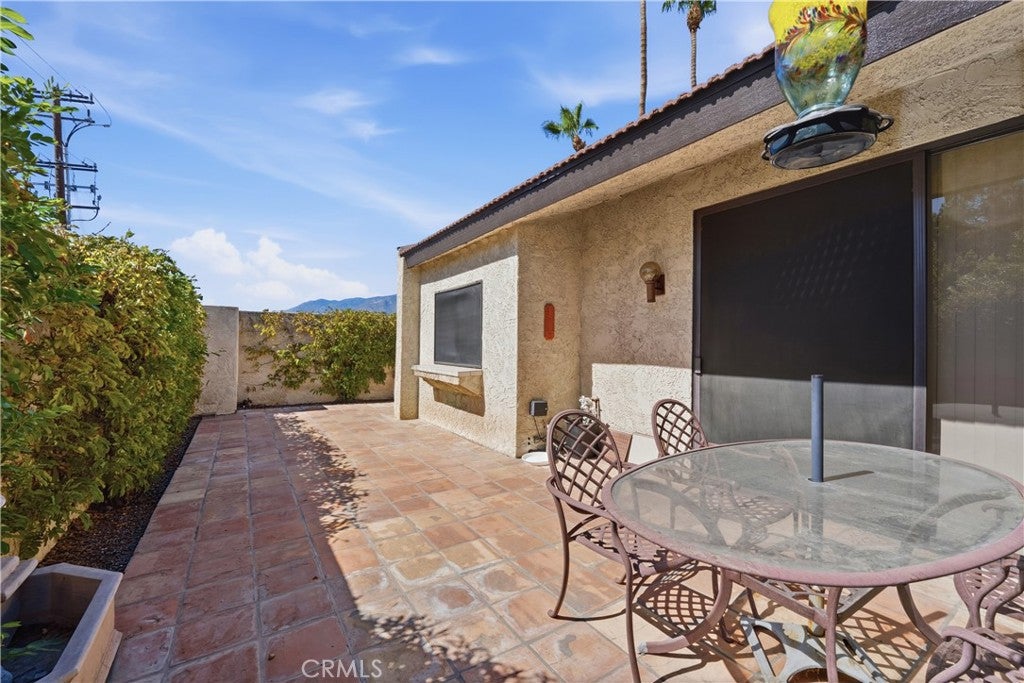
Enter an interest rate to see your estimated monthly payment.Opportunity knocks at 1470 E Andreas Road in the heart of popular Palm Regency. This rare and spacious 1,839 sq ft, 2 bedroom, 2.5 bath residence offers an open, light-filled floor plan with tremendous room to make it your own. Original finishes throughout provide an endless canvas for your personal design vision. Bring your ideas and create the desert retreat you've always wanted. The dual living and dining areas flow easily for everyday living and entertaining, and the primary suite offers a his and her closet, dressing area and en-suite bath. A comfortable guest suite, a flexible bonus space perfect for an office, gym, art studio or den, and a convenient powder room to round out the interior. Step outside to your private walled patio, ideal for the classic Palm Springs indoor/outdoor lifestyle, just steps from the community pool. A 2-car garage with direct access adds everyday ease. Palm Regency's resort-style amenities include two pools, two spas, tennis and pickleball courts, lush greenbelts and a clubhouse, all surrounded by stunning San Jacinto mountain views. Ideally located in central Palm Springs, close to downtown dining, shopping and entertainment. With this floor plan, this location and this much potential, opportunities like this don't come around often. Bring your vision and make it happen!
| 2 months ago | Listing first seen on site | |
| 2 months ago | Listing updated with changes from the MLS® |

This information is for your personal, non-commercial use and may not be used for any purpose other than to identify prospective properties you may be interested in purchasing. The display of MLS data is usually deemed reliable but is NOT guaranteed accurate by the MLS. Buyers are responsible for verifying the accuracy of all information and should investigate the data themselves or retain appropriate professionals. Information from sources other than the Listing Agent may have been included in the MLS data. Unless otherwise specified in writing, the Broker/Agent has not and will not verify any information obtained from other sources. The Broker/Agent providing the information contained herein may or may not have been the Listing and/or Selling Agent.

Did you know? You can invite friends and family to your search. They can join your search, rate and discuss listings with you.