

707 Briar LaneGreen Valley Lake, CA 92341
Mortgage Calculator
Monthly Payment (Est.)
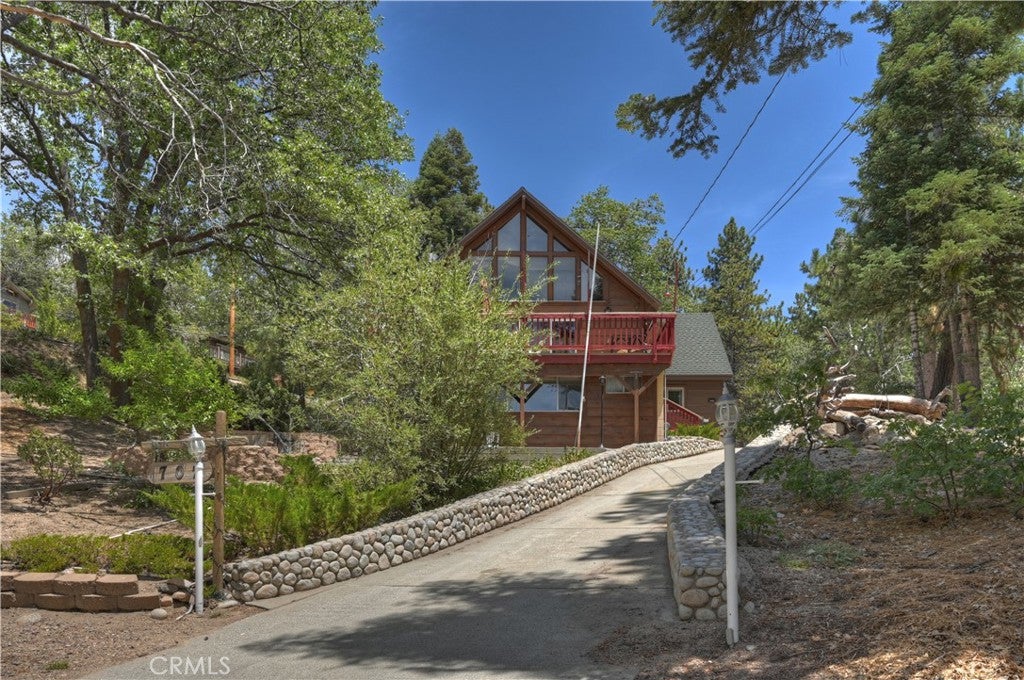
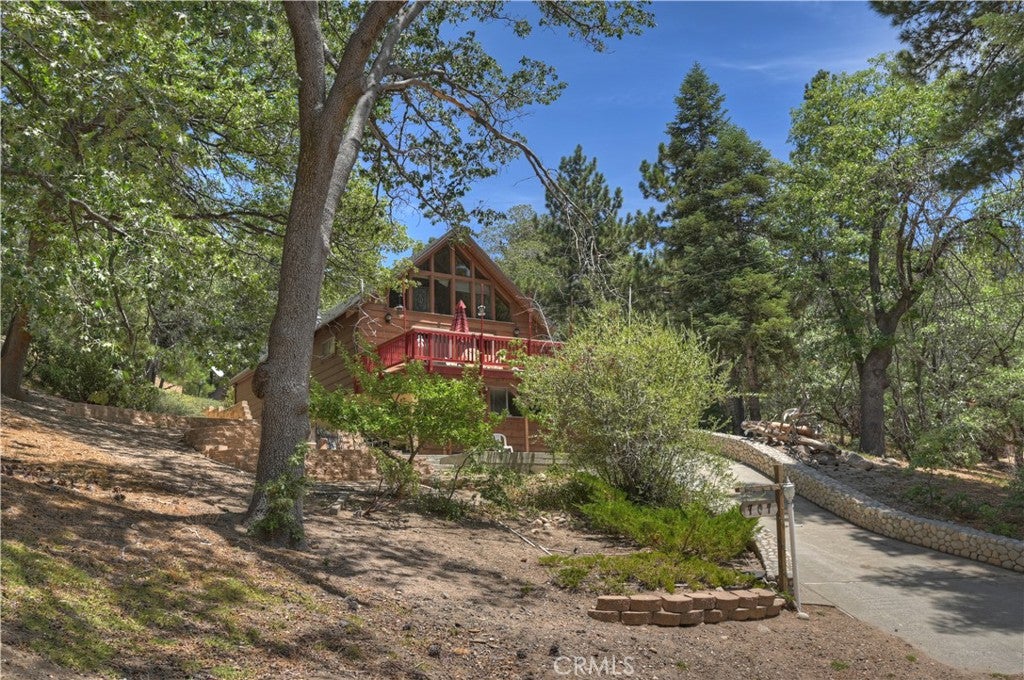
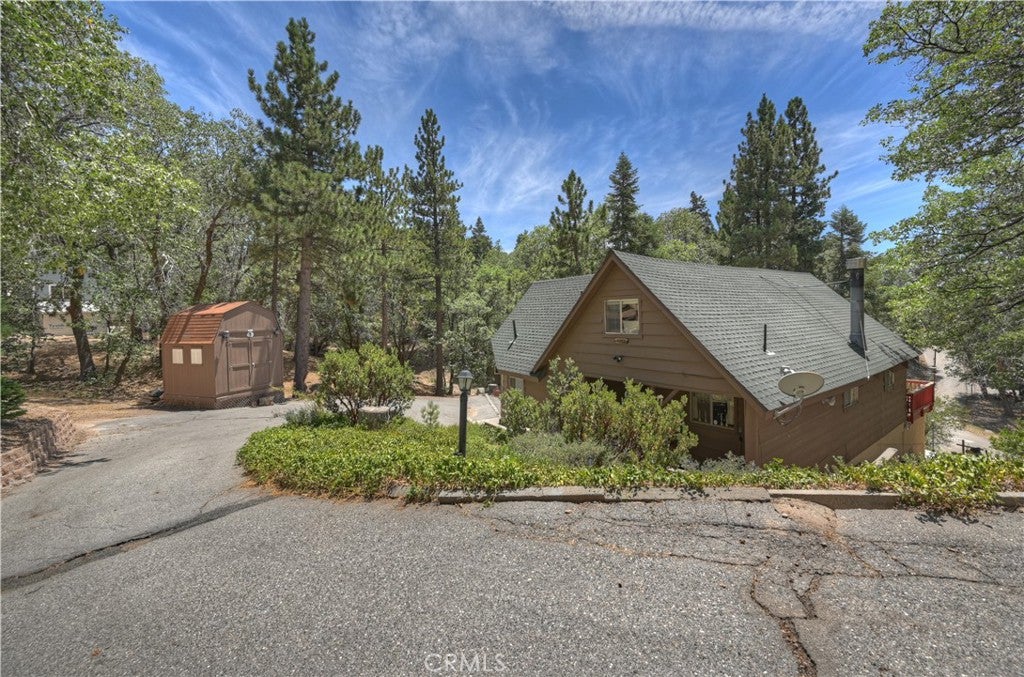
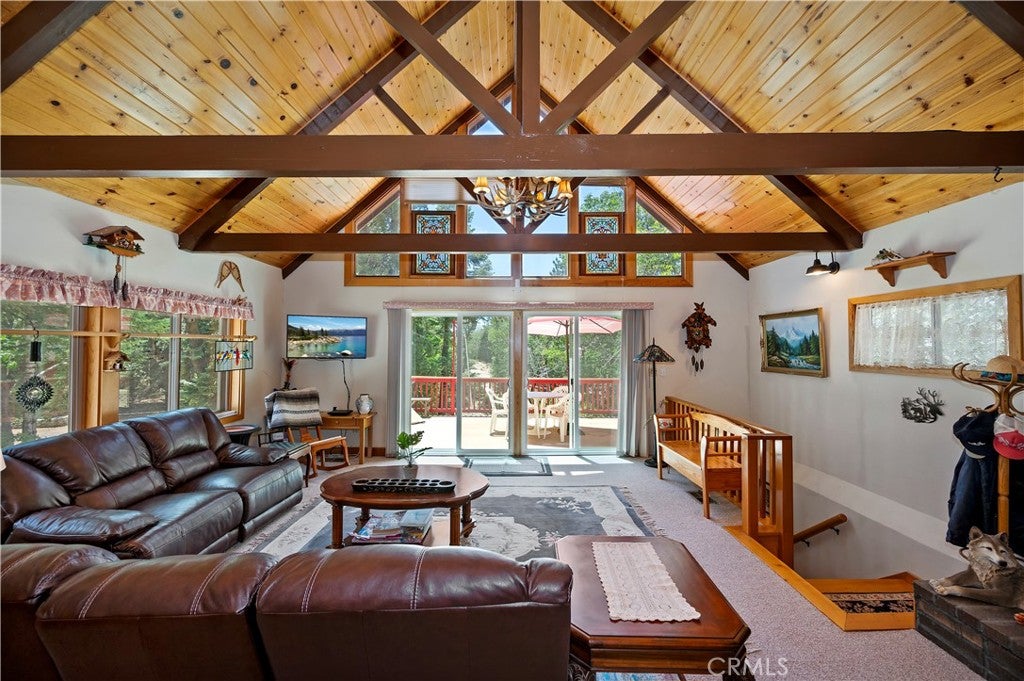
Enter an interest rate to see your estimated monthly payment.Come see Briar Lane! Tucked among the pines, this 3-bedroom, 3-bathroom cabin-style home combines soaring, character-rich architecture with the kind of flexible, multi-level layout that's hard to find. From the moment you step inside, dramatic vaulted wood ceilings, exposed beam trusses, and a stunning stone fireplace set the tone, while walls of windows — accented with charming stained glass — frame the surrounding forest and flood the main living area with natural light. The main level centers around this impressive great room, which flows seamlessly into the kitchen and dining area and opens directly onto the deck through sliding glass doors. It's the kind of indoor-outdoor connection that makes mountain living special: step outside to a spacious deck with room for a table and seating, shaded by a market umbrella and surrounded by mature pines — a peaceful, wooded backdrop for morning coffee or evening entertaining. This level also includes a laundry room, full bathroom, a cozy office nook, and Primary Suite #1 with its own half bath. Down on the lower level, Primary Suite #2 offers a private 3/4 bath and direct access to the back patio — ideal for guests, extended family, or a quiet retreat of its own. Upstairs, a loft-style bonus room overlooks the great room below and showcases the home's soaring ceilings and timber trusses up close. Currently set up as a combination lounge, home office, and bedroom, this light-filled space — with its own charming dormer windows — adapts easily to however you live: guest suite, media room, studio, or playroom. The basement adds even more functional space, with a dedicated workshop and generous storage — perfect for hobbies, tools, or seasonal gear. Outside, the property just keeps giving. Along with a large storage shed, you'll find RV parking and a dual-access driveway for added convenience. And this listing includes an oversized 14,061 sq ft vacant lot adjacent to the home, bringing the total footprint to an impressive 24,131 sq ft — a rare opportunity for extra space, privacy, or future possibilities (buyer to verify any development potential with the county). With its vaulted wood ceilings, stone fireplace, and wraparound forest views, this home offers a warm, cabin-in-the-woods atmosphere paired with genuinely flexible living space across four levels. Come see it for yourself!
| 2 months ago | Listing first seen on site | |
| 2 months ago | Listing updated with changes from the MLS® |

This information is for your personal, non-commercial use and may not be used for any purpose other than to identify prospective properties you may be interested in purchasing. The display of MLS data is usually deemed reliable but is NOT guaranteed accurate by the MLS. Buyers are responsible for verifying the accuracy of all information and should investigate the data themselves or retain appropriate professionals. Information from sources other than the Listing Agent may have been included in the MLS data. Unless otherwise specified in writing, the Broker/Agent has not and will not verify any information obtained from other sources. The Broker/Agent providing the information contained herein may or may not have been the Listing and/or Selling Agent.

Did you know? You can invite friends and family to your search. They can join your search, rate and discuss listings with you.