

161 Working RanchIrvine, CA 92602
Mortgage Calculator
Monthly Payment (Est.)
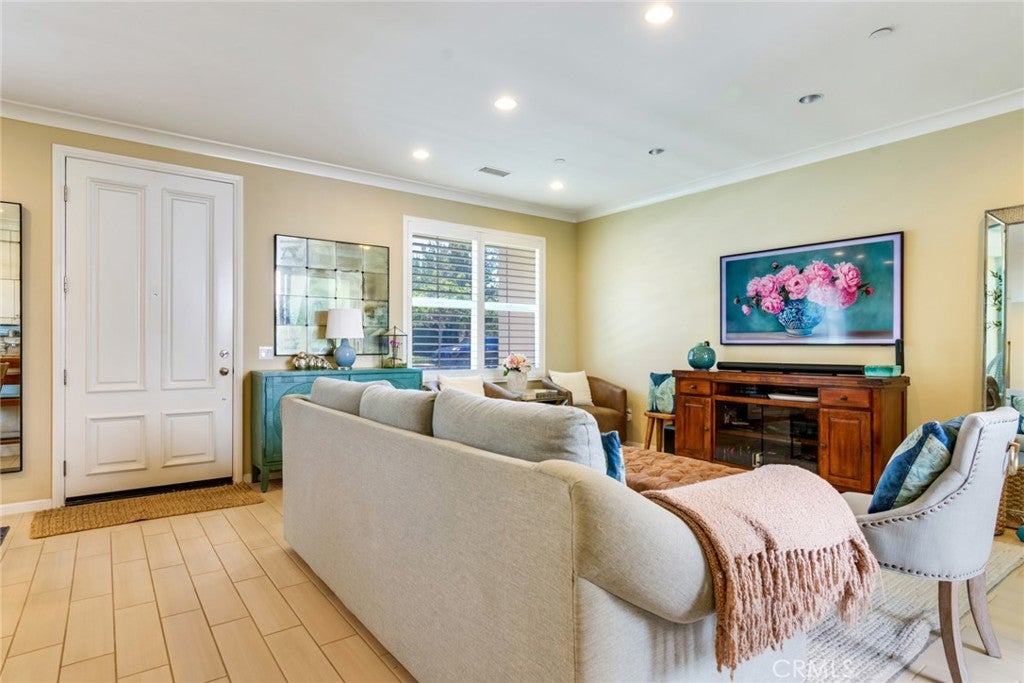
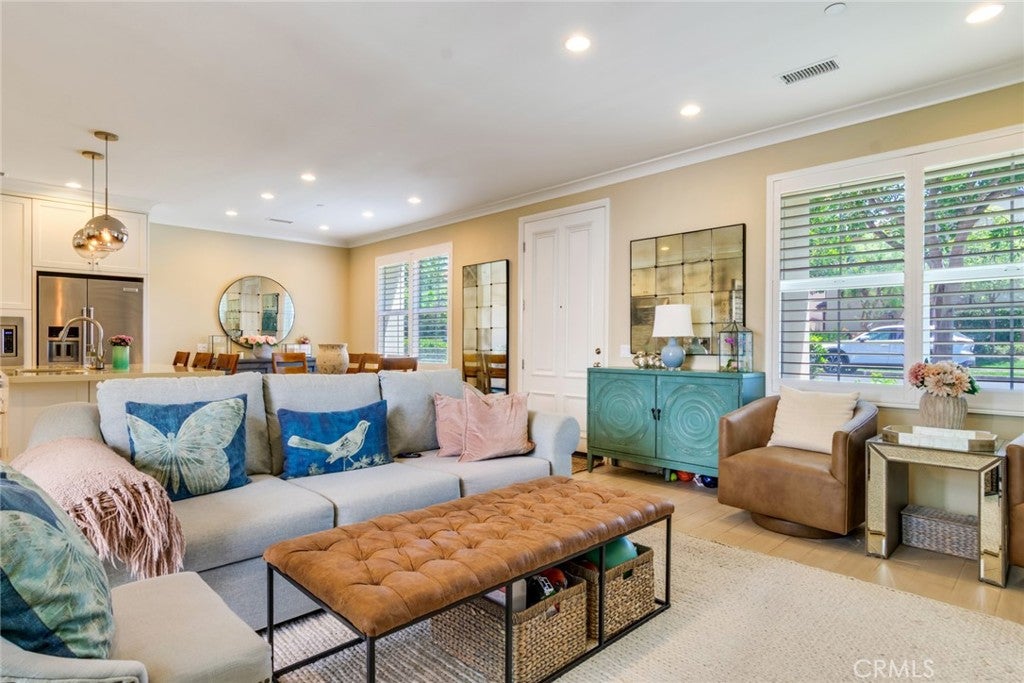
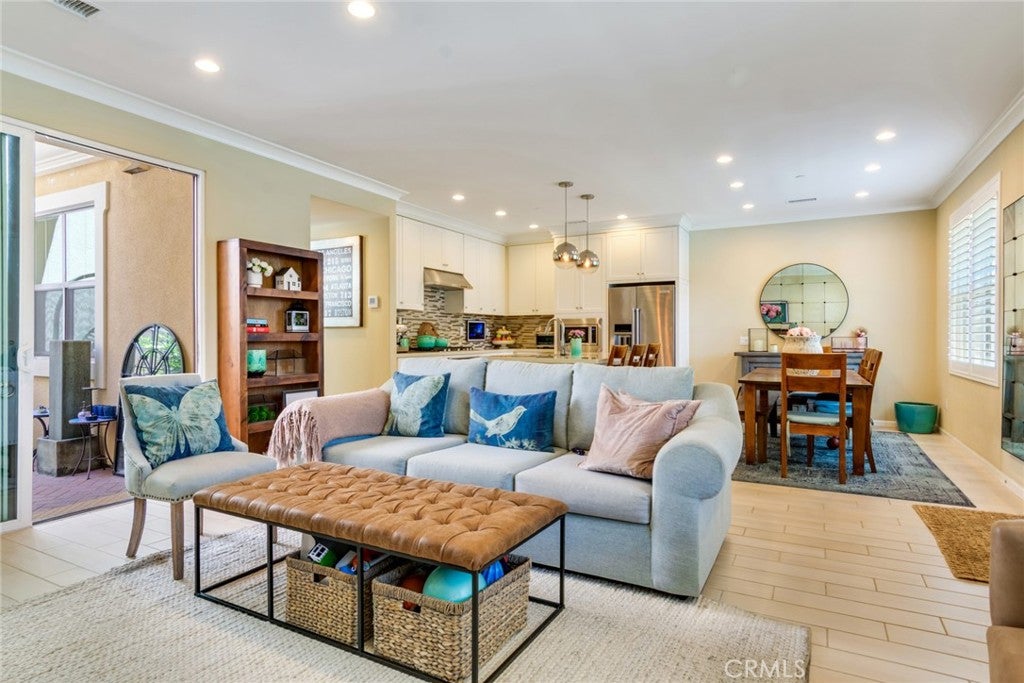
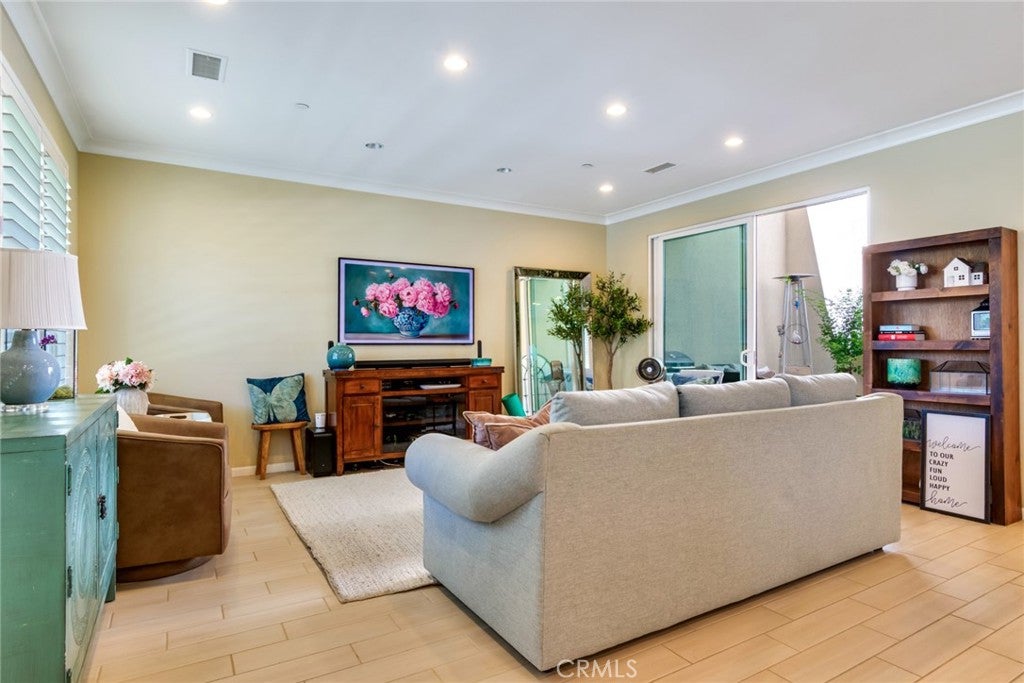
$6,606Welcome to this beautifully upgraded three-story condominium. TWO BEDROOM WITH SPACIOUS PRIVATE LOFT ON THE THIRD FLOOR CURRENTLY BEING USED AS 3RD BEDOOM WITH ITS OWN HALF BATH AND NO OTHER ROOMS ON THE ENTIRE FLOOR! Located in the highly sought-after Orchard Hills community, this home offers approximately 1,810 square square feet of thoughtfully designed living space, and features 4 bathrooms (2 full and 2 half). The first level welcomes you with custom tile flooring, plantation shutters, recessed lighting and custom paint throughout. The stunning kitchen is designed for both everyday living and entertaining, featuring upgraded countertops, a large center island, custom soft-close cabinetry and drawers, a designer backsplash and stainless steel appliances. The kitchen flows seamlessly into the dining area and spacious living room, where sliding glass doors open to a private atrium, creating the perfect indoor-outdoor living space. A convenient half-bath is located on the main level for guests. The second level offers a primary suite complete with walk-in closet and elegant double doors that open to a small balcony. The primary bathroom features dual sinks, custom countertops, a soaking tub, and a separate walk-in shower. A secondary bedroom with its own private ensuite bathroom is also located on this level, while additional hallway storage cabinets and laundry closet provide extra convenience. The third floor boasts a spacious loft with a half bathroom, offering endless possibilities as a home office, media room or third bedroom. Additional highlights include an attached over-sized, two-car garage, EV charger outlet installed in the garage and storage throughout. Enjoy the exceptional Orchard Hills lifestyle with resort-style amenities including sparkling pools, relaxing spas, parks, playground and scenic walking trails. Ideally located within the award-winning Irvine Unified School District and conveniently near shopping, dining, and easy freeway access, this move-in-ready home offers the perfect blend of luxury, comfort and convenience.
| 3 days ago | Price changed to $1,448,000 | |
| 3 days ago | Listing updated with changes from the MLS® | |
| 2 months ago | Listing first seen on site |

This information is for your personal, non-commercial use and may not be used for any purpose other than to identify prospective properties you may be interested in purchasing. The display of MLS data is usually deemed reliable but is NOT guaranteed accurate by the MLS. Buyers are responsible for verifying the accuracy of all information and should investigate the data themselves or retain appropriate professionals. Information from sources other than the Listing Agent may have been included in the MLS data. Unless otherwise specified in writing, the Broker/Agent has not and will not verify any information obtained from other sources. The Broker/Agent providing the information contained herein may or may not have been the Listing and/or Selling Agent.

Did you know? You can invite friends and family to your search. They can join your search, rate and discuss listings with you.