770 Twin Hills Dr, Banning, CA, 92220

Save
Ask
Tour
Hide
Share
$349,000
50 Days On Site

770 Twin Hills Dr
Banning, CA 92220

For Sale|Single Family Residence|Active
3
Beds
2
Total Baths
2
Full Baths
1,504
SqFt
$232
/SqFt
1996
Built
Subdivision:
Sun Lakes
County:
Riverside
Listed by Tammie Alexander of COLDWELL BANKER KIVETT-TEETERS TammieAlexanderRealtor@gmail.com
Call Now: 951-203-4426
Is this the listing for you? We can help make it yours.
951-203-4426
770 Twin Hills Dr770 Twin Hills Dr770 Twin Hills Dr770 Twin Hills Dr
Save
Ask
Tour
Hide
Share

Mortgage Calculator

Monthly Payment (Est.)

$1,592
Calculator powered by Showcase IDX, a Constellation1 Company. Copyright ©2026 Information is deemed reliable but not guaranteed.

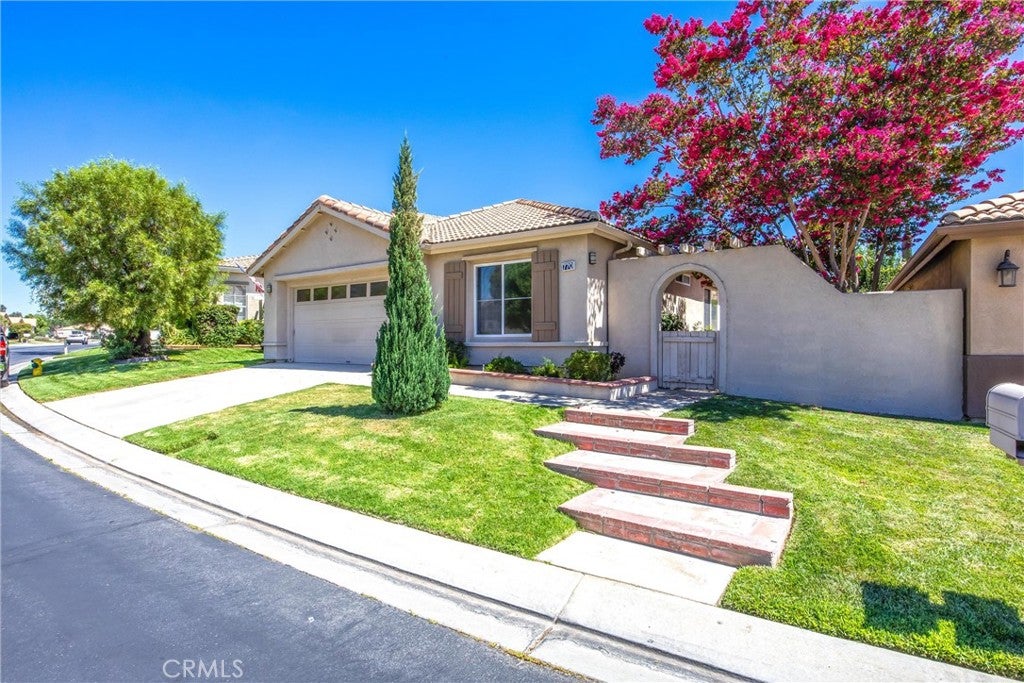
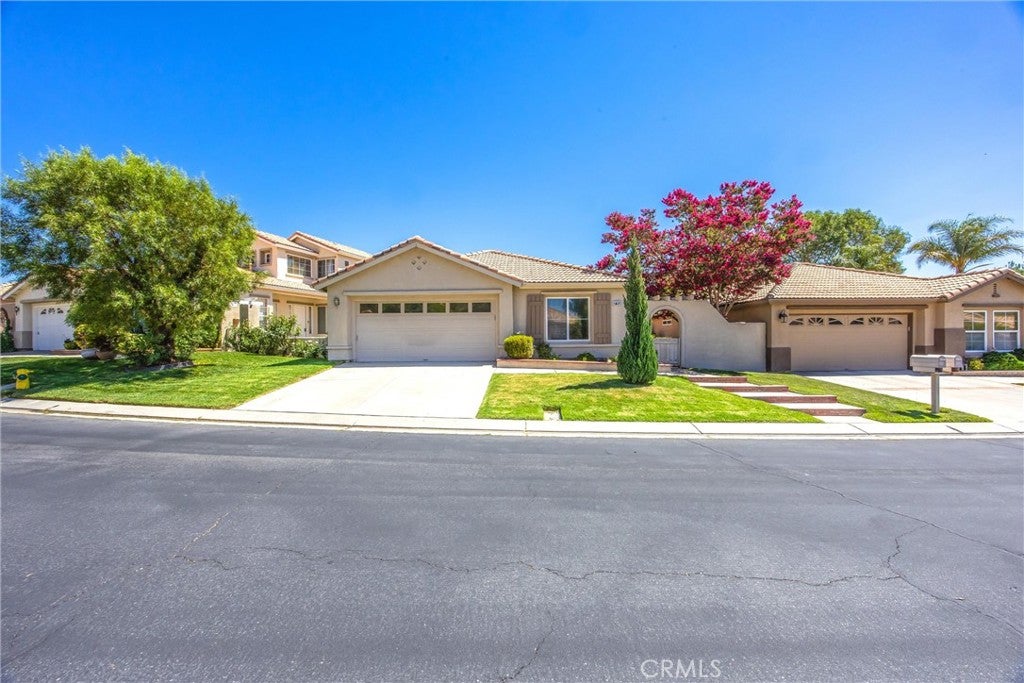
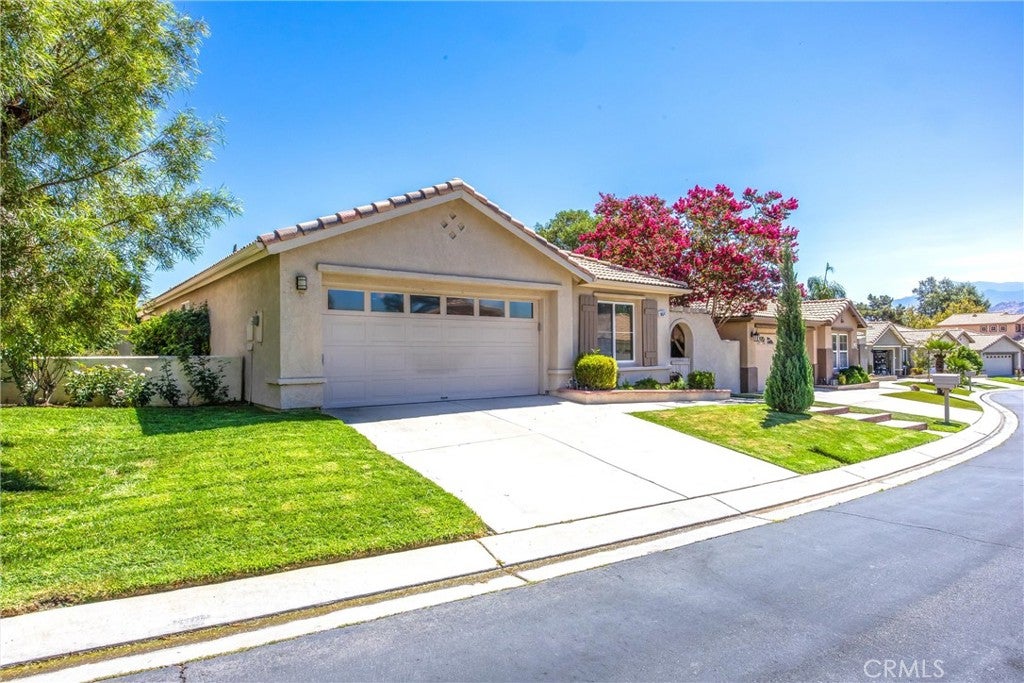
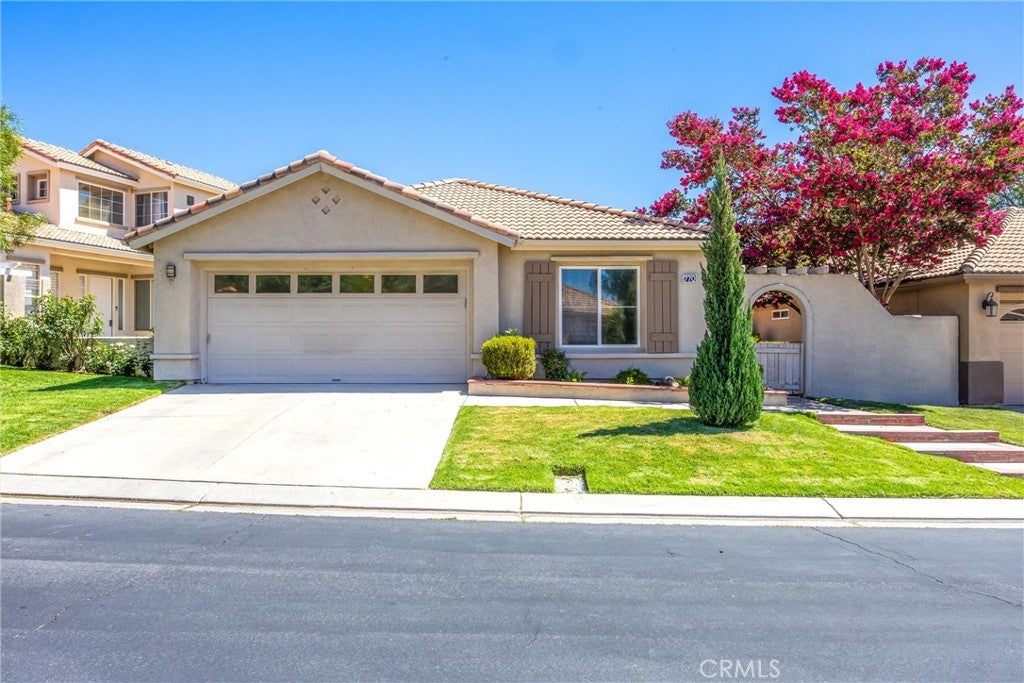
Make this hard-to-find 3-bedroom Heather Glen model truly your own. Located on the desirable North side of Sun Lakes Country Club — just a short walk to the North clubhouse, pool, gym, pickleball courts, and Bocce Ball — this home offers unmatched convenience and lifestyle access. A private front courtyard welcomes you home and leads to a bright, comfortable interior offering 1,504 sq. ft. of well-designed living space. The spacious living room features a cozy fireplace, abundant natural light, and a sliding glass door that opens to the back patio — perfect for relaxing or entertaining. The kitchen and dining areas connect seamlessly, creating an easy, functional flow for everyday living. Two guest bedrooms sit adjacent to the guest bath, which includes a walk-in tub/shower. Use the third bedroom as an office, hobby room, yoga space — whatever suits your lifestyle. The primary suite offers a roomy walk-in closet, sliding door access to the patio, and an en-suite bath with double sinks, a separate toilet room, and a walk-in shower. An inside laundry room is conveniently located near the primary bedroom, making daily routines a breeze. Additional upgrades include newer central air, a water softener system, plantation shutters throughout, and solid-surface kitchen countertops. Outside, enjoy a 5,227 sq. ft. low-maintenance lot with a peaceful peek-a-boo mountain view. This lovely home is ideal for anyone seeking comfort, convenience, and resort-style living. Sun Lakes Country Club offers two golf courses, three clubhouses, multiple pools, fitness centers, restaurants, and countless clubs and activities — all designed to enrich your lifestyle.

Save
Ask
Tour
Hide
Share
Listing Snapshot
Price 
$349,000
Days On Site 
50 Days
Bedrooms 
3
Inside Area (SqFt) 
1,504 sqft
Total Baths 
2
Full Baths 
2
Partial Baths 
N/A
Lot Size 
0.12 Acres
Year Built 
1996
MLS® Number 
IG26163701
Status 
Active
Property Tax 
N/A
HOA/Condo/Coop Fees 
$410 monthly
Sq Ft Source 
Public Records
Friends & Family
Recent Activity
a week agoStatus changed to Active
a week agoListing updated with changes from the MLS®
2 months agoListing first seen on site
General Features
Acres 
0.12
Attached Garage 
Yes
Direction Faces 
West
Disclosures 
CovenantsRestrictionsDisclosureHoaDisclosure
Foundation 
Slab
Garage 
Yes
Garage Spaces 
2
Land Lease 
No
Levels 
One
Number Of Stories 
1
Parking 
AttachedGarage Faces FrontGarageGarage Door Opener
Parking Spaces 
2
Property Sub Type 
Single Family Residence
Security 
Carbon Monoxide Detector(s)Smoke Detector(s)24 Hour SecurityGated with Guard
Sewer 
Public Sewer
Utilities 
Cable AvailableElectricity ConnectedNatural Gas ConnectedSewer ConnectedWater Connected
Water Source 
Public
Interior Features
Appliances 
DishwasherDisposalGas RangeMicrowaveWater Softener
Cooling 
Central Air
Fireplace 
Yes
Fireplace Features 
GasLiving Room
Flooring 
CarpetLaminateTile
Heating 
Forced Air
Interior 
Breakfast BarWalk-In Closet(s)
Laundry Features 
Washer HookupElectric Dryer HookupGas Dryer HookupLaundry Room
Main Level Bedrooms 
3
Spa 
Yes
Window Features 
Plantation Shutters
Bathroom 
Bedroom 
Kitchen 
Living Room 
Master Bathroom 
Master Bedroom 
Other 
Features - Walk-In Closet(s)
Save
Ask
Tour
Hide
Share
Exterior Features
Fencing 
Vinyl
Lot Features 
Front YardSprinklers In RearSprinklers In Front
Pool Features 
CommunityAssociation
Roof 
Tile
Spa 
Yes
Spa Features 
Community
View 
Mountain(s)
Waterview 
Mountain(s)
Windows/Doors 
Plantation Shutters
Community Features
Association Amenities 
Billiard RoomClubhouseDog ParkFitness CenterGolf CoursePoolRV ParkingSpa/Hot TubTennis Court(s)Cable TVSecurity
Association Fee 
$410.0
Association Fee Frequency 
Monthly
Community Features 
GolfStreet LightsSidewalksPool
MLS Area 
263 - Banning/Beaumont/Cherry Valley
School District 
Banning Unified
Senior Community 
Yes
Financing Terms Available 
Submit
Building Access 
Street
Roads 
Paved
Schools
School District
Banning Unified
Elementary School
Unknown
Middle School
Unknown
High School
Unknown


This information is for your personal, non-commercial use and may not be used for any purpose other than to identify prospective properties you may be interested in purchasing. The display of MLS data is usually deemed reliable but is NOT guaranteed accurate by the MLS. Buyers are responsible for verifying the accuracy of all information and should investigate the data themselves or retain appropriate professionals. Information from sources other than the Listing Agent may have been included in the MLS data. Unless otherwise specified in writing, the Broker/Agent has not and will not verify any information obtained from other sources. The Broker/Agent providing the information contained herein may or may not have been the Listing and/or Selling Agent.

Neighborhood & Commute
Source: Walkscore
Disclosure: Community information and market data powered by Constellation Data Labs. Information is deemed reliable but not guaranteed.
Save
Ask
Tour
Hide
Share