

27489 Meadow BayLake Arrowhead, CA 92352
Mortgage Calculator
Monthly Payment (Est.)
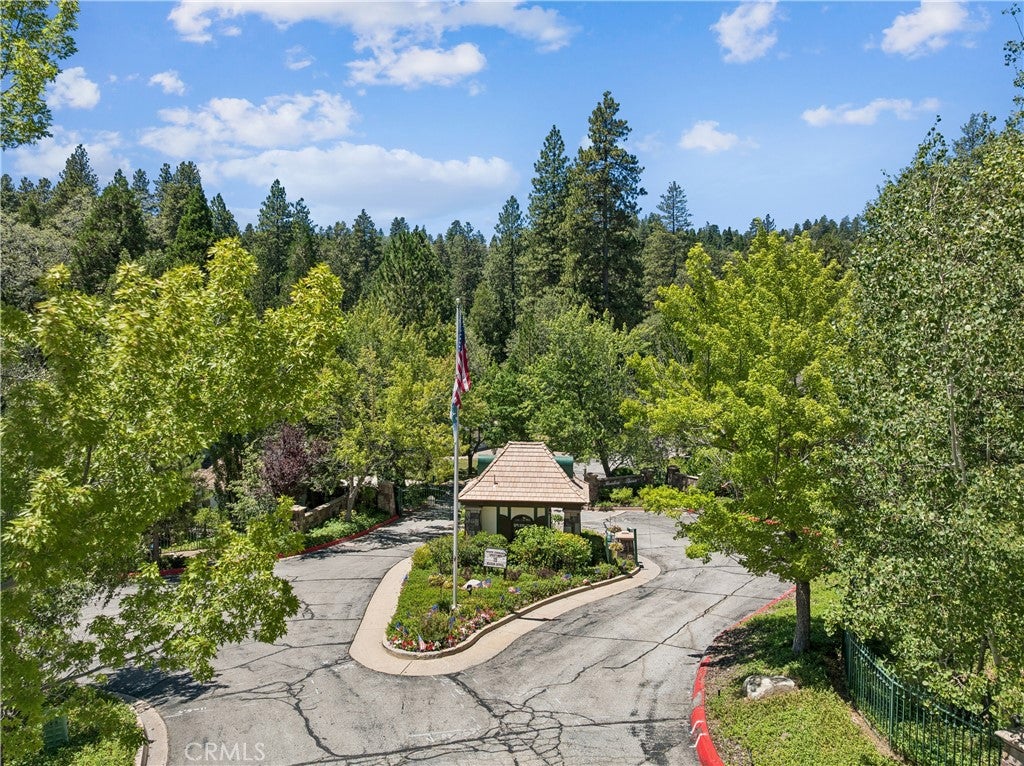
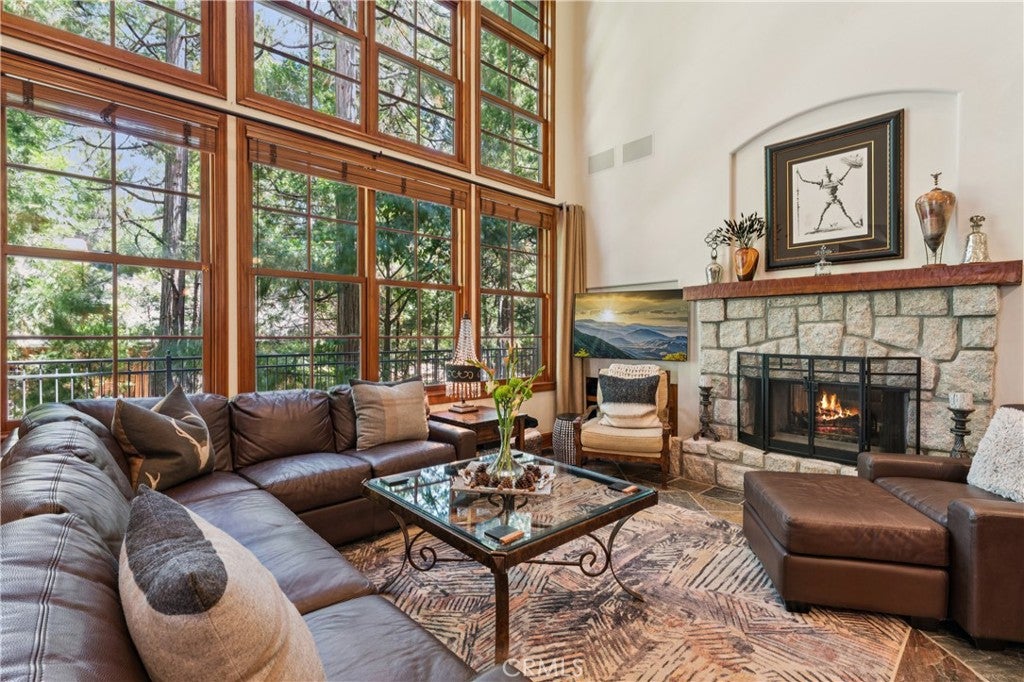
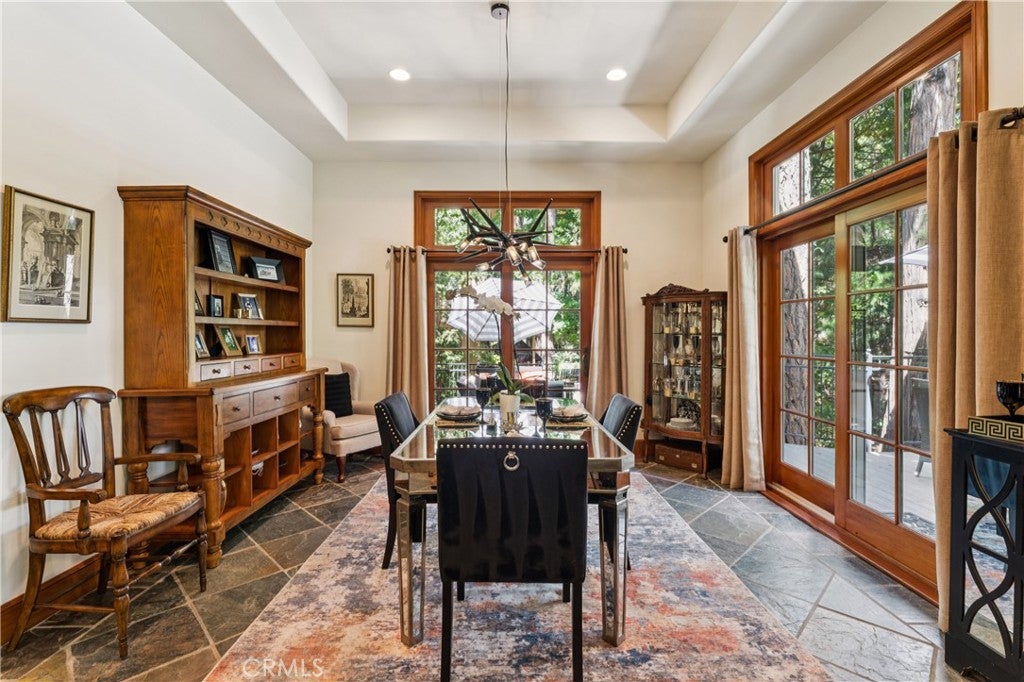
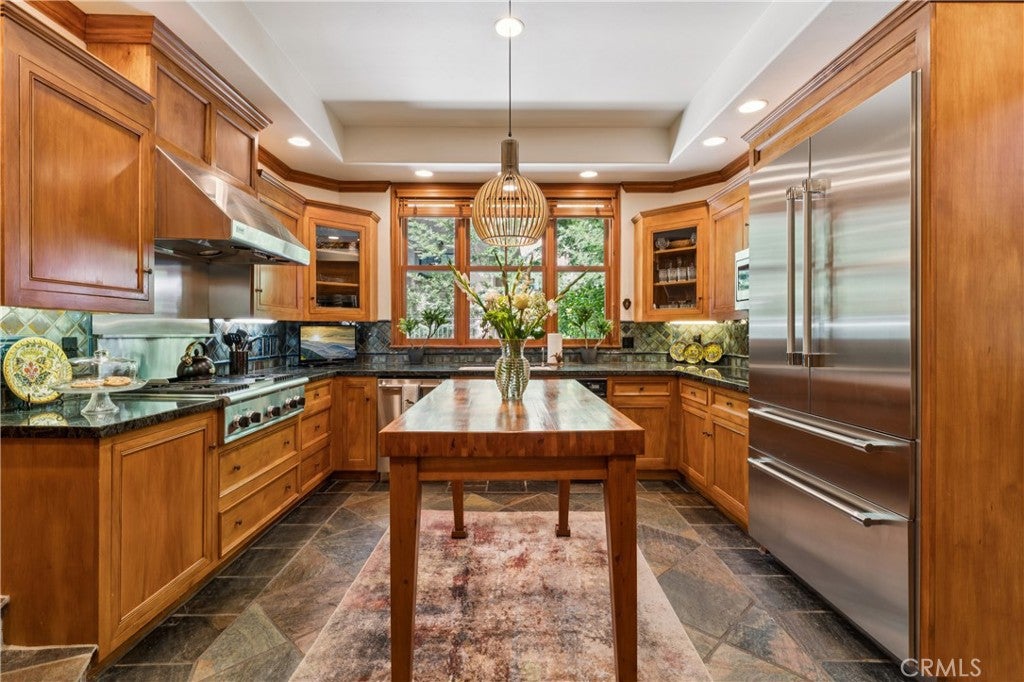
$7,870Welcome to elevated lake living in the exclusive gated community of Meadow Shores, where unmatched privacy meets exceptional design. Nestled amidst towering trees and nature, this meticulously crafted home blends warmth and sophistication from its striking exterior right into its inviting interior. Offering the ultimate lifestyle, this property includes a highly coveted end-slip boat dock just a stroll away, complete with a 21-foot Cobalt Bow Rider Powerboat for your lake adventures. Furnishings are available also for total ease in your new home and adventures. Step inside through the convenient level entry directly from the garage, where a dramatic, soaring wall of cathedral windows immediately frames the serene outdoor landscape. The main level welcomes you with rich flagstone slate flooring, warm wood accents, a versatile entry-level bedroom or den, and a full bathroom complete with a private shower and sauna. At the heart of the home, a striking double-facing fireplace and a custom wet bar enhance the spacious living room. This space flows seamlessly into an adjoining office and a formal dining room, creating an ideal environment for entertaining. When only the best will do, the chef's delight kitchen delivers with top-tier Thermador appliances, custom cabinetry, granite countertops, and a moveable center island. A gorgeous custom iron stairway leads to the upper level, revealing a luxurious primary suite featuring a private outdoor deck, a dual-facing fireplace, and a spa-inspired ensuite bathroom equipped with a jetted soaking tub, dual sinks, a separate shower, and a custom closet. Two additional family bedrooms complete the upper level, featuring expansive closets, individual workspaces, private Juliette balconies, and an adjoining Jack-and-Jill bathroom. Step outside to enjoy the multi-sectional Trex decking overlooking a tranquil seasonal stream. Enhanced by modern upgrades including air conditioning, a tankless water heater, new carpet, and exterior paint, this exceptional property truly exemplifies love and pride of ownership. Elevated living at its finest.
| 2 months ago | Listing first seen on site | |
| 2 months ago | Listing updated with changes from the MLS® |

This information is for your personal, non-commercial use and may not be used for any purpose other than to identify prospective properties you may be interested in purchasing. The display of MLS data is usually deemed reliable but is NOT guaranteed accurate by the MLS. Buyers are responsible for verifying the accuracy of all information and should investigate the data themselves or retain appropriate professionals. Information from sources other than the Listing Agent may have been included in the MLS data. Unless otherwise specified in writing, the Broker/Agent has not and will not verify any information obtained from other sources. The Broker/Agent providing the information contained herein may or may not have been the Listing and/or Selling Agent.

Did you know? You can invite friends and family to your search. They can join your search, rate and discuss listings with you.