

1410 Bella VistaRedlands, CA 92373

Mortgage Calculator
Monthly Payment (Est.)
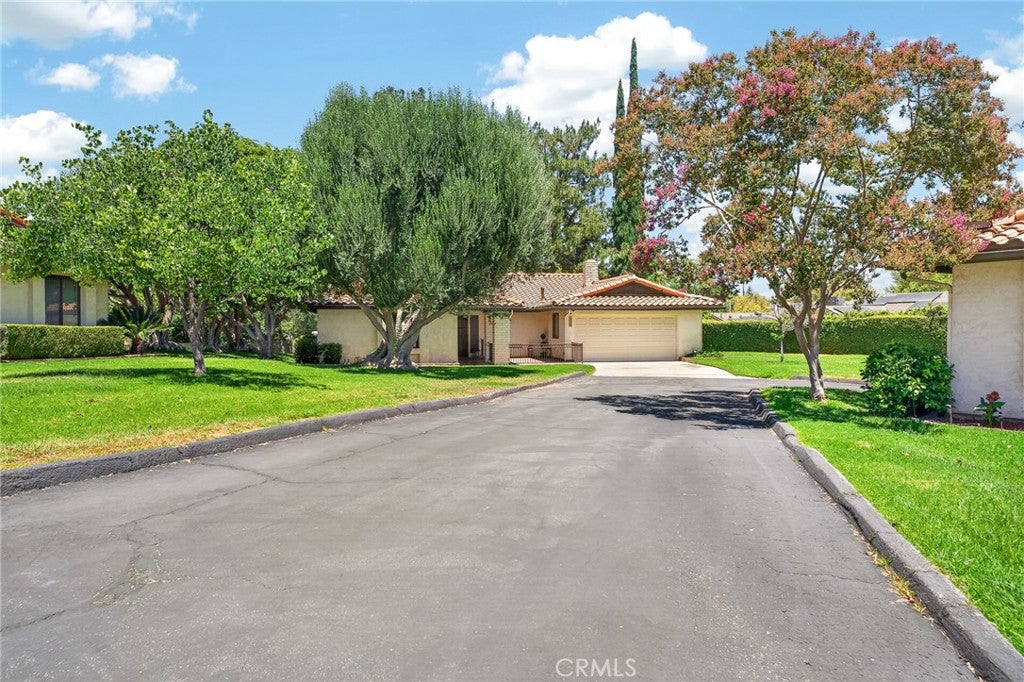
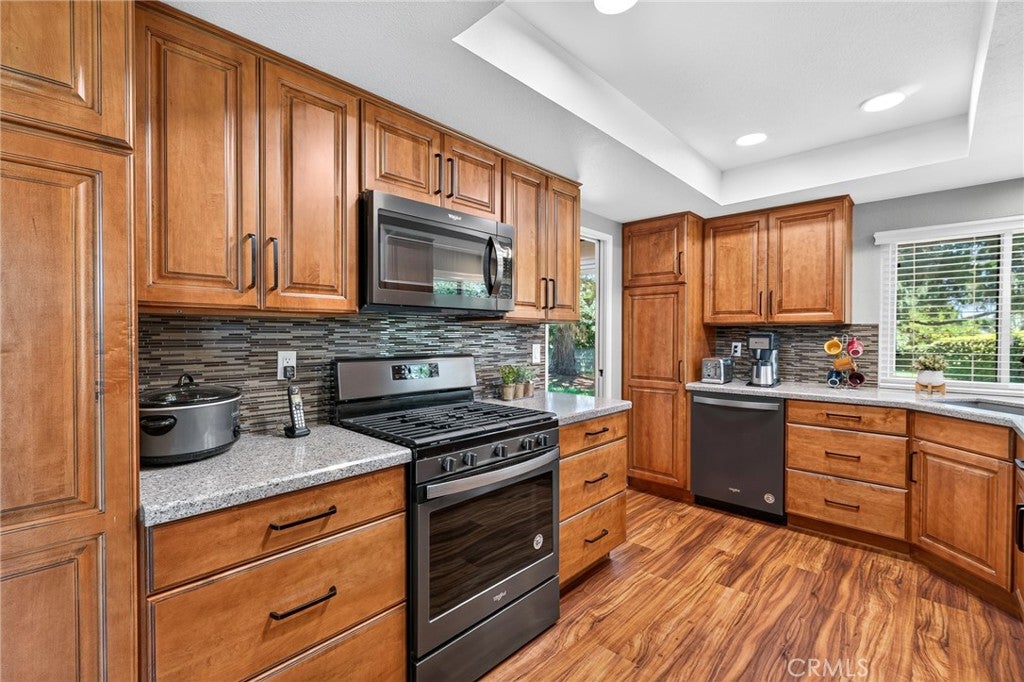
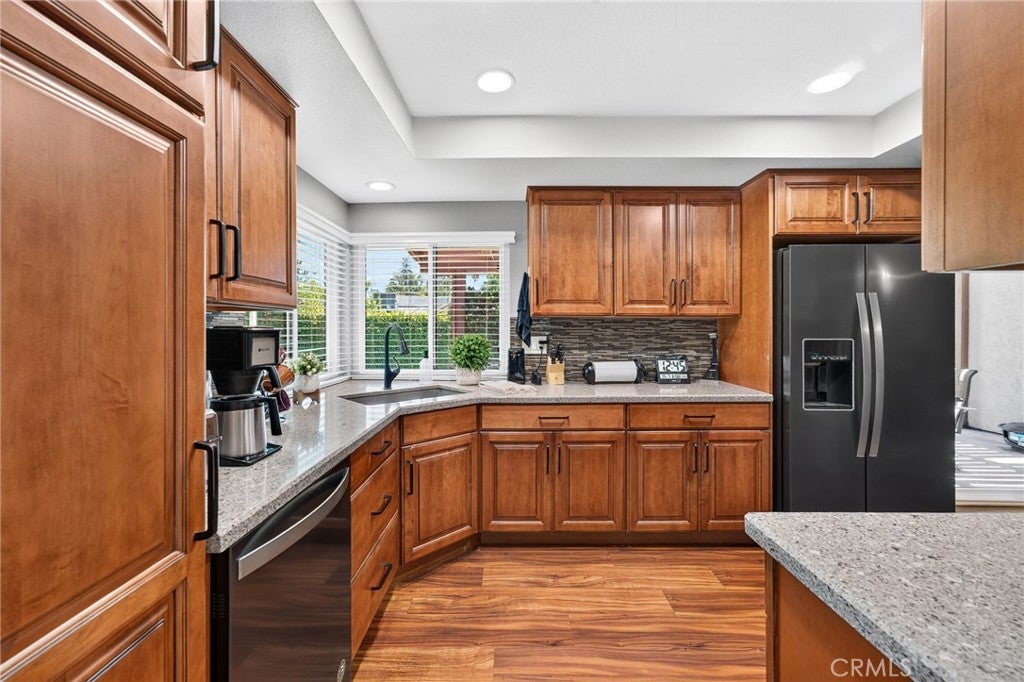
$2,692Welcome to Redlands best-kept secret! A truly affordable home with low taxes and HOA includes so much!! This charming single-story stand-alone condo is a real rarity, available for the first time on the market, the location of the home is amazing, sitting back from the street and a large backyard.This home features 3 spacious bedrooms and 2 bathrooms and over 1800 square feet. The home boasts a beautifully designed kitchen and updated bathrooms, along with a cozy fireplace that adds warmth to the inviting living space. Currently the family room is being used as a large game room! Step outside to your expansive backyard, which feels like your own private park—perfect for outdoor activities and entertaining. A nice private patio lets you enjoy the outdoor space! The property also includes a convenient 2-car garage, providing ample storage and parking. Enjoy the convenience of HOA benefits, covering water, trash, sewer, lawn maintenance, and exterior insurance, allowing for a low-maintenance lifestyle. Located a half mile to Redlands Community Hospital and 4 miles to the University of Loma Linda Hospital, and top-rated schools, you’ll also be close to the vibrant downtown area, where you can enjoy the charm of small-city living. This lovely home is a rare find, schedule your showing today!
| a month ago | Status changed to Pending | |
| a month ago | Listing updated with changes from the MLS® | |
| 2 months ago | Listing first seen on site |

This information is for your personal, non-commercial use and may not be used for any purpose other than to identify prospective properties you may be interested in purchasing. The display of MLS data is usually deemed reliable but is NOT guaranteed accurate by the MLS. Buyers are responsible for verifying the accuracy of all information and should investigate the data themselves or retain appropriate professionals. Information from sources other than the Listing Agent may have been included in the MLS data. Unless otherwise specified in writing, the Broker/Agent has not and will not verify any information obtained from other sources. The Broker/Agent providing the information contained herein may or may not have been the Listing and/or Selling Agent.

Did you know? You can invite friends and family to your search. They can join your search, rate and discuss listings with you.