

212 11th StreetRedlands, CA 92374
Mortgage Calculator
Monthly Payment (Est.)
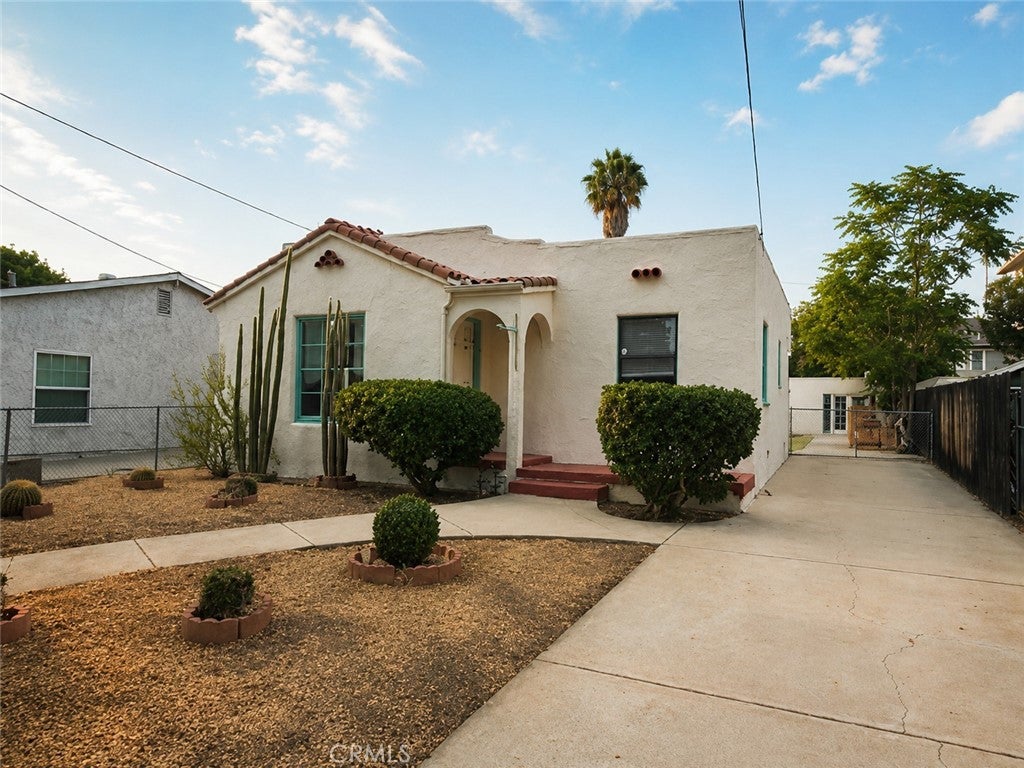
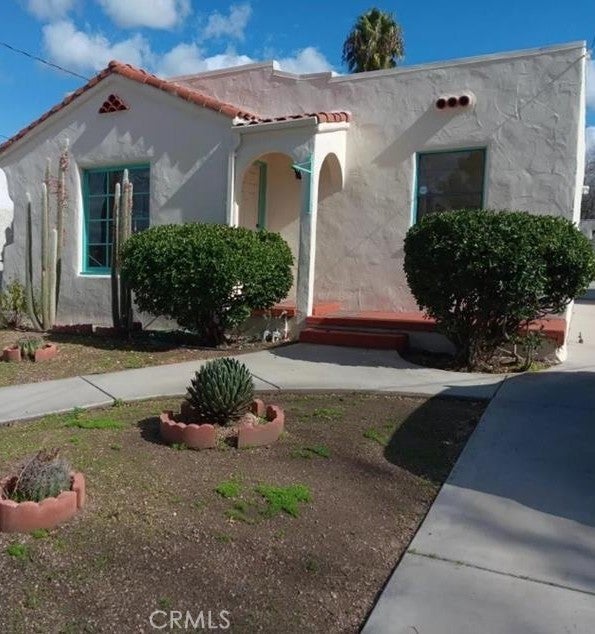
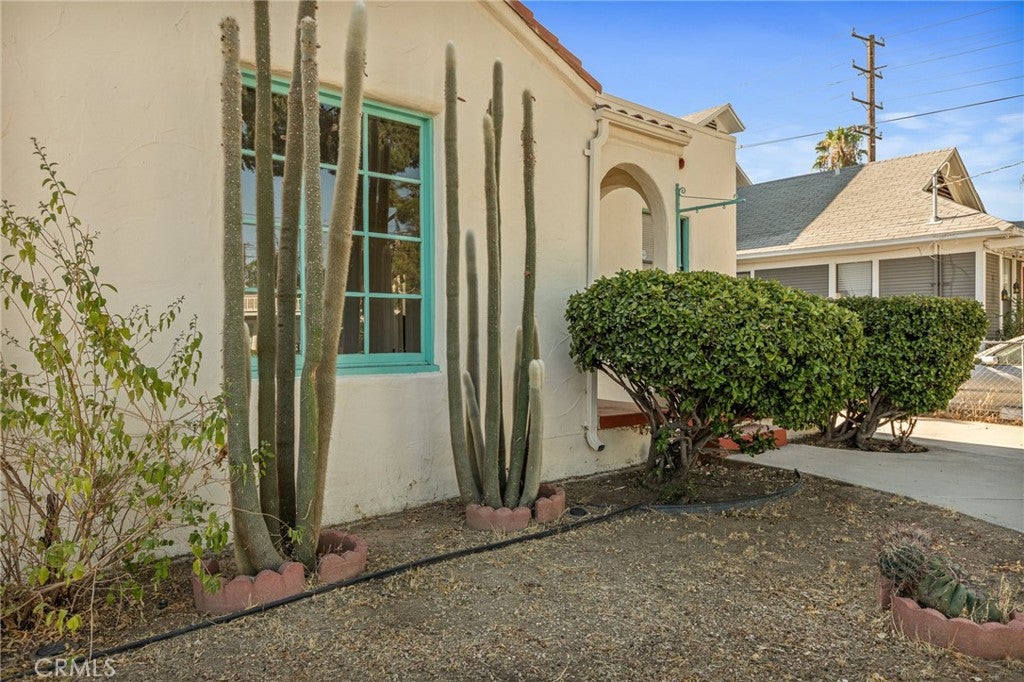
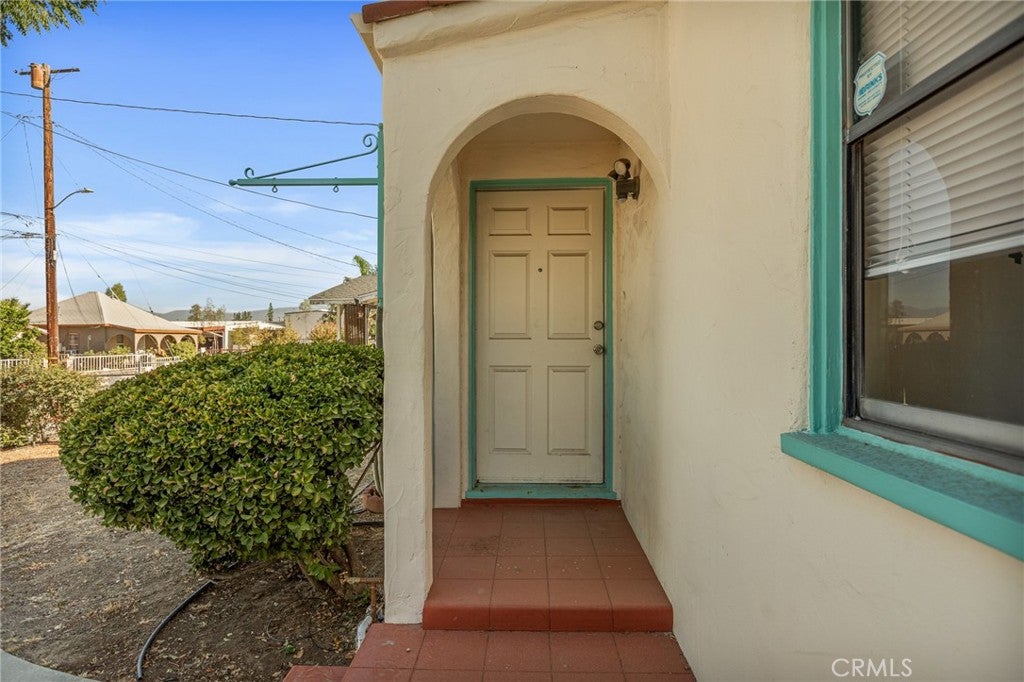
$3,171PRICE IMPROVEMENT with INCOME POTENTIAL!!! Live in one and rent the other! Discover the timeless charm of this beautifully maintained Spanish-mission style home, elegantly landscaped. Completely remodeled 2025-2026, giving old charm with modern upgrades. This home is on a cul-de-sac, ideally located with walking distance just minutes from downtown Redlands, shopping, dining and entertainment. Rich in character and thoughtfully updated. Main home is 792 sq ft and features updated A/C, washer, dryer, dishwasher, stove and refrigerator. Freshly painted exterior and interior. Features built in storage, a spacious living room, flooded with natural light from large windows and high ceilings and cozy fireplace. Adding exceptional value is the detached 437 sq ft - one bedroom, one bath ADU, complete with new mini split for heating and cooling. FULL SIZE KITCHEN with New appliances, new flooring, freshly painted interior and exterior. Bonus 10 x 12 Shed in back yard - perfect for a workshop. One lemon tree and 2 pomegranate trees. Perfect for extended family, guest, private office, offers endless possibilities. With its classic architectural appeal modern comforts and prime location this property is a rare opportunity.
| 6 days ago | Price changed to $695,000 | |
| 6 days ago | Listing updated with changes from the MLS® | |
| 2 months ago | Listing first seen on site |

This information is for your personal, non-commercial use and may not be used for any purpose other than to identify prospective properties you may be interested in purchasing. The display of MLS data is usually deemed reliable but is NOT guaranteed accurate by the MLS. Buyers are responsible for verifying the accuracy of all information and should investigate the data themselves or retain appropriate professionals. Information from sources other than the Listing Agent may have been included in the MLS data. Unless otherwise specified in writing, the Broker/Agent has not and will not verify any information obtained from other sources. The Broker/Agent providing the information contained herein may or may not have been the Listing and/or Selling Agent.

Did you know? You can invite friends and family to your search. They can join your search, rate and discuss listings with you.