330 Burnt Mill Road, Lake Arrowhead, CA, 92352

Save
Ask
Tour
Hide
Share
$835,000
52 Days On Site

330 Burnt Mill Road
Lake Arrowhead, CA 92352

For Sale|Single Family Residence|Active Under Contract
4
Beds
3
Total Baths
2
Full Baths
1
Partial Bath
2,326
SqFt
$359
/SqFt
2000
Built
Subdivision:
Arrowhead Woods (AWHW)
County:
San Bernardino
Listed by KEITH BINKLEY of MOUNTAIN COUNTRY REALTY, INC. keith@keithbinkley.com
Call Now: 951-203-4426
Is this the listing for you? We can help make it yours.
951-203-4426
330 Burnt Mill Road330 Burnt Mill Road330 Burnt Mill Road330 Burnt Mill Road
Save
Ask
Tour
Hide
Share

Mortgage Calculator

Monthly Payment (Est.)

$3,810
Calculator powered by Showcase IDX, a Constellation1 Company. Copyright ©2026 Information is deemed reliable but not guaranteed.

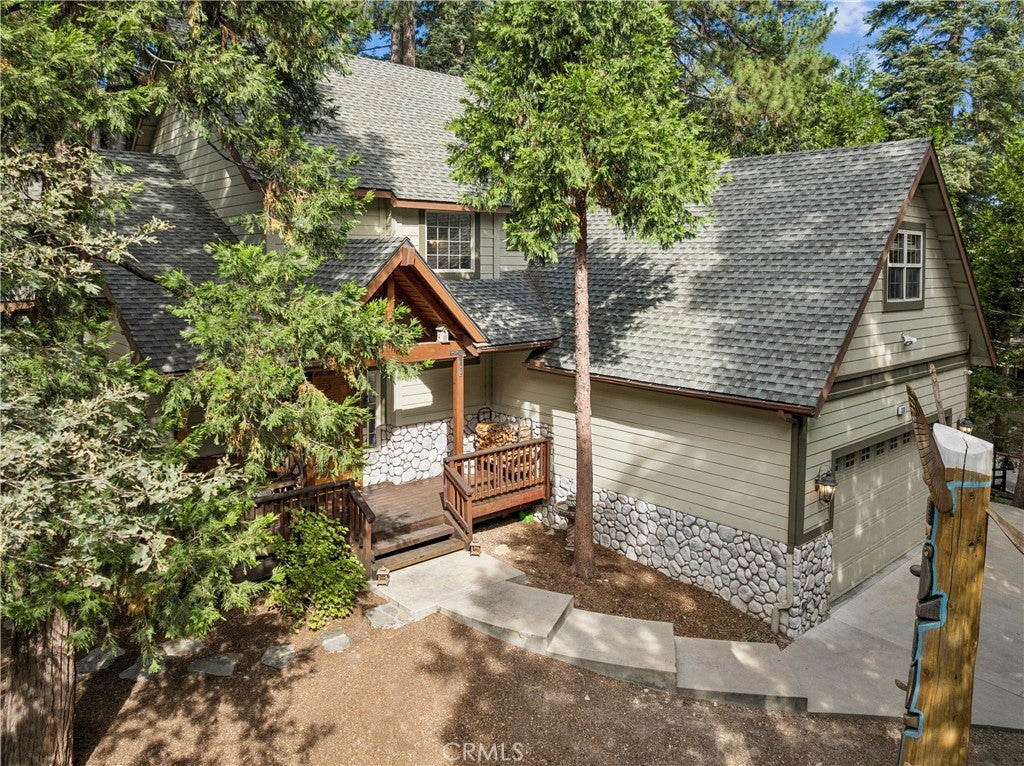
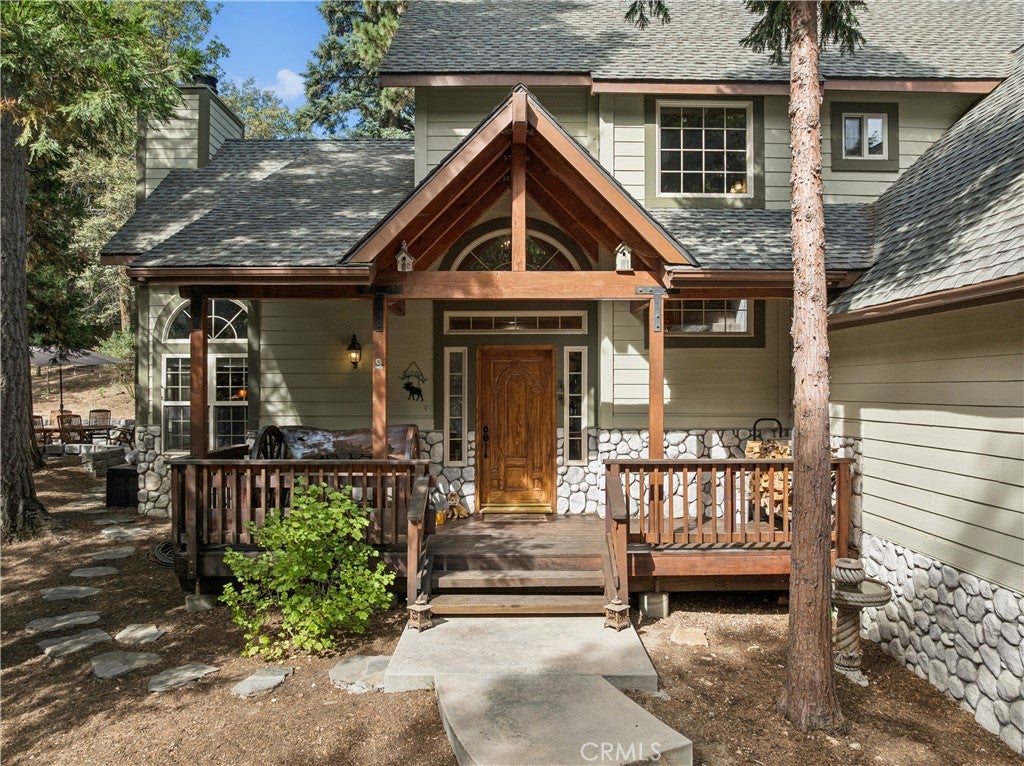
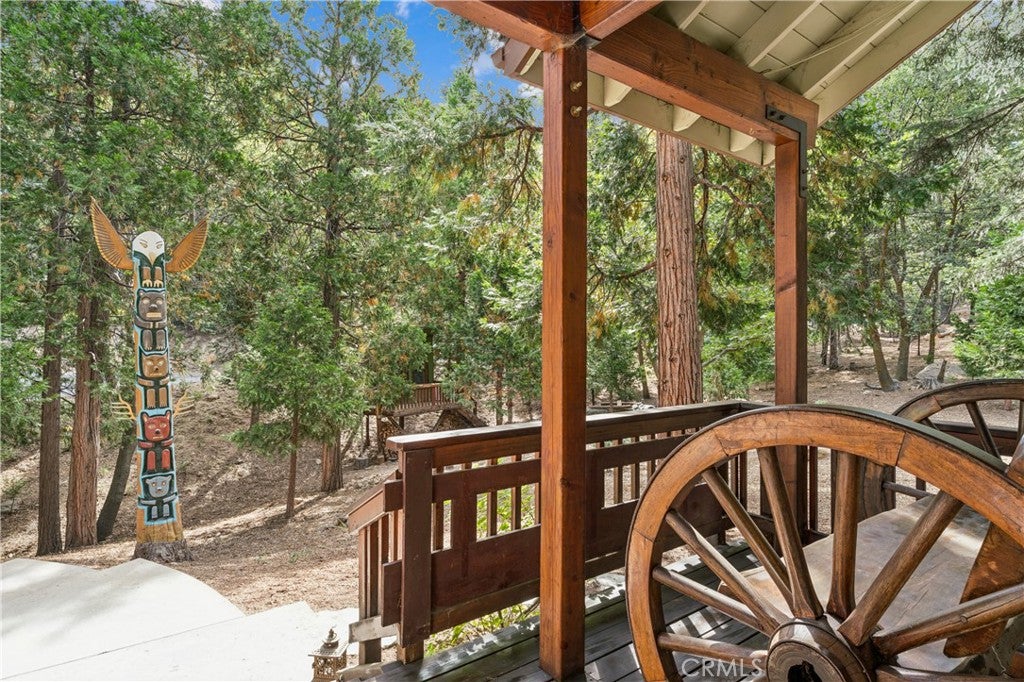
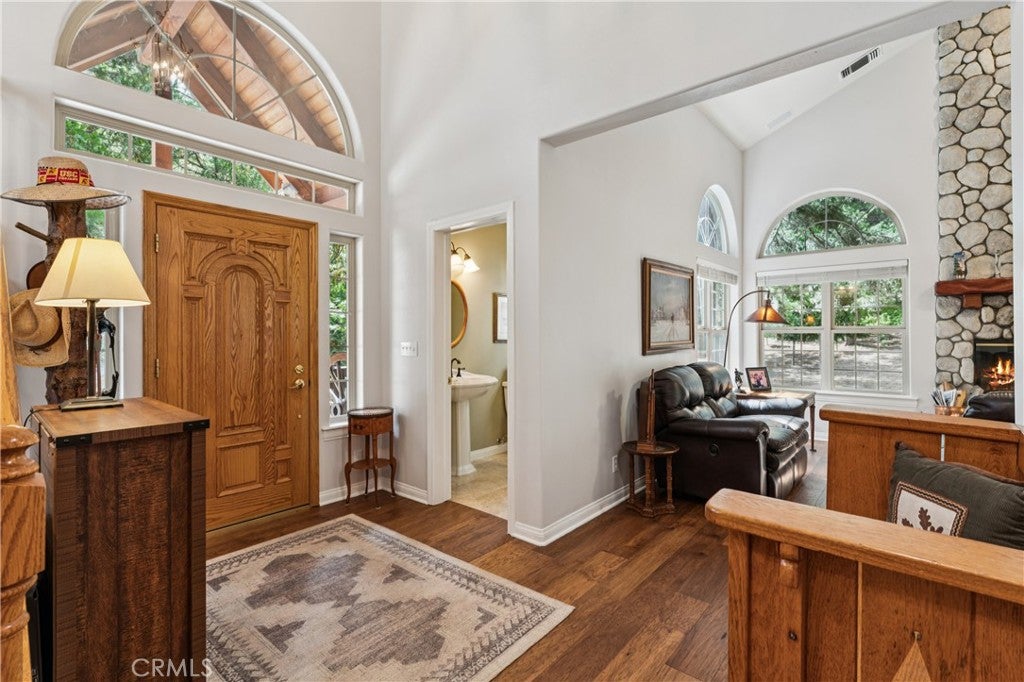
Known to the Locals as the Totem Pole Residence as this Pride of Ownership Steward creates and carves those Totem Poles right on this property! This Incredible and Super Private Convenient Setting is located in Arrowhead Woods with Lake Rights and is simply minutes to the Lake Arrowhead Resort Hotel, Village and the Brewery! Main Level Features: 3-Steps Up to the Inviting Wood Timber Covered Front Porch Entry and Impressive 2-Story Foyer with Hardwood Flooring Opens to Powder Room, Vaulted Ceiling Living Room with Wood Burning Rock Fireplace and Log Lighter, Opening to Informal Dining Area through to Barstool Seating Granite Countertop complimented with Stainless Appliances. Ideal Central Hallway leads to Primary Bedroom with 10 Foot Ceilings and Ensuite Tiled Primary Bath with Dual Sinks, Jetted Soaking Tub, Step-In Shower and Primary Closet. Full Size Side-by-Side Laundry Room exits to Direct Entry Access 2-Car Garage. Upper-Level Features: Open Air Staircase graced with Natural Oak Banister and Railing leads to Spacious Landing into Family or Game Room, Full Tiled Bath, 3 Guest Bedrooms plus Office or Storage Area. Exterior Features: Immaculate Wooded Grounds, Automatic Natural Gas Generac Generator, A/C, Greenhouse & Tree House, and Outdoor Entertaining BBQ Area. Other Highlights Include: Dual Pane Windows throughout, Near Level Driveway with Direct Access 2-Car Garage with loads of Overhead Storage, EV Juice Box Charging Station, Water Filtration System, 220 Volt Outlet for Equipment, High Efficiency Rheem Eco-Sense On-Demand Tankless Hot Water Heater, and Snow Blower!

Save
Ask
Tour
Hide
Share
Listing Snapshot
Price 
$835,000
Days On Site 
52 Days
Bedrooms 
4
Inside Area (SqFt) 
2,326 sqft
Total Baths 
3
Full Baths 
2
Partial Baths 
1
Lot Size 
0.2766 Acres
Year Built 
2000
MLS® Number 
IG26165690
Status 
Active Under Contract
Property Tax 
N/A
HOA/Condo/Coop Fees 
N/A
Sq Ft Source 
N/A
Friends & Family
Recent Activity
2 weeks agoStatus changed to Active Under Contract
2 weeks agoListing updated with changes from the MLS®
2 months agoListing first seen on site
General Features
Acres 
0.2766
Attached Garage 
Yes
Disclosures 
CovenantsRestrictionsDisclosureEasementsUnincorporated
Foundation 
CombinationConcrete PerimeterRaisedSlab
Garage 
Yes
Garage Spaces 
2
Green Energy Efficient 
AppliancesWater Heater
Land Lease 
No
Levels 
TwoMulti/Split
Number Of Stories 
2
Parking 
AttachedConcreteDirect AccessDrivewayElectric Vehicle Charging Station(s)Garage Faces FrontGarageGarage Door OpenerOn SiteOversizedShared DrivewaySide By SideTandem
Parking Spaces 
6
Property Condition 
Updated/Remodeled
Property Sub Type 
Single Family Residence
Security 
PrewiredSecurity SystemClosed Circuit Camera(s)Carbon Monoxide Detector(s)Fire Sprinkler SystemSmoke Detector(s)Security Lights
Sewer 
Public Sewer
Special Circumstances 
Standard
Style 
CustomTraditional
Utilities 
Cable ConnectedElectricity ConnectedNatural Gas ConnectedPhone AvailableSewer ConnectedWater Connected
Water Source 
Public
Zoning 
SF
Interior Features
Appliances 
Double OvenDishwasherENERGY STAR Qualified AppliancesENERGY STAR Qualified Water HeaterElectric RangeGas CooktopDisposalGas OvenGas RangeGas Water HeaterMicrowaveRefrigeratorTankless Water HeaterWater HeaterDryerWasher
Cooling 
Central Air
Electric 
220 Volts in Garage
Fireplace 
Yes
Fireplace Features 
Gas StarterLiving RoomRaised HearthWood Burning
Flooring 
CarpetConcreteTileWood
Heating 
CentralForced AirNatural Gas
Interior 
Breakfast BarWalk-In Closet(s)Master Downstairs
Laundry Features 
Washer HookupElectric Dryer HookupGas Dryer HookupInsideLaundry Room
Main Level Bedrooms 
1
Window Features 
BlindsBay Window(s)Double Pane WindowsENERGY STAR Qualified WindowsInsulated WindowsScreens
Bathroom 
Features - Soaking Tub, Tile Counters
Bedroom 
Bonus Room 
CenterHall 
Dining Room 
Family Room 
Kitchen 
Laundry 
Living Room 
Master Bedroom 
Office 
Other 
Features - Walk-In Closet(s)
Save
Ask
Tour
Hide
Share
Exterior Features
Construction Details 
Lap SidingWood Siding
Exterior 
BarbecueRain Gutters
Fencing 
None
Lot Features 
Gentle SlopingIrregular LotLandscapedRolling SlopeWooded
Other Structures 
GreenhouseOutbuilding
Patio And Porch 
Front PorchPatio
Pool Features 
None
Road Frontage 
County Road
Roof 
Composition
Spa Features 
None
View 
Trees/Woods
Waterfront Features 
LakeLake Privileges
Waterview 
Trees/Woods
Windows/Doors 
BlindsBay Window(s)Double Pane WindowsENERGY STAR Qualified WindowsInsulated WindowsScreens
Community Features
Association Amenities 
Dog Park
Community Features 
GolfLakeParkFishing
MLS Area 
287A - Arrowhead Woods
School District 
Rim of the World
Horse Property 
Riding Trail
Building Access 
3
Roads 
Paved
Schools
School District
Rim of the World
Elementary School
Lake Arrowhead
Middle School
Mary Putnam
High School
Rim Of The World


This information is for your personal, non-commercial use and may not be used for any purpose other than to identify prospective properties you may be interested in purchasing. The display of MLS data is usually deemed reliable but is NOT guaranteed accurate by the MLS. Buyers are responsible for verifying the accuracy of all information and should investigate the data themselves or retain appropriate professionals. Information from sources other than the Listing Agent may have been included in the MLS data. Unless otherwise specified in writing, the Broker/Agent has not and will not verify any information obtained from other sources. The Broker/Agent providing the information contained herein may or may not have been the Listing and/or Selling Agent.

Neighborhood & Commute
Source: Walkscore
Disclosure: Community information and market data powered by Constellation Data Labs. Information is deemed reliable but not guaranteed.
Save
Ask
Tour
Hide
Share