1619 S Wabash, Redlands, CA, 92373

Save
Ask
Tour
Hide
Share
$2,095,000
3 Days On Site

1619 S Wabash
Redlands, CA 92373

For Sale|Single Family Residence|Active
5
Beds
6
Total Baths
4
Full Baths
2
Partial Baths
4,318
SqFt
$485
/SqFt
2006
Built
County:
San Bernardino
Listed by Michelle Hardesty of Berkshire Hathaway Homeservices California Realty michelle@hardestyluxury.com
Call Now: 951-203-4426
Is this the listing for you? We can help make it yours.
951-203-4426
1619 S Wabash1619 S Wabash1619 S Wabash1619 S Wabash
Save
Ask
Tour
Hide
Share

Mortgage Calculator

Monthly Payment (Est.)

Enter an interest rate to see your estimated monthly payment.
Calculator powered by Showcase IDX, a Constellation1 Company. Copyright ©2026 Information is deemed reliable but not guaranteed.

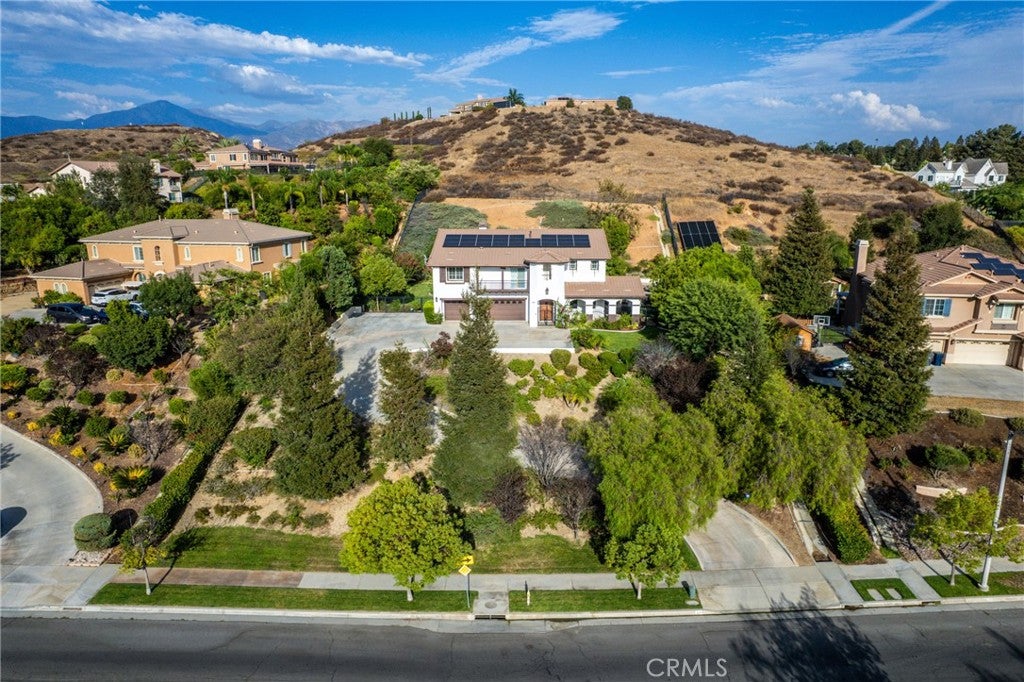
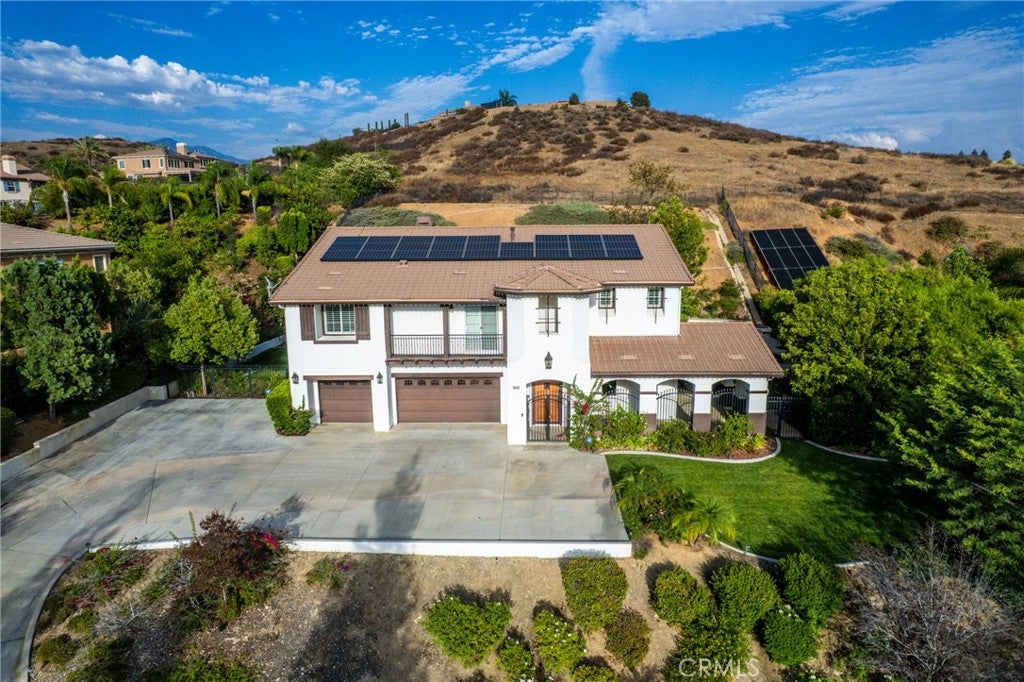
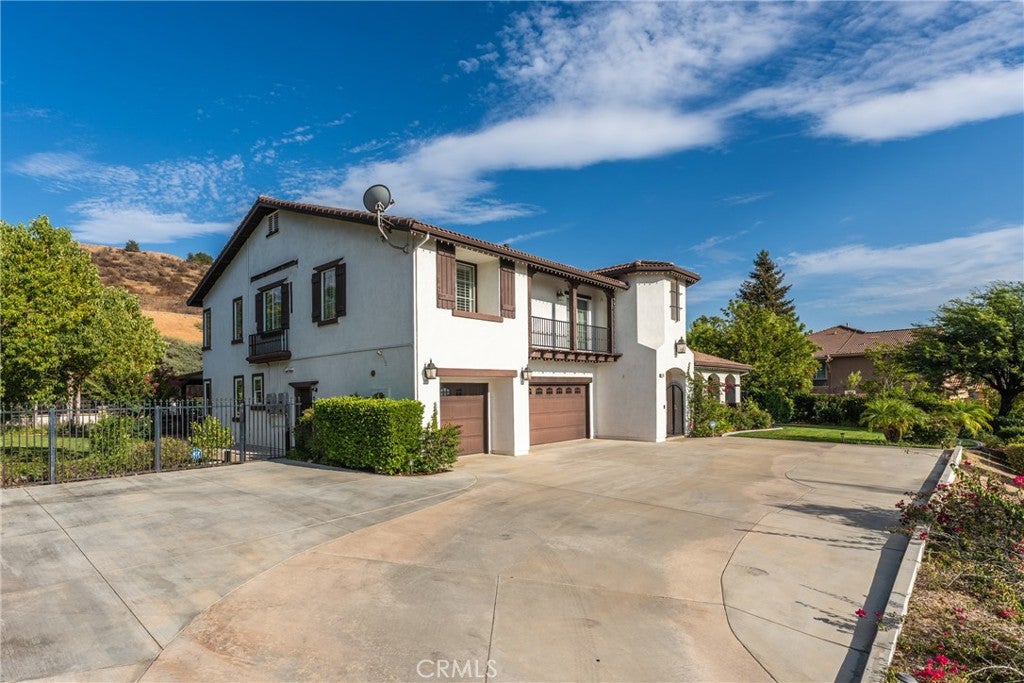
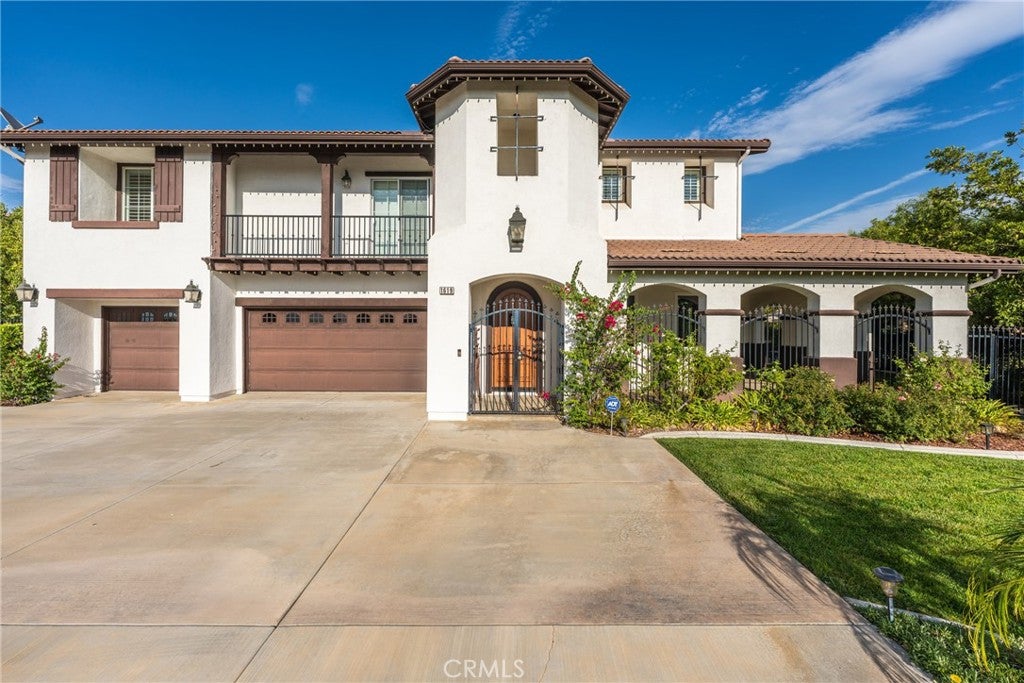
Welcome to 1619 South Wabash, a radiantly updated, one-owner Redlands estate where spacious living, sweeping mountain and city light views, and resort-style amenities come together. Built in 2006, the home offers soaring ceilings, multiple living areas, an office, two primary suites, a main-level bedroom, and several fireplaces that bring warmth and character throughout. At the heart of the home, the kitchen features granite countertops, a generous center island, six-burner range, double ovens, and an open connection to the family room. Step outside to your own private retreat, where a saltwater pool and spa, covered and wraparound patios, an outdoor fireplace, and a barbecue area create the perfect setting for entertaining or simply taking in the views. Surrounded by beautifully landscaped grounds, the property also offers a three-car garage, ample additional parking, and a location within the Mariposa Elementary attendance area. With its inviting indoor and outdoor spaces, this estate offers an exceptional opportunity to enjoy the Southern California lifestyle.

Save
Ask
Tour
Hide
Share
Listing Snapshot
Price 
$2,095,000
Days On Site 
3 Days
Bedrooms 
5
Inside Area (SqFt) 
4,318 sqft
Total Baths 
6
Full Baths 
4
Partial Baths 
2
Lot Size 
1.3797 Acres
Year Built 
2006
MLS Number 
IG26166469
Status 
Active
Property Tax 
N/A
HOA/Condo/Coop Fees 
N/A
Sq Ft Source 
Assessor
Friends & Family
Recent Activity
3 days agoListing first seen on site
3 days agoListing updated with changes from the MLS
General Features
Acres 
1.3797
Attached Garage 
Yes
Direction Faces 
West
Foundation 
Slab
Garage 
Yes
Garage Spaces 
3
Land Lease 
No
Levels 
Two
Number Of Stories 
2
Parking 
AttachedDrivewayGarage Faces FrontGaragePavedPrivate
Parking Spaces 
9
Property Condition 
Updated/Remodeled
Property Sub Type 
Single Family Residence
Security 
PrewiredSecurity SystemFire Sprinkler SystemSmoke Detector(s)
Sewer 
Public Sewer
Special Circumstances 
Standard
Style 
Contemporary
Utilities 
Electricity ConnectedNatural Gas ConnectedSewer ConnectedWater Connected
Water Source 
Public
Interior Features
Appliances 
Convection OvenDouble OvenDishwasherGas RangeMicrowaveRefrigeratorRange HoodWarming Drawer
Cooling 
Central Air
Fireplace 
Yes
Fireplace Features 
GasLiving RoomMasonryOutsideSee ThroughWood BurningMaster Bedroom
Flooring 
CarpetLaminateTile
Heating 
CentralFireplace(s)
Interior 
Breakfast BarBuilt-in FeaturesTray Ceiling(s)Ceiling Fan(s)Crown MoldingGranite CountersHigh CeilingsPantryStone CountersRecessed LightingStorageWired for SoundWalk-In Closet(s)
Laundry Features 
InsideLaundry Room
Main Level Bedrooms 
1
Spa 
Yes
Window Features 
BlindsDouble Pane Windows
Bathroom 
Features - Stone Counters
Bedroom 
EntryFoyer 
Family Room 
Kitchen 
Features - Granite Counters, Kitchen Island
Laundry 
Living Room 
Master Bathroom 
Master Bedroom 
Office 
Save
Ask
Tour
Hide
Share
Exterior Features
Construction Details 
StuccoWood Siding
Exterior 
GardenBalconyBarbecueLightingRain Gutters
Fencing 
Wrought Iron
Lot Features 
Back YardFront YardGardenSprinklers In RearSprinklers In FrontLandscapedPavedRolling SlopeSloped Up
Patio And Porch 
CoveredFront PorchPatioWrap Around
Pool Features 
PrivateIn GroundSalt Water
Private Pool 
Yes
Road Frontage 
City Street
Roof 
Tile
Spa 
Yes
Spa Features 
In GroundPrivate
View 
HillsMountain(s)NeighborhoodPanoramic
Waterview 
HillsMountain(s)NeighborhoodPanoramic
Windows/Doors 
BlindsDouble Pane Windows
Community Features
Community Features 
CurbsGolfParkStreet LightsSuburbanSidewalks
MLS Area 
268 - Redlands
School District 
Redlands Unified
Financing Terms Available 
CashConventional
Building Access 
1
Roads 
Paved
Schools
School District
Redlands Unified
Elementary School
Unknown
Middle School
Unknown
High School
Unknown


This information is for your personal, non-commercial use and may not be used for any purpose other than to identify prospective properties you may be interested in purchasing. The display of MLS data is usually deemed reliable but is NOT guaranteed accurate by the MLS. Buyers are responsible for verifying the accuracy of all information and should investigate the data themselves or retain appropriate professionals. Information from sources other than the Listing Agent may have been included in the MLS data. Unless otherwise specified in writing, the Broker/Agent has not and will not verify any information obtained from other sources. The Broker/Agent providing the information contained herein may or may not have been the Listing and/or Selling Agent.

Neighborhood & Commute
Source: Walkscore
Disclosure: Community information and market data powered by Constellation Data Labs. Information is deemed reliable but not guaranteed.
Save
Ask
Tour
Hide
Share