

31338 SISKIYOU PASS CourtWinchester, CA 92596
Mortgage Calculator
Monthly Payment (Est.)
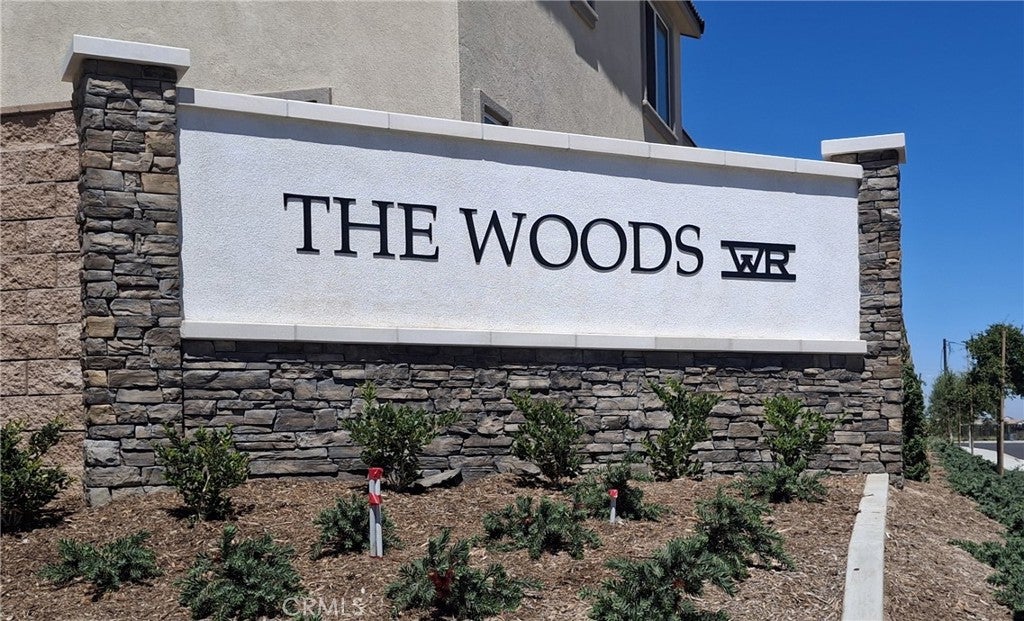
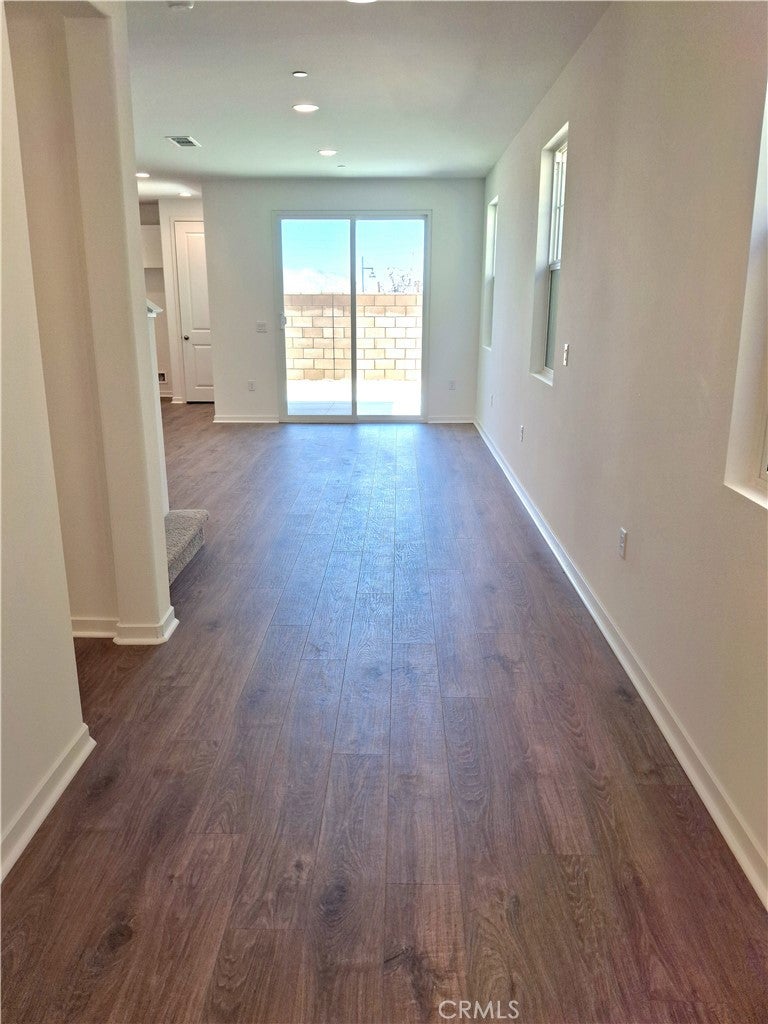
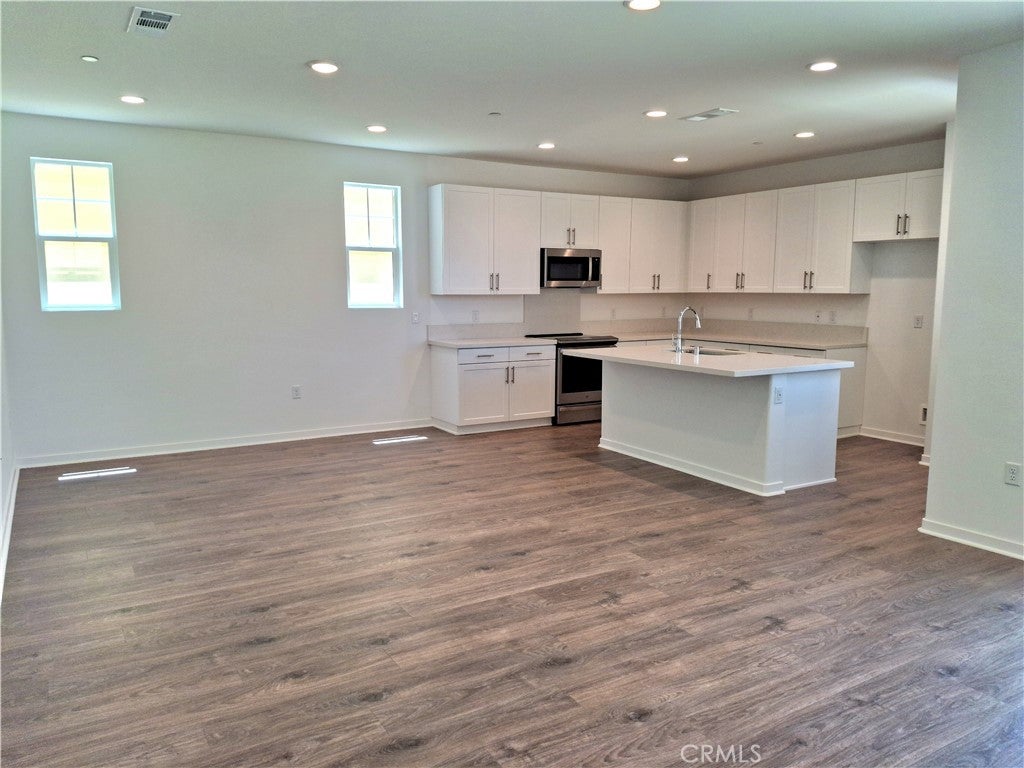
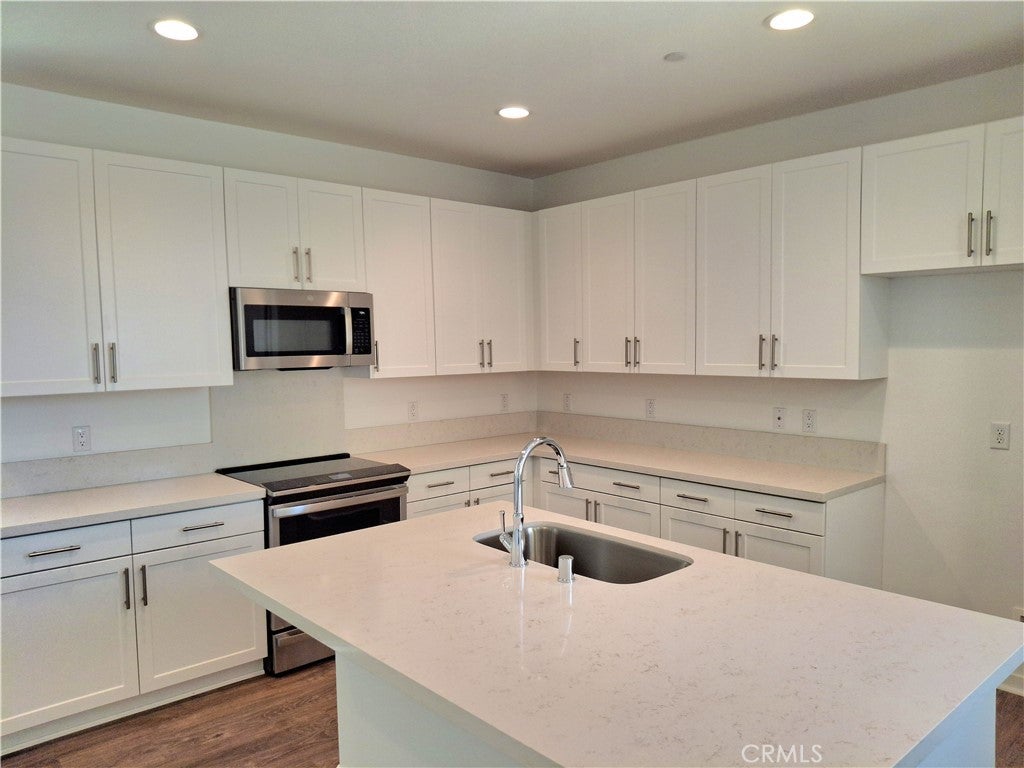
$2,642THE LEADING-EDGE LOGAN MODEL: 4 BEDS 2.5 BATHS 2402 SQ FT is crafted for low-maintenance ease, turn-key living, and irresistible appeal for busy medical pros, VA buyers, California transplants, and tired renters looking to build equity: Lock-and-leave convenience meets modern style in the beautifully finished Logan plan—the ultimate upgrade from renting! Designed for low-maintenance living, this move-in-ready home lets you trade weekend yard work for effortless comfort. Stepping through the charming, covered entry, you’re greeted by an open-concept main floor made for seamless everyday living and entertaining. The light-filled great room and dining area flow into a thoughtfully designed kitchen featuring a center island, walk-in pantry, and designer-curated fixtures and finishes throughout. Need a dedicated home office or quiet retreat? The main-floor study and powder room offer the perfect setup for remote work or studying. Upstairs, maximum layout efficiency shines: - Spacious Loft: Ideal for a secondary lounge, media room, or fitness space. - Luxurious Primary Suite: Your private sanctuary featuring an oversized walk-in closet and dual-sink bath—perfect for unwinding after a long shift. - Smart Layout: Two secondary bedrooms with a shared full bath, plus a convenient upstairs laundry room right where you need it. Whether you're a busy professional seeking a shift-friendly home, a buyer relocating to California looking for smart square footage, or a first-time homebuyer ready to stop paying your landlord’s mortgage—this stylish, turn-key residence offers maximum comfort with minimal upkeep. You’ll love the designer-curated fixtures and finishes, but the real magic is the Woods community. Enjoy the peace of mind of a gated community, and spend your hard-earned days off at the resort-like pool, clubhouse, or on-site dog parks. With quick access to freeways, commuting to local hospitals or regional military bases is a breeze. Schedule your tour today and start owning your future!
| 2 months ago | Listing first seen on site | |
| 2 months ago | Listing updated with changes from the MLS® |

This information is for your personal, non-commercial use and may not be used for any purpose other than to identify prospective properties you may be interested in purchasing. The display of MLS data is usually deemed reliable but is NOT guaranteed accurate by the MLS. Buyers are responsible for verifying the accuracy of all information and should investigate the data themselves or retain appropriate professionals. Information from sources other than the Listing Agent may have been included in the MLS data. Unless otherwise specified in writing, the Broker/Agent has not and will not verify any information obtained from other sources. The Broker/Agent providing the information contained herein may or may not have been the Listing and/or Selling Agent.

Did you know? You can invite friends and family to your search. They can join your search, rate and discuss listings with you.