

3730 Crossen DriveCorona, CA 92883
Mortgage Calculator
Monthly Payment (Est.)
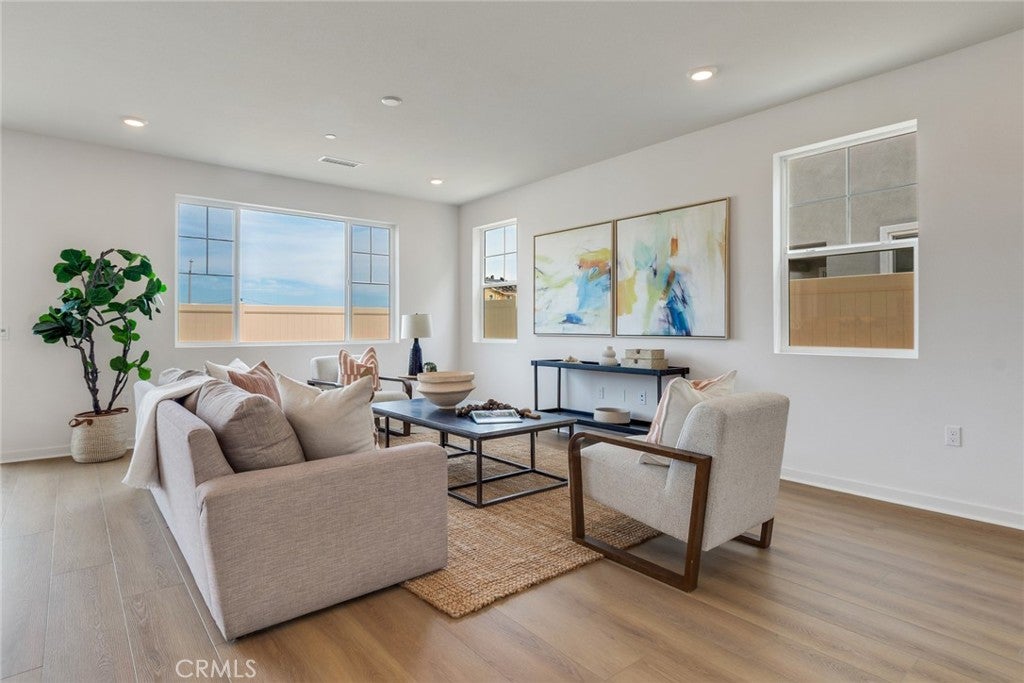
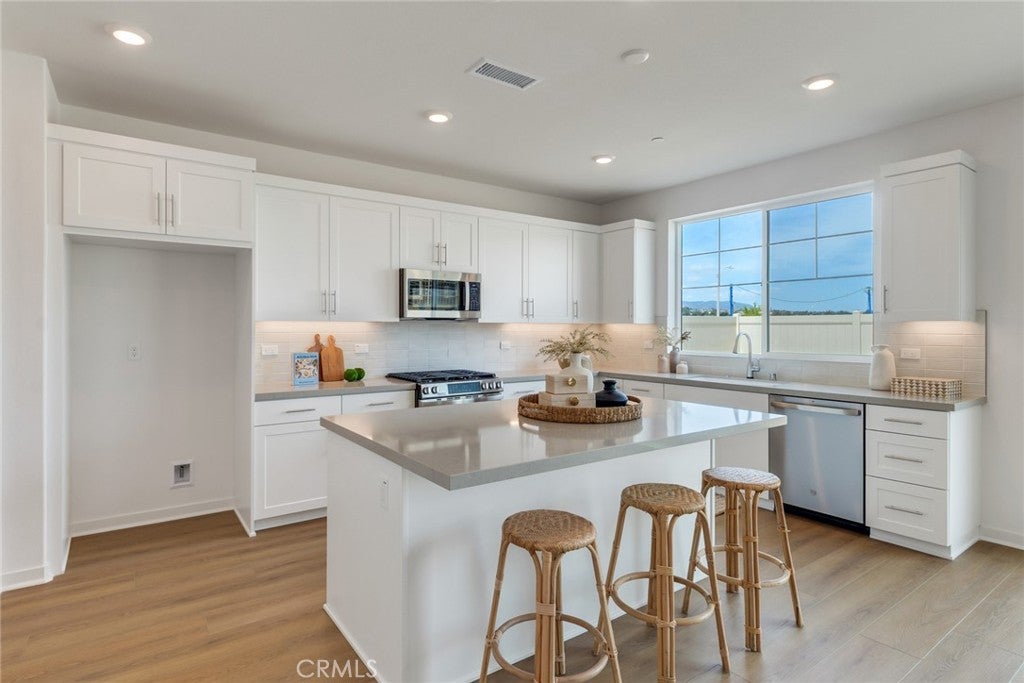
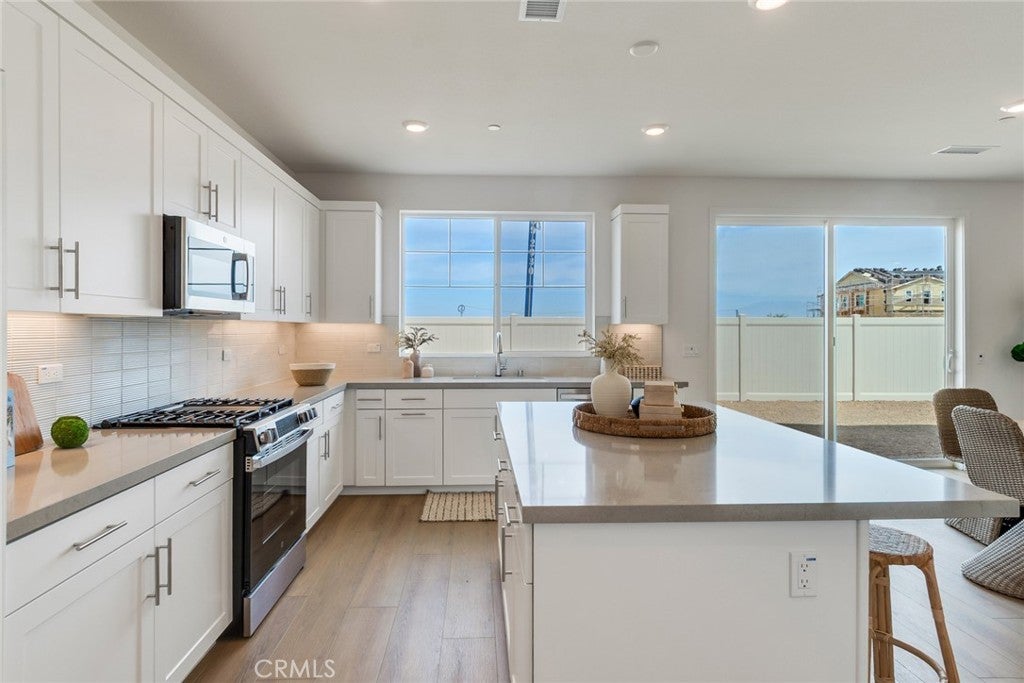
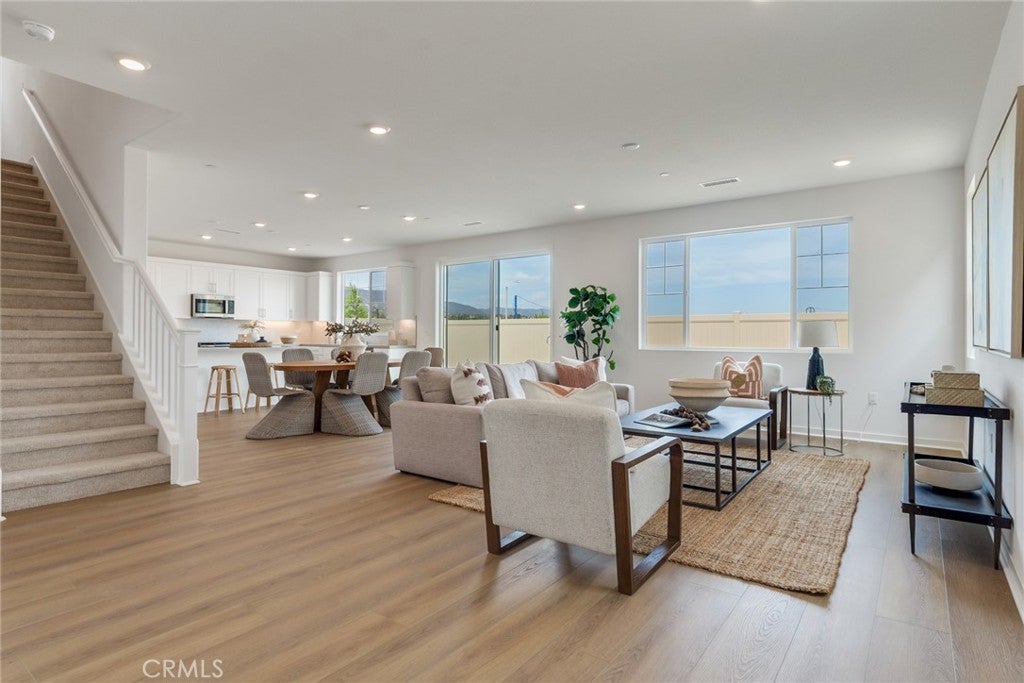
Enter an interest rate to see your estimated monthly payment.MOVE-IN READY in Bedford! Welcome to 3730 Crossen Drive, a beautifully appointed 2025-built home in Tri Pointe Homes’ sought-after Sawyer Collection, ideally positioned directly across from a neighborhood park for a more open setting right outside your front door. Offering approximately 2,707 square feet with 4 bedrooms, 3 bathrooms, a spacious upstairs bonus room, and a desirable first-floor bedroom and full bath, this home combines modern design with a flexible floor plan designed for today’s lifestyle. Step inside to a bright, open-concept great room that flows seamlessly into the chef-inspired kitchen—an inviting gathering space for entertaining, holidays, and everyday living. The kitchen features quartz countertops, crisp white shaker cabinetry, designer tile backsplash, an oversized center island, and GE stainless steel appliances, including a convection gas range, Energy Star® dishwasher, and over-the-range microwave. Luxury vinyl plank flooring and thoughtfully selected finishes complete the main living areas. The first-floor bedroom and adjacent full bathroom provide valuable flexibility for overnight guests, multigenerational living, or a private home office. Upstairs, a generous bonus room creates a second living space with endless possibilities. The primary suite offers a spacious retreat with a walk-in closet and beautifully appointed bath, while the upstairs laundry room features built-in cabinetry and a utility sink for added convenience. Built with Tri Pointe Homes’ LivingSmart® philosophy, the home incorporates energy-conscious features for modern living and includes a Sunrun solar system with a Power Purchase Agreement (PPA). Beyond the home, enjoy the lifestyle that makes Bedford one of Corona’s most popular master-planned communities. Residents have access to multiple pools, a spa, parks and playgrounds, scenic walking trails, dog parks, BBQ and picnic areas, fire pits, bocce courts, and community events throughout the year. Bedford Marketplace, EoS Fitness, shopping, dining, and access to the 15 and 91 freeways are all conveniently nearby. Why wait for new construction to be completed? 3730 Crossen is finished, move-in ready, and waiting to welcome you home.
| a week ago | Price changed to $924,000 | |
| a week ago | Listing updated with changes from the MLS® | |
| 2 months ago | Listing first seen on site |

This information is for your personal, non-commercial use and may not be used for any purpose other than to identify prospective properties you may be interested in purchasing. The display of MLS data is usually deemed reliable but is NOT guaranteed accurate by the MLS. Buyers are responsible for verifying the accuracy of all information and should investigate the data themselves or retain appropriate professionals. Information from sources other than the Listing Agent may have been included in the MLS data. Unless otherwise specified in writing, the Broker/Agent has not and will not verify any information obtained from other sources. The Broker/Agent providing the information contained herein may or may not have been the Listing and/or Selling Agent.

Did you know? You can invite friends and family to your search. They can join your search, rate and discuss listings with you.