3545 Doe Spring Road, Corona, CA, 92882

Save
Ask
Tour
Hide
Share
$689,000
23 Days On Site

3545 Doe Spring Road
Corona, CA 92882

Duplex|Pending
3
Beds
2
Total Baths
2
Full Baths
1,280
SqFt
$538
/SqFt
1989
Built
Subdivision:
Deer Valley
County:
Riverside
Listed by Kelly McLaren of Keller Williams Realty kelly@kellymclaren.com
Call Now: 951-203-4426
Is this the listing for you? We can help make it yours.
951-203-4426
3545 Doe Spring Road3545 Doe Spring Road3545 Doe Spring Road3545 Doe Spring Road
Save
Ask
Tour
Hide
Share

Mortgage Calculator

Monthly Payment (Est.)

$3,144
Calculator powered by Showcase IDX, a Constellation1 Company. Copyright ©2026 Information is deemed reliable but not guaranteed.

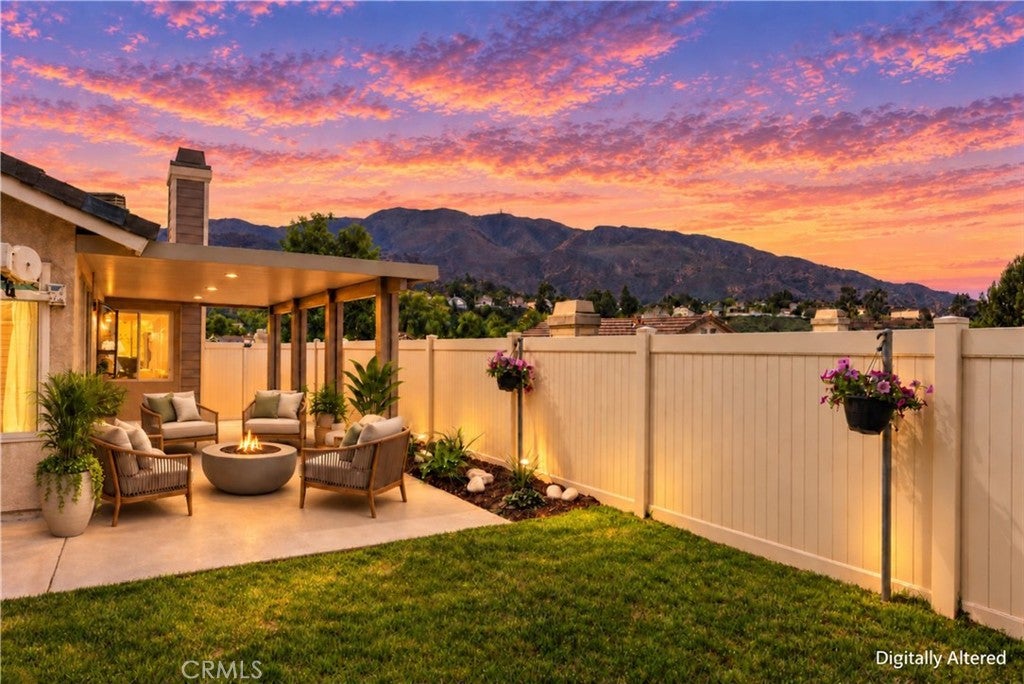
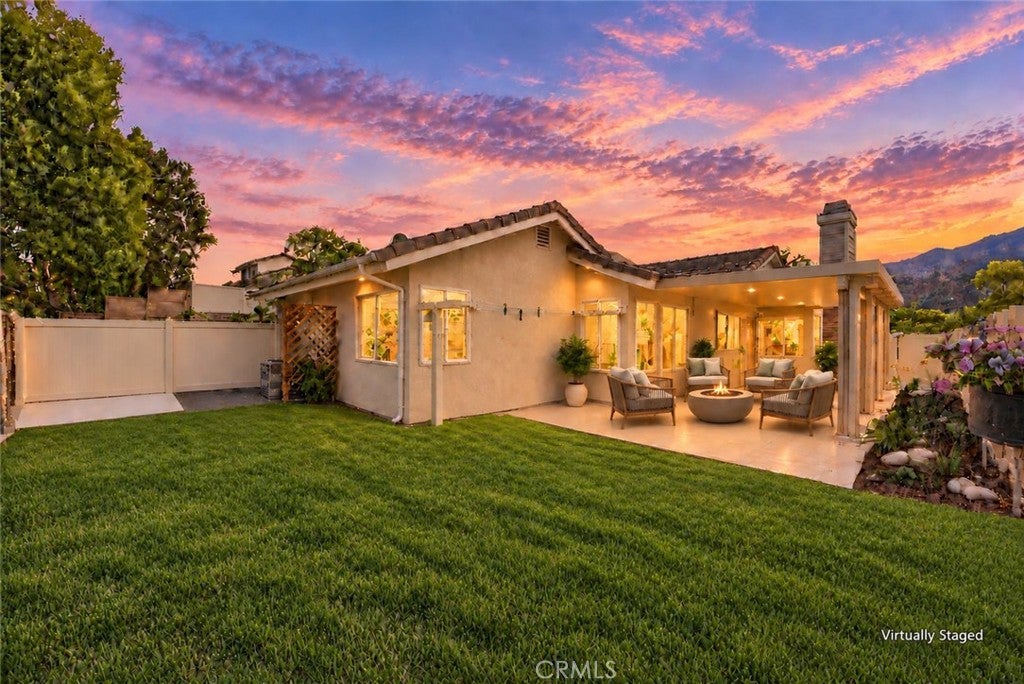
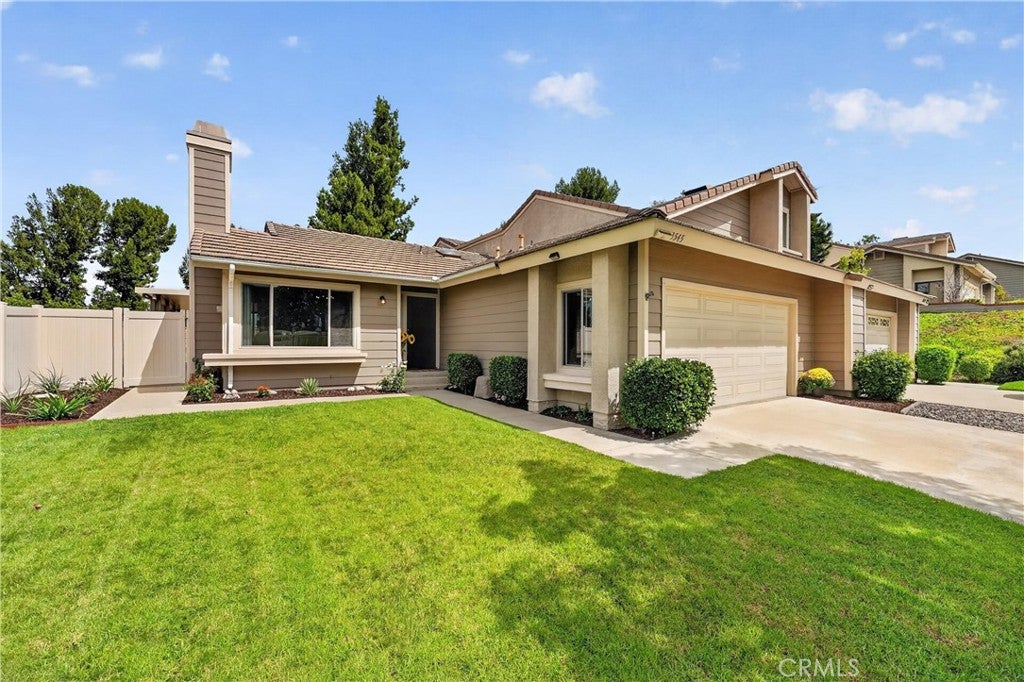
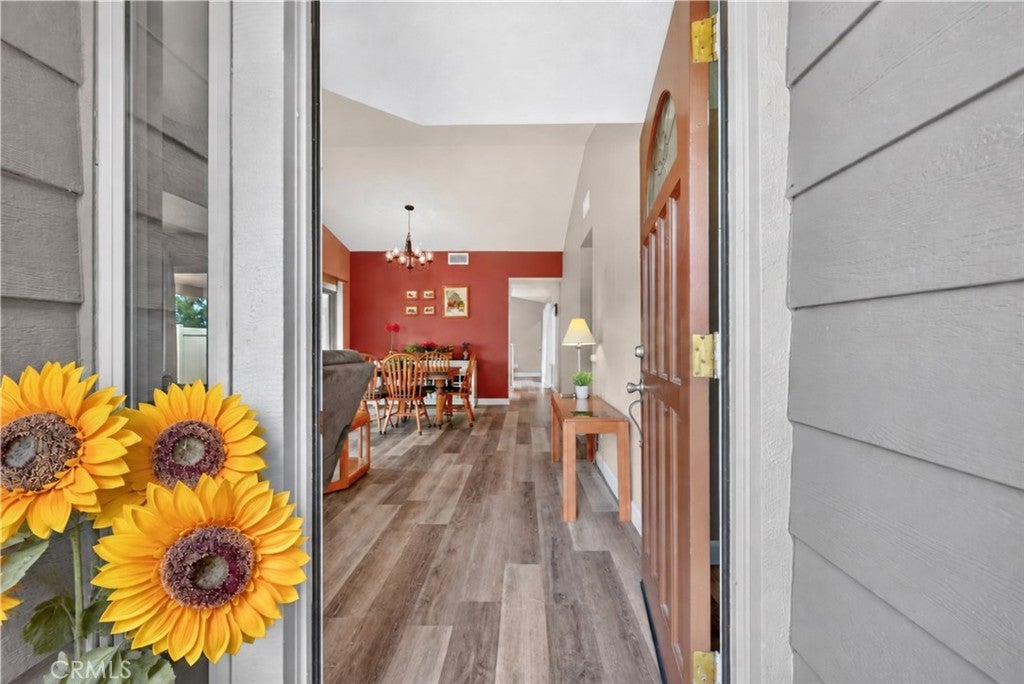
SINGLE STORY | PANORAMIC VIEWS | MOVE-IN READY | LOW TAXES | Welcome to easy California living in the heart of Corona's highly sought-after Sierra Del Oro neighborhood. This beautiful single-story home brings together natural light, effortless indoor-outdoor flow, thoughtful upgrades, and a location that keeps everything within reach. Step inside and you're immediately greeted by high ceilings, luxury flooring, and an abundance of natural light. The inviting living room features a fireplace, creating the perfect spot to unwind, while the family room opens to both the backyard AND private courtyard—because around here, indoor-outdoor living isn't just a feature, it's a lifestyle. At the heart of the home, the kitchen features new stainless steel appliances, breakfast bar seating, a charming garden window, and upgraded LED lighting. The nearby dining room offers yet another slider to the backyard, making entertaining feel completely effortless. The primary suite is your own private escape, complete with the home's fourth sliding door opening directly to the courtyard—perfect for morning coffee or a little fresh air before starting your day. The Primary Ensuite Bathroom features dual sinks, a walk-in shower, skylight for that perfect natural light when getting ready for the day ahead, upgraded flooring, and a walk-in closet. Two additional well-sized bedrooms offer plenty of flexibility for family, guests, a home office, or hobby space, while a second full bathroom with a shower/tub combo adds convenience. Outside, the low-maintenance backyard is ready for sunny afternoons, weekend BBQs, and evenings under the stars. A new Alumawood patio (2025) cover with LED lighting, fresh backyard sod, and vinyl fencing create an inviting space you'll actually want to use year-round. Major improvements include a newer HVAC system (2022), windows (2018), flooring (2020), fencing (2018), and whole-house repipe (2019)—giving you more time to enjoy the home and less time worrying about projects. A two-car garage, oversized driveway, and community pool add even more to love. Close to Starbucks, restaurants, and shopping, and with the 91 Expressway and 241 Toll Road options taking you quickly into OC and the Beach Cities, this Sierra Del Oro gem puts the best of SoCal living right at your fingertips. Come for the single-story layout, stay for the lifestyle—this one feels like home!

Save
Ask
Tour
Hide
Share
Listing Snapshot
Price 
$689,000
Days On Site 
23 Days
Bedrooms 
3
Inside Area (SqFt) 
1,280 sqft
Total Baths 
2
Full Baths 
2
Partial Baths 
N/A
Lot Size 
0.14 Acres
Year Built 
1989
MLS® Number 
IG26167342
Status 
Pending
Property Tax 
N/A
HOA/Condo/Coop Fees 
$278 monthly
Sq Ft Source 
Assessor
Friends & Family
Recent Activity
4 days agoStatus changed to Pending
4 days agoListing updated with changes from the MLS®
3 weeks agoListing first seen on site
General Features
Acres 
0.14
Attached Garage 
Yes
Disclosures 
CovenantsRestrictionsDisclosureHoaDisclosure
Foundation 
Slab
Garage 
Yes
Garage Spaces 
2
Land Lease 
No
Levels 
One
Number Of Stories 
1
Parking 
AttachedConcreteDirect AccessDrivewayGarage Faces FrontGarageGarage Door Opener
Parking Spaces 
4
Pets 
Yes
Property Condition 
Updated/Remodeled
Property Sub Type 
Duplex
Security 
Smoke Detector(s)
Sewer 
Public Sewer
Special Circumstances 
Standard
Utilities 
Electricity ConnectedNatural Gas ConnectedSewer ConnectedWater Connected
Water Source 
Public
Interior Features
Appliances 
DishwasherElectric RangeFree-Standing RangeDisposalIce MakerMicrowaveRefrigeratorSelf Cleaning OvenVented Exhaust FanWater Heater
Cooling 
Central AirElectric
Fireplace 
Yes
Fireplace Features 
GasLiving Room
Flooring 
Vinyl
Heating 
CentralFireplace(s)Natural Gas
Interior 
Breakfast BarCeiling Fan(s)Cathedral Ceiling(s)Eat-in KitchenHigh CeilingsIn-Law FloorplanOpen FloorplanRecessed LightingTile CountersWalk-In Closet(s)Master Downstairs
Laundry Features 
Washer HookupGas Dryer HookupInsideIn Garage
Main Level Bedrooms 
3
Window Features 
Window CoveringsDouble Pane WindowsDrapesGarden Window(s)Skylight(s)
Atrium 
Attic 
Bathroom 
Features - Laminate Counters, Low Flow Plumbing Fixtures
Bedroom 
Dining Room 
EntryFoyer 
Family Room 
Kitchen 
Features - Tile Counters
Living Room 
Master Bedroom 
Other 
Features - Walk-In Closet(s)
Save
Ask
Tour
Hide
Share
Exterior Features
Construction Details 
Ducts Professionally Air-SealedStucco
Exterior 
Rain Gutters
Fencing 
Vinyl
Lot Features 
Back YardFront YardSprinklers In RearSprinklers In FrontLandscapedRectangular Lot
Patio And Porch 
CoveredFront PorchPatio
Pool Features 
CommunityAssociation
Road Frontage 
City Street
Roof 
Flat Tile
Spa Features 
None
View 
HillsMountain(s)NeighborhoodPanoramic
Waterview 
HillsMountain(s)NeighborhoodPanoramic
Windows/Doors 
Window CoveringsDouble Pane WindowsDrapesGarden Window(s)Skylight(s)
Community Features
Accessibility Features 
Safe Emergency Egress from HomeAccessible Doors
Association Amenities 
Dog ParkMaintenance GroundsManagementPool
Association Fee 
$278.0
Association Fee Frequency 
Monthly
Community Features 
CurbsStreet LightsSuburbanSidewalksParkPool
MLS Area 
248 - Corona
School District 
Corona-Norco Unified
Financing Terms Available 
CashConventionalFHAVA Loan1031 Exchange
Building Access 
1
Roads 
Paved
Schools
School District
Corona-Norco Unified
Elementary School
Unknown
Middle School
Unknown
High School
Unknown


This information is for your personal, non-commercial use and may not be used for any purpose other than to identify prospective properties you may be interested in purchasing. The display of MLS data is usually deemed reliable but is NOT guaranteed accurate by the MLS. Buyers are responsible for verifying the accuracy of all information and should investigate the data themselves or retain appropriate professionals. Information from sources other than the Listing Agent may have been included in the MLS data. Unless otherwise specified in writing, the Broker/Agent has not and will not verify any information obtained from other sources. The Broker/Agent providing the information contained herein may or may not have been the Listing and/or Selling Agent.

Neighborhood & Commute
Source: Walkscore
Disclosure: Community information and market data powered by Constellation Data Labs. Information is deemed reliable but not guaranteed.
Save
Ask
Tour
Hide
Share