

1948 Hunter RoadColton, CA 92324
Mortgage Calculator
Monthly Payment (Est.)
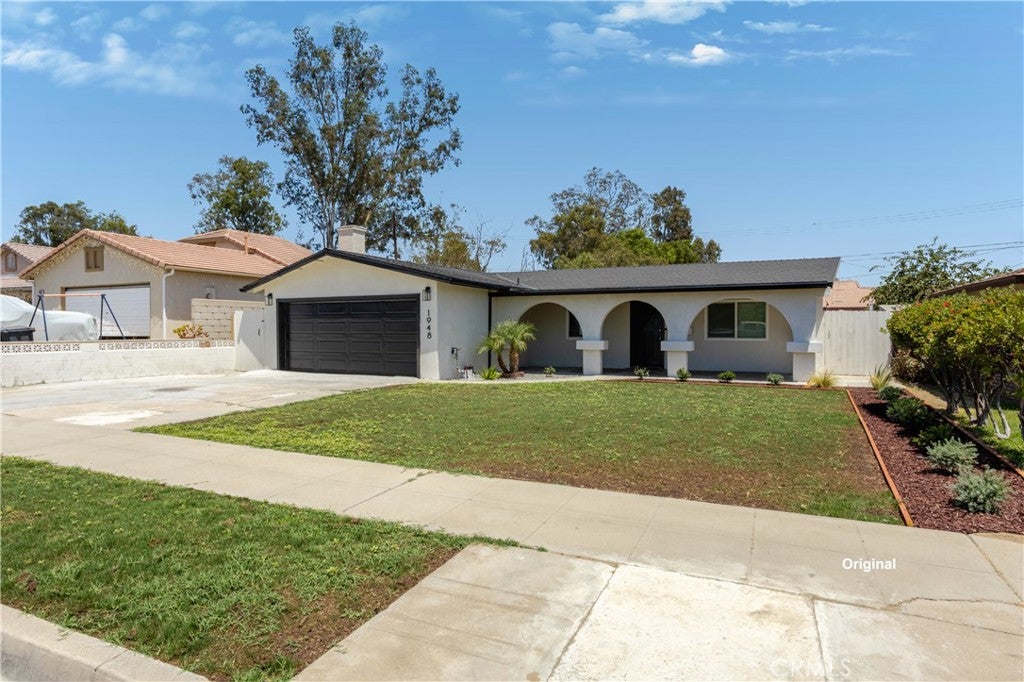
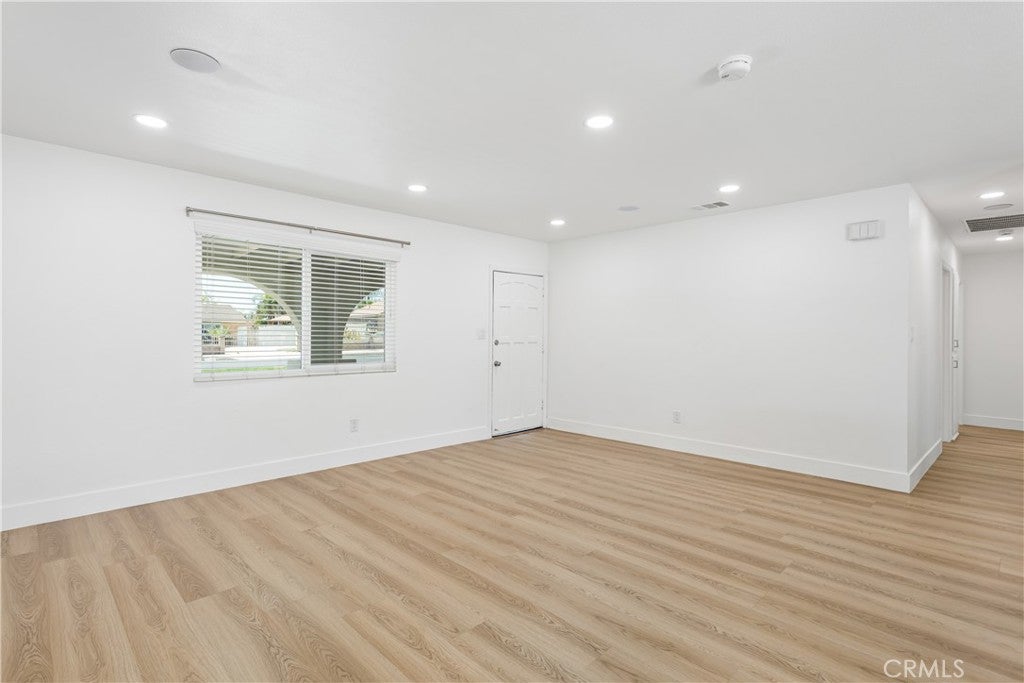
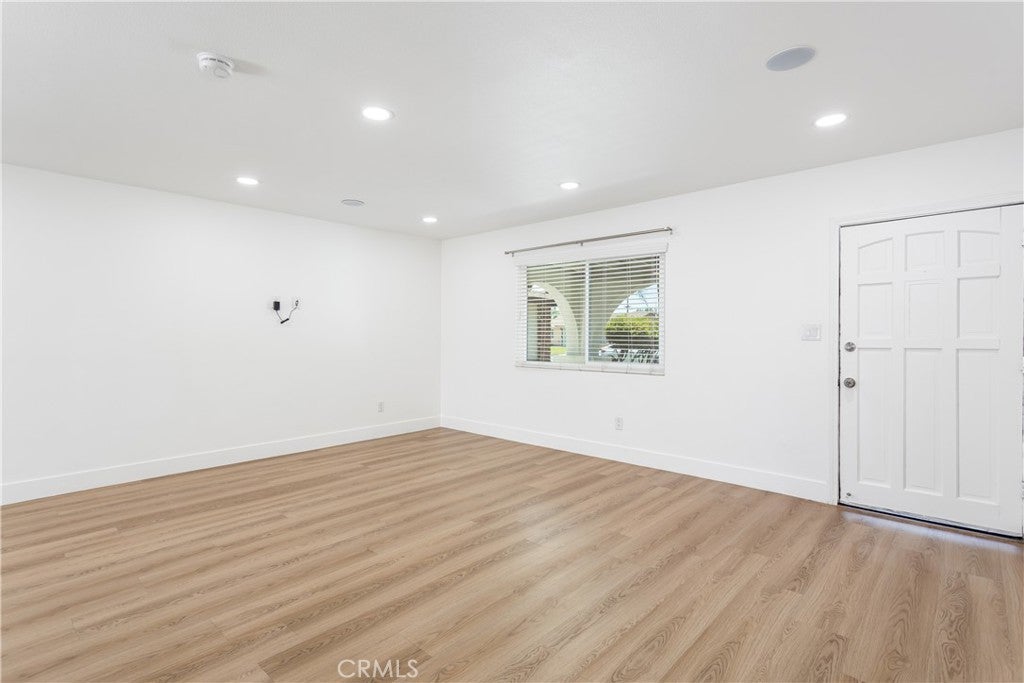
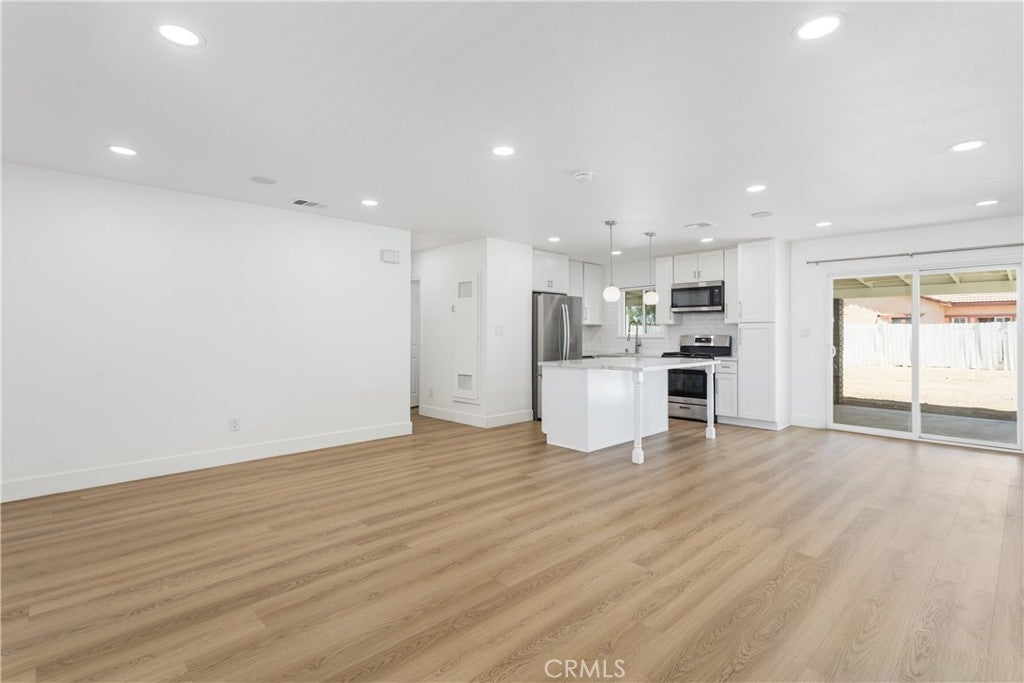
$2,505Welcome to 1948 Hunter Road, where timeless architectural arches create unforgettable curb appeal and modern finishes make you feel right at home. Nestled on a quiet cul-de-sac, this 3-bedroom, 2-bathroom residence offers an open, light-filled layout with luxury vinyl flooring, recessed lighting throughout, and ceiling fans in every bedroom. The kitchen is designed to impress with quartz countertops, a classic subway tile backsplash, GE appliances, and seamless flow into the dining area, where a sliding glass door opens to the spacious backyard, which is perfect for entertaining, relaxing, or creating your dream outdoor space. The private primary suite offers a comfortable retreat, while the built-in Bluetooth speaker system sets the tone for gatherings with family and friends. Additional highlights include dual-pane windows with window coverings throughout, an epoxy-coated two-car garage, and thoughtful upgrades that make this home truly move-in ready. Conveniently located near parks, shopping, dining, schools, and easy freeway access, this home combines character, comfort, and everyday convenience in one exceptional package.
| a month ago | Status changed to Pending | |
| a month ago | Listing updated with changes from the MLS® | |
| 2 months ago | Listing first seen on site |

This information is for your personal, non-commercial use and may not be used for any purpose other than to identify prospective properties you may be interested in purchasing. The display of MLS data is usually deemed reliable but is NOT guaranteed accurate by the MLS. Buyers are responsible for verifying the accuracy of all information and should investigate the data themselves or retain appropriate professionals. Information from sources other than the Listing Agent may have been included in the MLS data. Unless otherwise specified in writing, the Broker/Agent has not and will not verify any information obtained from other sources. The Broker/Agent providing the information contained herein may or may not have been the Listing and/or Selling Agent.

Did you know? You can invite friends and family to your search. They can join your search, rate and discuss listings with you.